

1521 Aiken Chafin LaneMcdonough, GA 30252
Due to the health concerns created by Coronavirus we are offering personal 1-1 online video walkthough tours where possible.
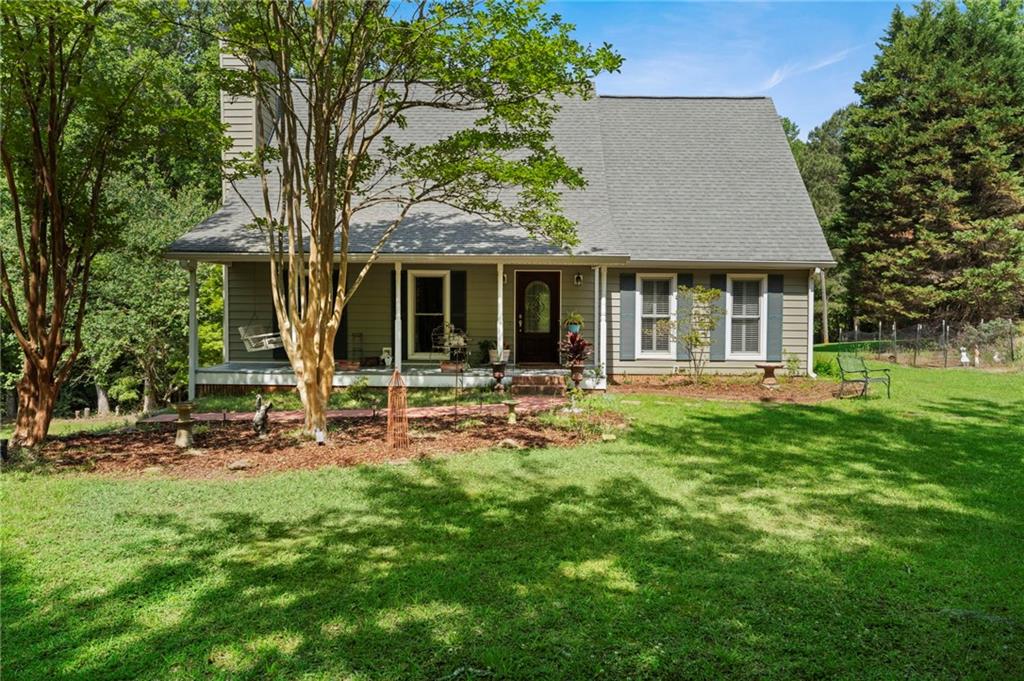
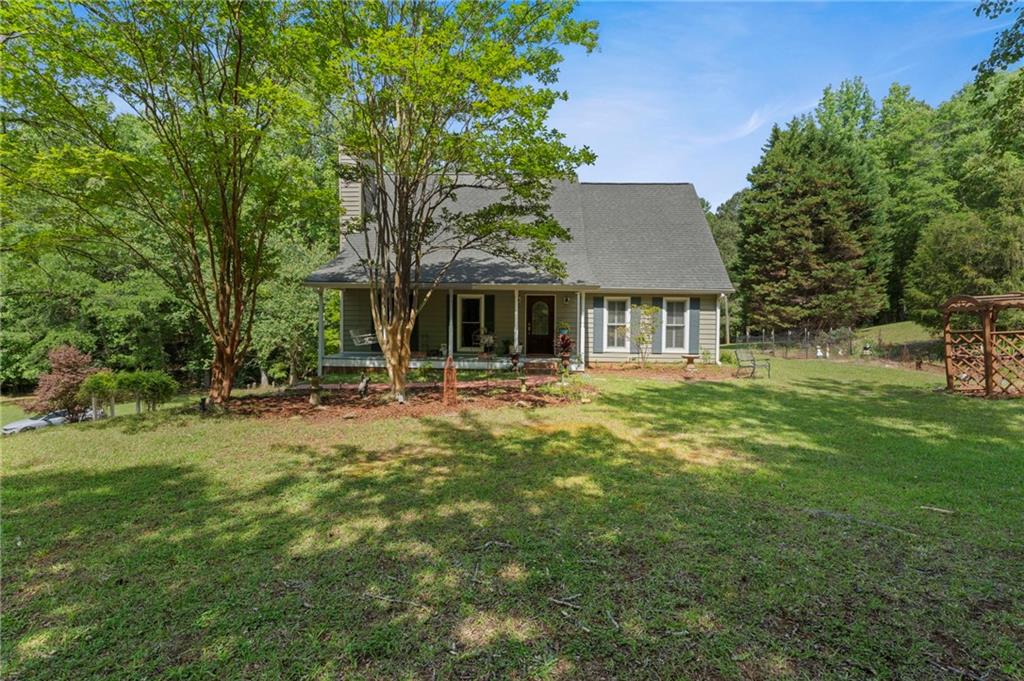
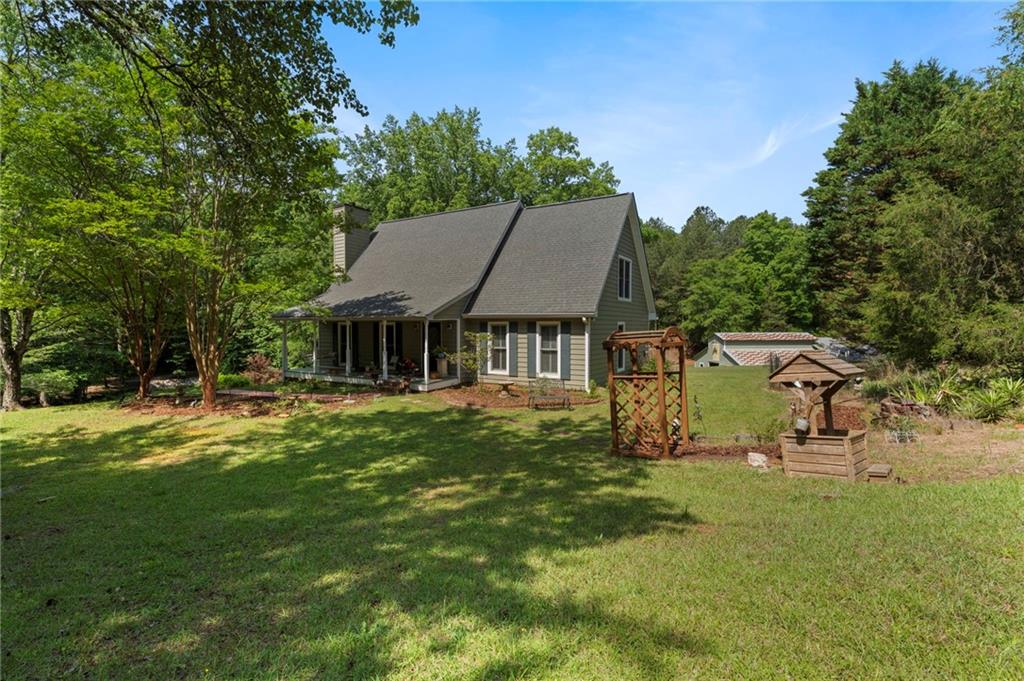
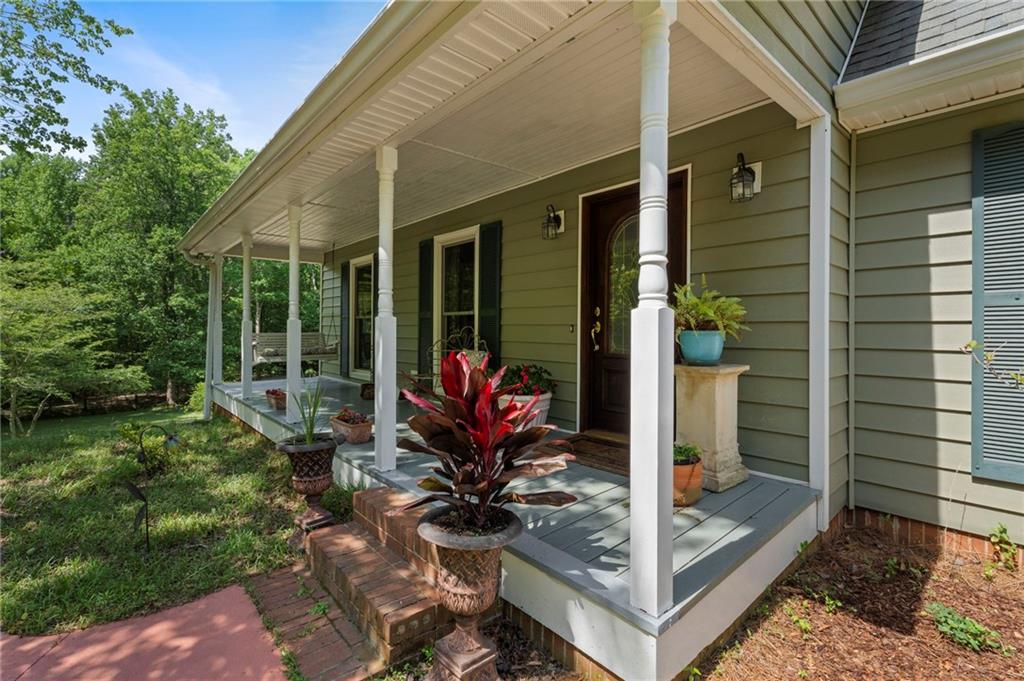
Welcome to your own private retreat where charm, space, and modern comfort come together on 12.24 breathtaking conservation acres. This impeccably maintained, original owners cottage-style home sits on a basement (unfinished) with great potential (1200 sq ft +\-) and delivers the perfect blend of peaceful country living and everyday convenience. Nestled on a quiet dead-end road, you'll enjoy the serenity of wide open land, mature surroundings, and a setting that simply feels like home the moment you arrive. From the moment you step onto the charming front porch, the world slows down a tranquil space perfectly designed to help you exhale, unwind, and savor the end of a full day. Step inside and be greeted by a stunning hardwood foyer that sets the tone for the warmth and character found throughout. The spacious family room invites you to gather around the pellet stove fireplace perfect for cozy evenings and entertaining alike. The beautifully renovated kitchen features gleaming granite countertops and stainless steel appliances that blend style with everyday functionality. The thoughtfully designed floor plan offers 3 bedrooms and 3.5 bathrooms, with the primary bedroom conveniently located on the main level, ideal for effortless single-floor living. The unfinished basement adds valuable flex space, complete with a full bathroom perfect for guests, potential to finish for a home office, or additional living quarters. When you're ready to reconnect with nature, step out to the covered back porch and find a true zen-like sanctuary. Whether you're sipping your morning coffee, reading a favorite book, or simply listening to the sounds of the land around you, this space was made for the moments that restore your soul. For those who need room to work, store, or play, this property delivers in a big way. A 70x36 barn and a 50x40 pole barn offer endless possibilities, whether for livestock, equipment, a workshop, or your dream hobby space. All of this, yet minutes from shopping, schools, and dining. Move-in ready and waiting for you. Properties like this are rare don't let it pass you by. Contact us today for a private showing and make this beautiful property your home!
| a month ago | Price changed to $615,000 | |
| a month ago | Listing updated with changes from the MLS | |
| 5 months ago | Status changed to Active | |
| 5 months ago | Listing first seen on site |
Listings identified with the FMLS IDX logo come from FMLS and are held by brokerage firms other than the owner of this website and the listing brokerage is identified in any listing details. Information is deemed reliable but is not guaranteed. If you believe any FMLS listing contains material that infringes your copyrighted work, please click here to review our DMCA policy and learn how to submit a takedown request.

© 2017-2026 First Multiple Listing Service, Inc.
Did you know? You can invite friends and family to your search. They can join your search, rate and discuss listings with you.