Save
Ask
Tour
Hide
Share
$1,100,000
1 Day On Site

2190 Stephen Long Drive NE
Atlanta, GA 30305

For Sale|Single Family Residence|Active
4
Beds
4
Total Baths
3
Full Baths
1
Partial Bath
3,287
SqFt
$335
/SqFt
1996
Built
Subdivision:
Peachtree Hills
County:
Fulton
Listing Courtesy Of: PAM OLDAKER of Atlanta Communities Broker: 770-354-0243 Prefer Ph#:pam@powerofpam.com

Due to the health concerns created by Coronavirus we are offering personal 1-1 online video walkthough tours where possible.
Call Now: 404-205-8800
Is this the listing for you? We can help make it yours.
404-205-8800
Upcoming Open Houses
Due to COVID-19, we recommend you verify Open Houses before attending.
Sat, May 30, 12:00 PM - 2:00 PM
2190 Stephen Long Drive NE2190 Stephen Long Drive NE2190 Stephen Long Drive NE2190 Stephen Long Drive NE
Save
Ask
Tour
Hide
Share

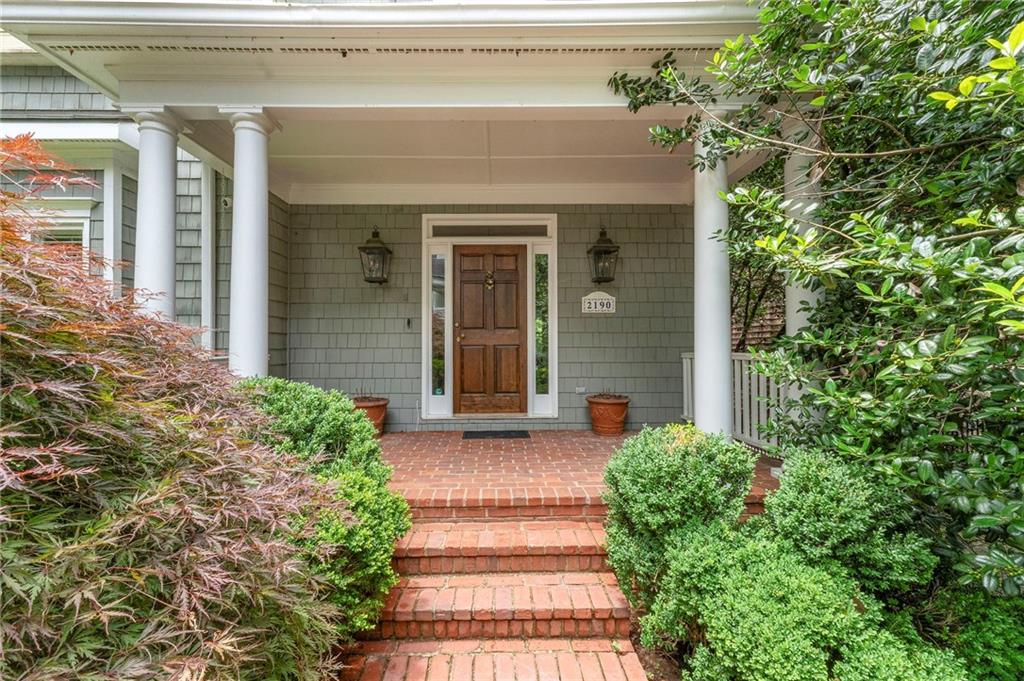
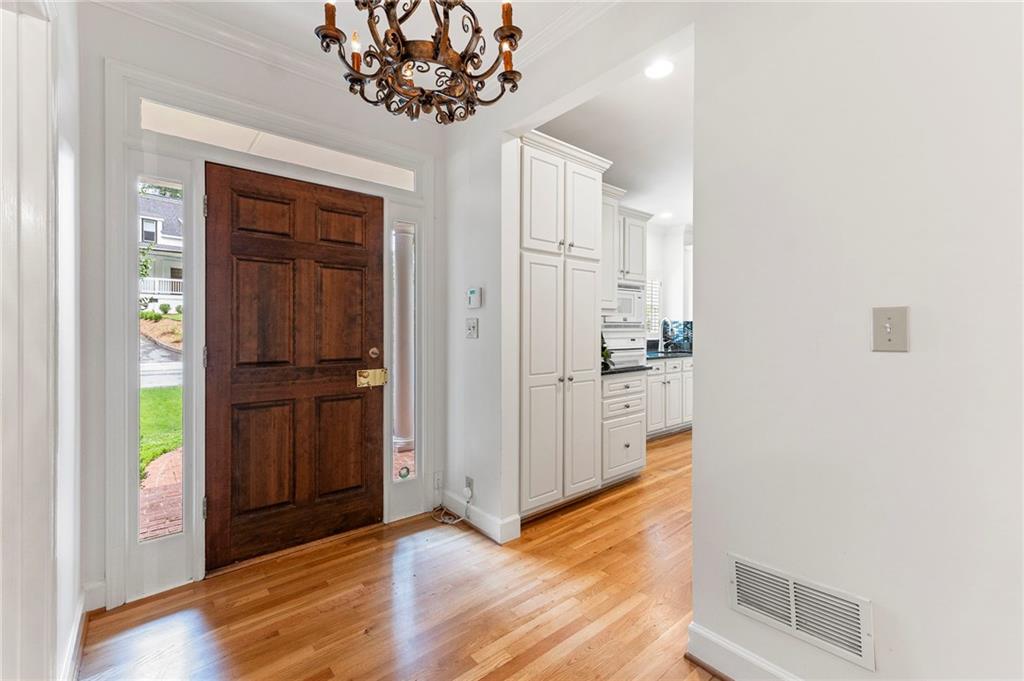
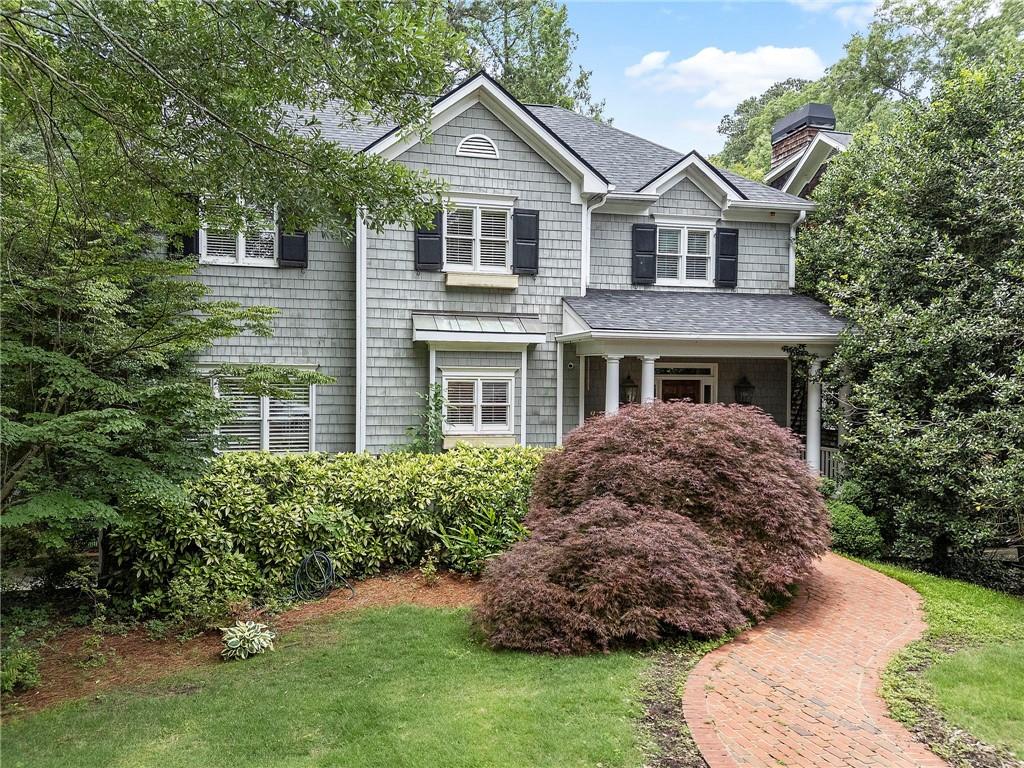
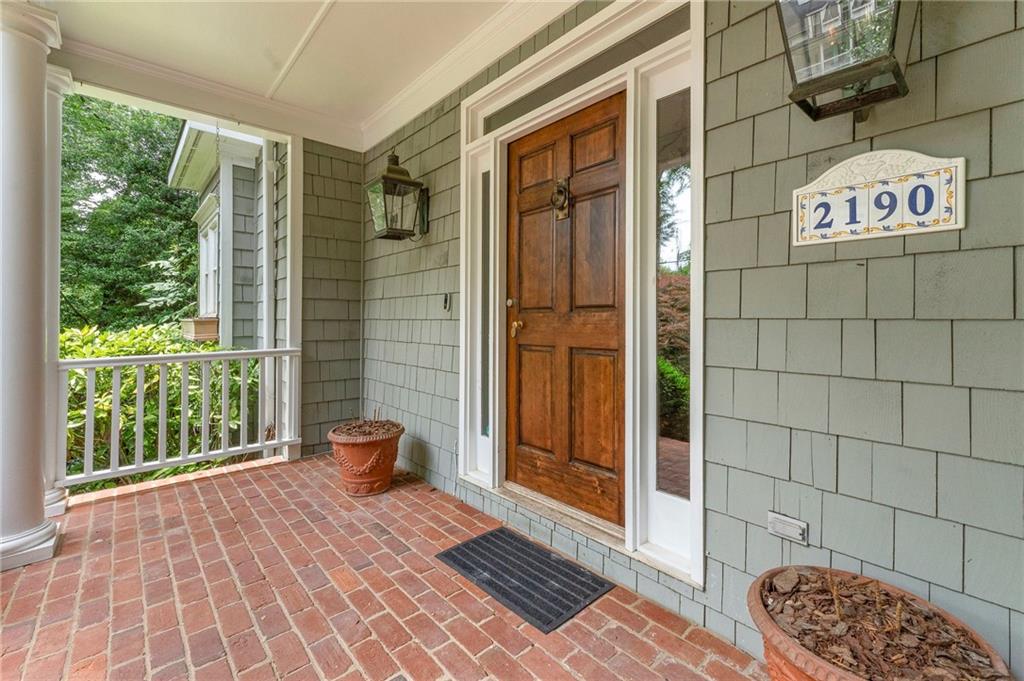
LOCATION, LOCATION, LOCATION!! This is a "blank canvas" opportunity for ambitious buyers. This home has strong bones, location leverage, and layout advantages that GUARANTEE FUTURE EQUITY. You won't find another opportunity to get into Peachtree Hills at this unbeatable price point. This is the only home in the neighborhood offering this much square footage (over 3,000 square feet!) at this price. Tucked away on Stephen Long Drive, this home features a freshly painted interior, NEW ROOF, new electrical panel, and is clean and ready for your vision. Built in 1996, the home delivers a more functional footprint and significantly more square footage than the neighborhood's historic cottages, complete with a private backyard greenspace perfect for serenity and privacy. The main level offers an open concept connecting the kitchen, formal dining area, and a fireside family room, alongside an additional separate living room and a convenient half-bath. The layout is perfect for comfortable everyday living and effortless hosting. Upstairs, the home houses spacious bedrooms, including a private primary suite with an en-suite bath and a generous walk-in closet. The fully finished basement level has a bedroom and a full bathroom—an ideal layout for a private home office, gym, or guest suite. Best of all, the lower level features a RARE attached TWO CAR GARAGE! In Peachtree Hills, where street parking and narrow shared driveways are the norm, this secure, two-car garage is a massive value-add and an absolute luxury. Beyond the walls of the home, the lifestyle here is a walker’s Paradise. Enjoy a literal two-block stroll to the iconic Treehouse Restaurant, Peachtree Hills Park, local tennis courts, and the neighborhood's vibrant boutique shopping and dining spots. If you want to claim your piece of one of Buckhead/Midtown's most coveted historic pockets and craft your own vision in an incredible location, this property is a must-see!

Save
Ask
Tour
Hide
Share
Listing Snapshot
Price 
$1,100,000
Days On Site 
1 Day
Bedrooms 
4
Inside Area (SqFt) 
3,287 sqft
Total Baths 
4
Full Baths 
3
Partial Baths 
1
Lot Size 
0.3019 Acres
Year Built 
1996
MLS® Number 
7772296
Status 
Active
Property Tax 
$14,078
HOA/Condo/Coop Fees 
N/A
Sq Ft Source 
Appraiser
Friends & Family
Recent Activity
yesterdayListing first seen on site
yesterdayListing updated with changes from the MLS®
General Features
Acres 
0.3019
Foundation 
Concrete Perimeter
Garage 
Yes
Garage Spaces 
2
Land Lease 
No
Levels 
Three Or More
Parking 
GarageGarage Door OpenerGarage Faces Side
Property Sub Type 
Single Family Residence
Security 
Secured Garage/Parking
Sewer 
Public Sewer
SqFt Above 
2762
SqFt Below 
525
SqFt Total 
3351
Style 
ColonialTraditional
Utilities 
Cable AvailableElectricity AvailableNatural Gas AvailablePhone AvailableSewer AvailableWater Available
Water Source 
Public
Interior Features
Appliances 
DishwasherDisposalDryerElectric OvenGas CooktopMicrowaveRefrigeratorWasher
Basement 
DaylightExterior EntryFinishedInterior Entry
Cooling 
Ceiling Fan(s)Central Air
Fireplace 
Yes
Fireplace Features 
Family RoomGas LogGas Starter
Fireplaces 
1
Flooring 
CarpetHardwoodTile
Heating 
Central
Interior 
Breakfast BarEat-in KitchenPantryBookcasesCrown MoldingDouble VanityEntrance FoyerHigh Speed InternetRecessed LightingWalk-In Closet(s)
Laundry Features 
Laundry Room
Window Features 
Double Pane WindowsPlantation ShuttersWindow Treatments
Save
Ask
Tour
Hide
Share
Exterior Features
Construction Details 
Cedar
Exterior 
LightingPrivate EntrancePrivate YardRain Gutters
Fencing 
Back YardFenced
Lot Features 
Back YardCorner LotFront YardLevelPrivate
Other Structures 
None
Patio And Porch 
CoveredFront PorchRear PorchScreened
Pool Features 
None
Road Frontage 
City Street
Roof 
Composition
Spa Features 
None
View 
Neighborhood
Waterfront Features 
None
Waterview 
Neighborhood
Windows/Doors 
Double Pane WindowsPlantation ShuttersWindow Treatments
Community Features
Accessibility Features 
Therapeutic Whirlpool
Community Features 
PlaygroundStreet LightsTennis Court(s)
Horse Property 
None
Roads 
Paved
Schools
School District
Unknown
Elementary School
E. Rivers
Middle School
Willis A. Sutton
High School
North Atlanta
Listing Courtesy Of: PAM OLDAKER of Atlanta Communities Broker: 770-354-0243 Prefer Ph#:pam@powerofpam.com

Listings identified with the FMLS IDX logo come from FMLS and are held by brokerage firms other than the owner of this website and the listing brokerage is identified in any listing details. Information is deemed reliable but is not guaranteed. If you believe any FMLS listing contains material that infringes your copyrighted work, please click here to review our DMCA policy and learn how to submit a takedown request.



© 2017-2026 First Multiple Listing Service, Inc.

Neighborhood & Commute
Source: Walkscore
Disclosure: Community information and market data powered by Constellation Data Labs. Information is deemed reliable but not guaranteed.
Save
Ask
Tour
Hide
Share
Scroll to Top