Save
Ask
Tour
Hide
Share
$294,900
158 Days On Site

106 Summerfield Court
Calhoun, GA 30701

For Sale|Single Family Residence|Active
4
Beds
3
Total Baths
2
Full Baths
1
Partial Bath
—
SqFt
—
/SqFt
2002
Built
Subdivision:
Summerfield
County:
Gordon
Listing Courtesy Of: Rozanne Collins of Hardy Realty and Development Company Broker: 706-291-4321 Prefer Ph#:rozannecollins@hardyrealty.com

Due to the health concerns created by Coronavirus we are offering personal 1-1 online video walkthough tours where possible.
Call Now: 404-205-8800
Is this the listing for you? We can help make it yours.
404-205-8800
106 Summerfield Court106 Summerfield Court106 Summerfield Court106 Summerfield Court
Save
Ask
Tour
Hide
Share

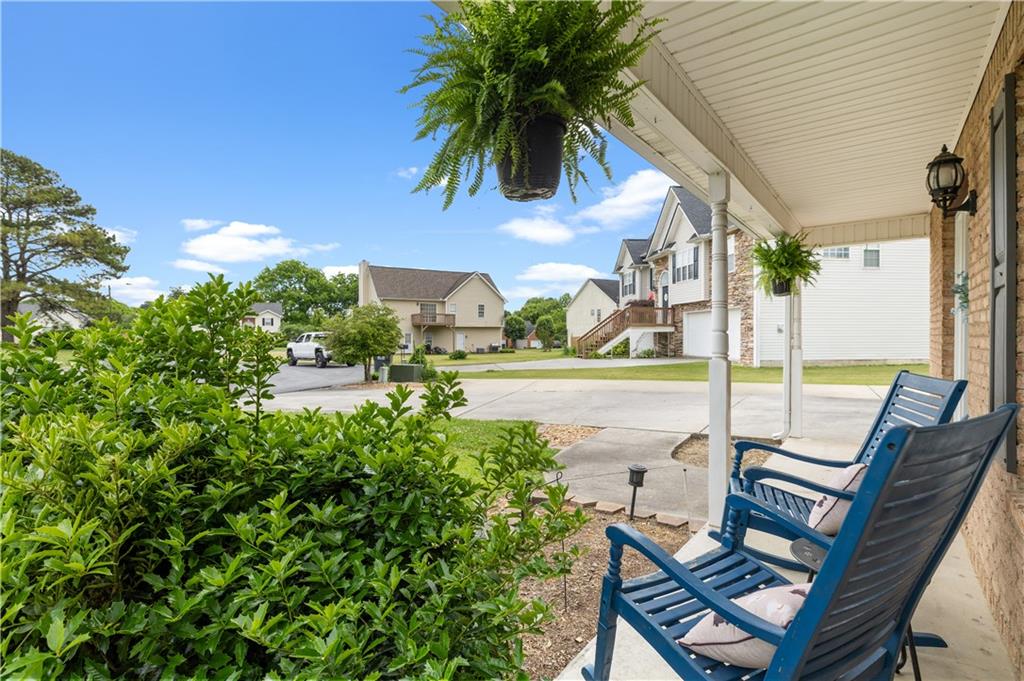
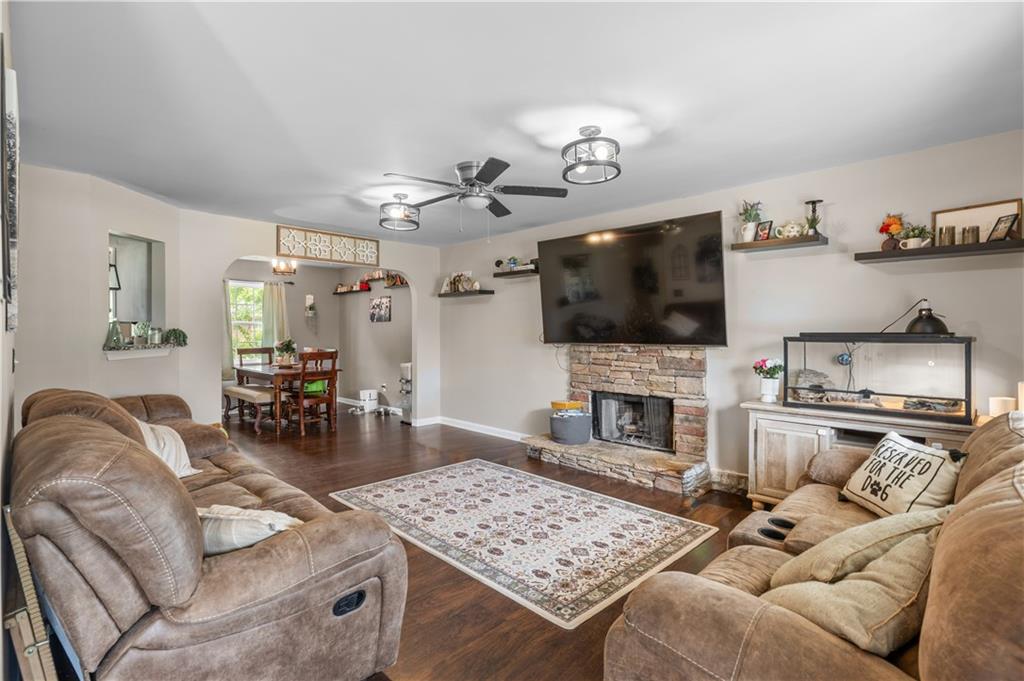
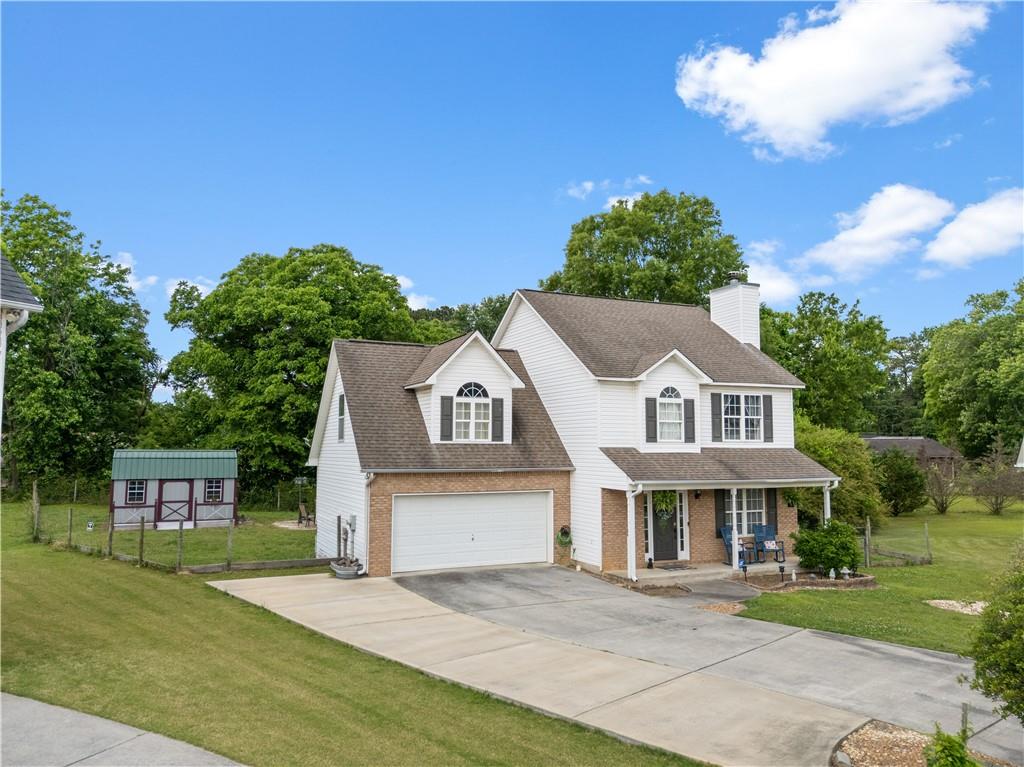
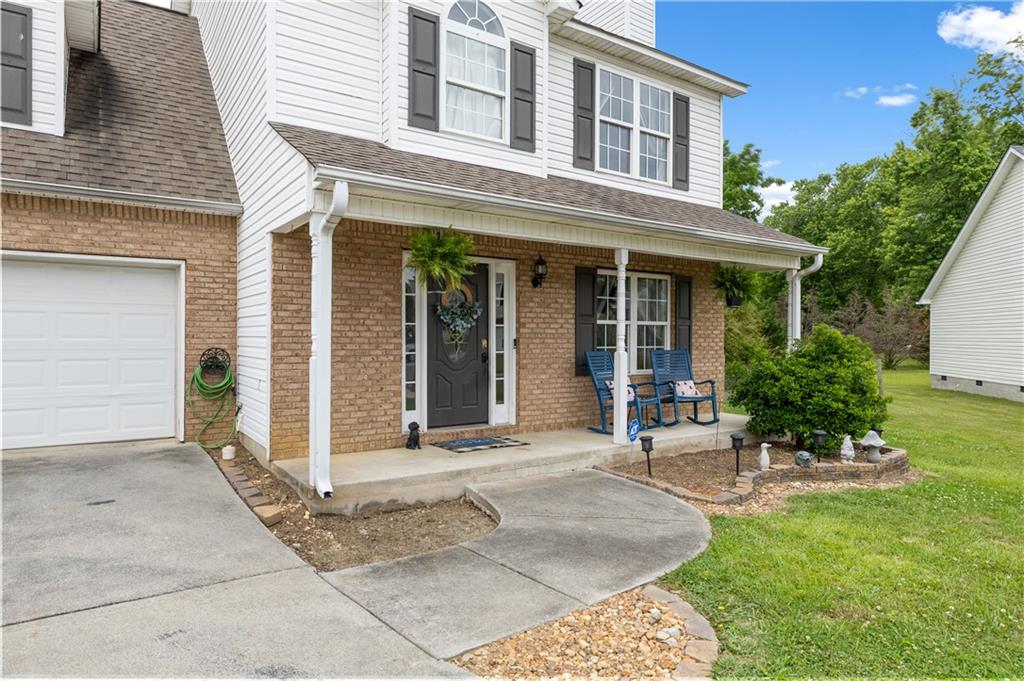
100% Financing USDA ELIGIBLE! Tucked quietly at the end of a cul-de-sac in Summerfield, this updated Calhoun City home was designed for the kind of everyday living families who truly want-open spaces, natural light, room to gather, and outdoor areas that invite everyone outside. Inside, the welcoming great room with its stone fireplace creates a warm central gathering space, while the open-concept layout allows the dining, and living areas to flow together effortlessly. Granite countertops, white cabinetry, and stainless appliances in kitchen, updated lighting, fresh paint on main level, and durable LVP flooring give the home a clean, move-in ready feel from the moment you walk in. Upstairs, all bedrooms are thoughtfully separated from the main living spaces, including an oversized bonus room or fourth bedroom with flexibility for a growing family, home office, playroom, or guest retreat. Primary ensuite includes trey ceiling, walk-in closet, garden tub and separate shower. Step outside and the lifestyle continues. Situated on a level lot, the fenced backyard has already been transformed into an outdoor entertaining space complete with a pergola, flagstone patio, grilling area with outdoor sink, fire-pit, and storage shed-perfect for cookouts, kids playing, and evenings spent with family and friends. An expanded parking pad at the front driveway adds extra convenience for everyday living and guests. With new HVAC systems and thermostats for both the main and upper levels as well as a new garage door opener, generous indoor and outdoor living space, and a quiet setting within the Calhoun City School district, this home offers the comfort, functionality, and value today's buyers are searching for. Schedule your showing today!

Save
Ask
Tour
Hide
Share
Listing Snapshot
Price 
$294,900
Days On Site 
158 Days
Bedrooms 
4
Inside Area (SqFt) 
0 sqft
Total Baths 
3
Full Baths 
2
Partial Baths 
1
Lot Size 
0.27 Acres
Year Built 
2002
MLS Number 
7772117
Status 
Active
Property Tax 
$3,129
HOA/Condo/Coop Fees 
N/A
Sq Ft Source 
N/A
Friends & Family
Recent Activity
a month agoPrice changed to $294,900
a month agoListing updated with changes from the MLS
5 months agoStatus changed to Active
5 months agoListing first seen on site
General Features
Acres 
0.27
Attached Garage 
Yes
Foundation 
Slab
Garage 
Yes
Garage Spaces 
2
Land Lease 
No
Levels 
Two
Parking 
AttachedGarageGarage Door OpenerGarage Faces FrontParking Pad
Property Sub Type 
Single Family Residence
Security 
Security System LeasedSmoke Detector(s)
Sewer 
Public Sewer
Style 
Traditional
Utilities 
Cable AvailableElectricity AvailableSewer AvailableUnderground Utilities
Water Source 
Public
Interior Features
Appliances 
DishwasherElectric RangeElectric Water HeaterMicrowaveRefrigerator
Basement 
None
Cooling 
Ceiling Fan(s)Central AirElectricHeat Pump
Fireplace 
Yes
Fireplace Features 
Great RoomMasonry
Fireplaces 
1
Flooring 
CarpetCeramic TileSustainableVinyl
Heating 
CentralElectricForced AirHeat Pump
Interior 
Eat-in KitchenHigh CeilingsHigh Speed InternetTray Ceiling(s)Vaulted Ceiling(s)Walk-In Closet(s)
Laundry Features 
In KitchenLaundry ClosetMain Level
Window Features 
Double Pane Windows
Save
Ask
Tour
Hide
Share
Exterior Features
Construction Details 
Vinyl Siding
Exterior 
Private Yard
Fencing 
Back YardFenced
Frontage 
0
Lot Features 
Back YardCul-De-SacLevelPrivate
Other Structures 
OtherPergolaShed(s)
Patio And Porch 
Front PorchPatio
Pool Features 
None
Road Frontage 
City Street
Roof 
Composition
Spa Features 
None
View 
RuralTrees/Woods
Waterfront Features 
None
Waterview 
RuralTrees/Woods
Windows/Doors 
Double Pane Windows
Community Features
Community Features 
Street Lights
Horse Property 
None
Roads 
Paved
Schools
School District
Unknown
Elementary School
Calhoun
Middle School
Calhoun
High School
Calhoun
Listing Courtesy Of: Rozanne Collins of Hardy Realty and Development Company Broker: 706-291-4321 Prefer Ph#:rozannecollins@hardyrealty.com

Listings identified with the FMLS IDX logo come from FMLS and are held by brokerage firms other than the owner of this website and the listing brokerage is identified in any listing details. Information is deemed reliable but is not guaranteed. If you believe any FMLS listing contains material that infringes your copyrighted work, please click here to review our DMCA policy and learn how to submit a takedown request.



© 2017-2026 First Multiple Listing Service, Inc.

Neighborhood & Commute
Source: Walkscore
Disclosure: Community information and market data powered by Constellation Data Labs. Information is deemed reliable but not guaranteed.
Save
Ask
Tour
Hide
Share
Scroll to Top