Save
Ask
Tour
Hide
Share
$475,000
161 Days On Site

46 Longview Drive
Dawsonville, GA 30534

For Sale|Single Family Residence|Active
4
Beds
3
Total Baths
2
Full Baths
1
Partial Bath
2,604
SqFt
$182
/SqFt
2018
Built
Subdivision:
Hidden Horizon
County:
Dawson
Listing Courtesy Of: Kimberly Yates of Yates Estates Broker: 877-393-0024 Prefer Ph#:KYates@YatesEstatesGA.com

Due to the health concerns created by Coronavirus we are offering personal 1-1 online video walkthough tours where possible.
Call Now: 404-205-8800
Is this the listing for you? We can help make it yours.
404-205-8800
46 Longview Drive46 Longview Drive46 Longview Drive46 Longview Drive
Save
Ask
Tour
Hide
Share

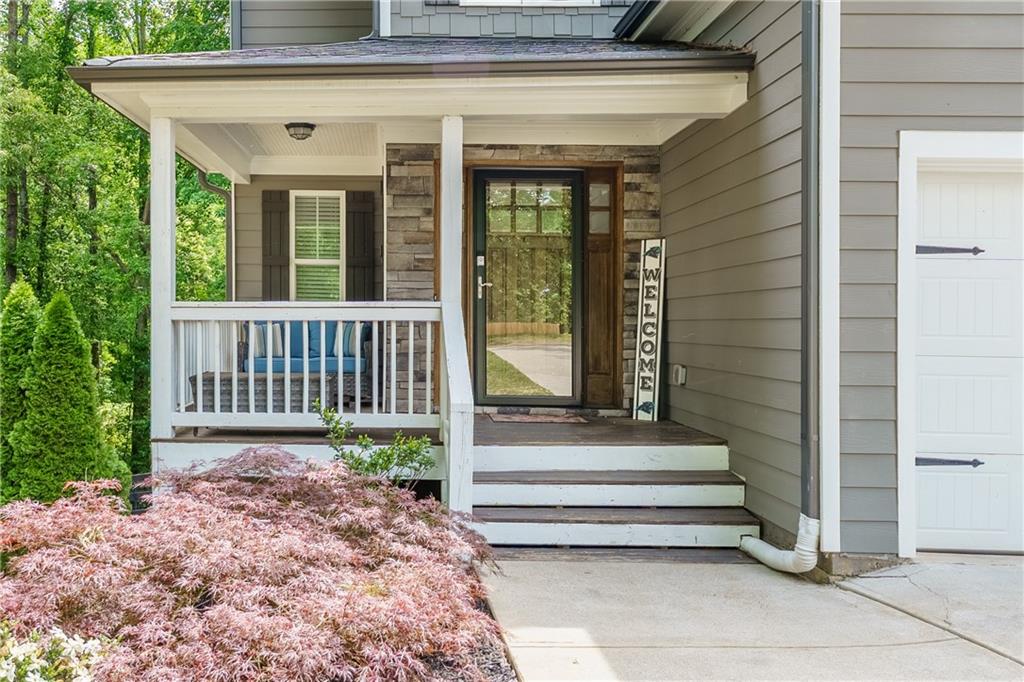
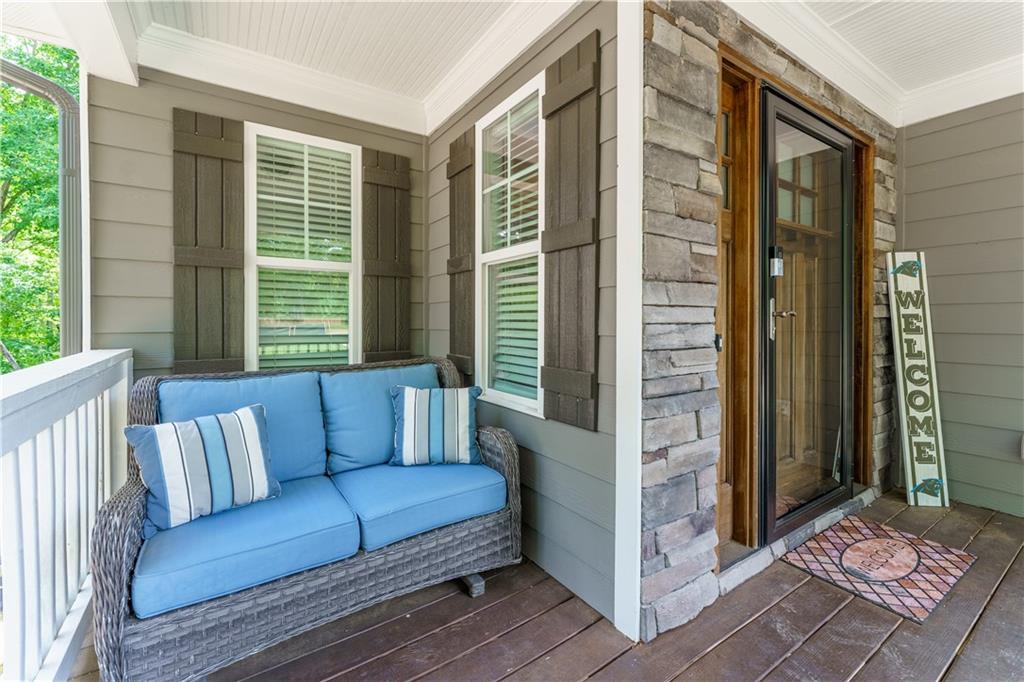
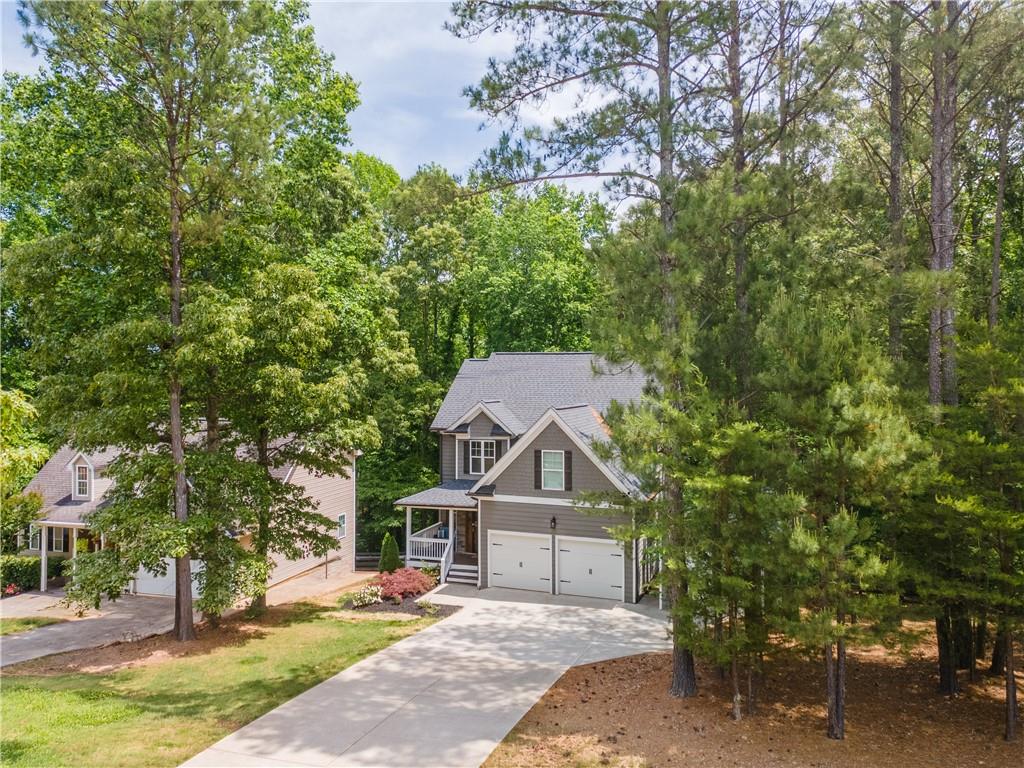
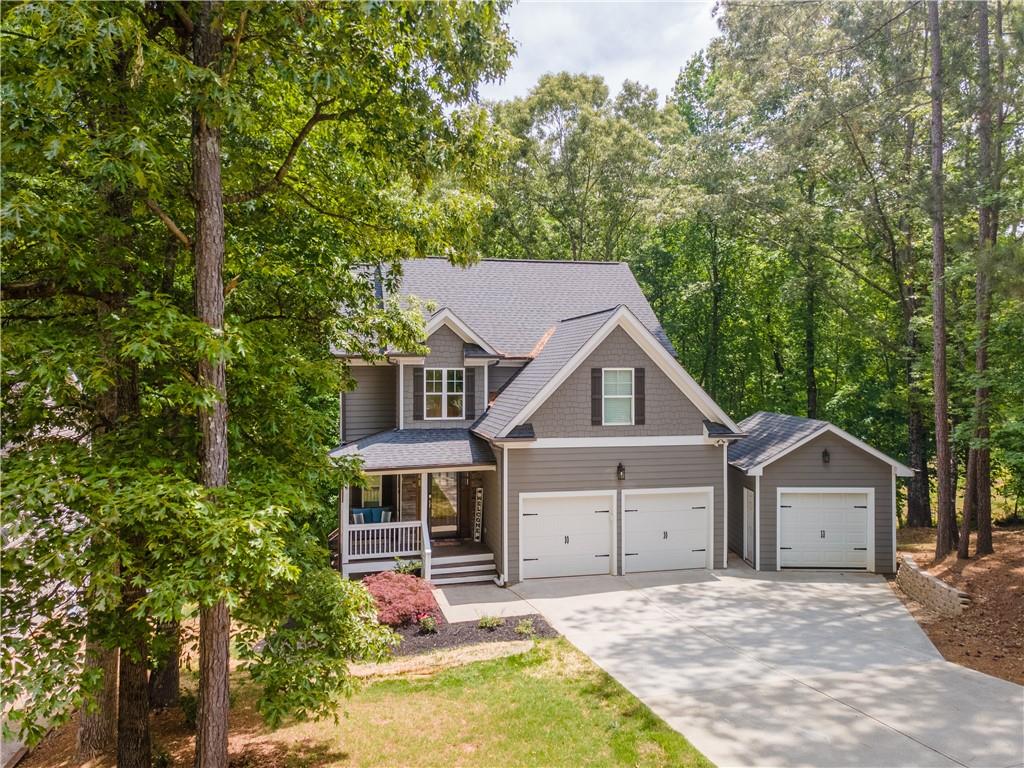
3 Bed/2 Bath Home with Bonus Room/4th Bedroom. Lake Lanier Water Views in a No-HOA Community! Lightly Lived in 2018 Construction with Granite Countertops and Hardwood Floors, Modern Amenities and Finishes Throughout. Open Concept Living with Fireside Family Room with View to Bright Kitchen with Abundance of Cabinets and Oversized Island. All Bedrooms Upstairs that Offer Plenty of Natural Light. Walk to the Lake from your Backyard or Drive to one of Many Lake Parks Close-By with Boat Launches and Trails! Full Unfinished Basement with Interior and Exterior Entry Provides the Opportunity to Build out to your Taste. Great Outdoor Living Spaces with Covered Rear Patio and Enlarged Back Grilling Deck Overlooking Fenced Backyard; Extra Wide Driveway and Detached Garage Provides more Covered Parking or Workshop Possibilities. In Close Proximity to Ga-400, Downtown Dawsonville, Downtown Gainesville, North Georgia Premium Outlets, Dahlonega, and Tons of Restaurants and Shopping all within 30 Minutes.

Save
Ask
Tour
Hide
Share
Listing Snapshot
Price 
$475,000
Days On Site 
161 Days
Bedrooms 
4
Inside Area (SqFt) 
2,604 sqft
Total Baths 
3
Full Baths 
2
Partial Baths 
1
Lot Size 
0.34 Acres
Year Built 
2018
MLS Number 
7772096
Status 
Active
Property Tax 
$2,828
HOA/Condo/Coop Fees 
N/A
Sq Ft Source 
Public Records
Friends & Family
Recent Activity
a month agoPrice changed to $475,000
a month agoListing updated with changes from the MLS
5 months agoStatus changed to Active
5 months agoListing first seen on site
General Features
Acres 
0.34
Attached Garage 
Yes
Foundation 
Concrete Perimeter
Garage 
Yes
Garage Spaces 
3
Home Warranty 
Yes
Land Lease 
No
Levels 
Two
Parking 
AttachedDetachedGarageGarage Door OpenerGarage Faces FrontParking PadDriveway
Parking Spaces 
4
Property Sub Type 
Single Family Residence
Security 
Carbon Monoxide Detector(s)Security LightsSmoke Detector(s)
Sewer 
Septic Tank
SqFt Above 
2604
SqFt Total 
1882
Style 
CraftsmanTraditional
Utilities 
Cable AvailableElectricity AvailablePhone AvailableWater AvailableOther
Water Source 
Public
Interior Features
Appliances 
DishwasherElectric RangeMicrowaveRefrigerator
Basement 
Bath/StubbedDaylightFullInterior EntryUnfinishedWalk-Out Access
Cooling 
Ceiling Fan(s)Central AirElectric
Electric 
220 Volts
Fireplace 
Yes
Fireplace Features 
Factory BuiltFamily RoomMasonryRaised HearthStone
Fireplaces 
1
Flooring 
CarpetHardwoodTile
Heating 
Electric
Interior 
Breakfast BarPantryKitchen IslandDouble VanityHigh Speed InternetRecessed LightingWalk-In Closet(s)Other
Laundry Features 
In HallLaundry ClosetUpper Level
Window Features 
Double Pane WindowsWindow Treatments
Save
Ask
Tour
Hide
Share
Exterior Features
Construction Details 
Cement SidingHardiPlank Type
Exterior 
CourtyardLightingPrivate EntrancePrivate YardRain Gutters
Fencing 
Back YardWood
Frontage 
Waterfront
Lot Features 
ClearedFront YardLandscapedPrivateRectangular Lot
Other Structures 
Garage(s)RV/Boat StorageWorkshop
Patio And Porch 
CoveredDeckFront PorchPatio
Pool Features 
None
Road Frontage 
County Road
Roof 
Composition
Spa Features 
None
View 
LakeNeighborhoodTrees/Woods
Waterfront 
Yes
Waterfront Features 
Lake Front
Waterview 
LakeNeighborhoodTrees/Woods
Windows/Doors 
Double Pane WindowsWindow Treatments
Community Features
Community Features 
FishingLakeParkStreet LightsOther
Horse Property 
None
Financing Terms Available 
CashConventionalFHAUSDA LoanVA Loan
Roads 
AsphaltPaved
Schools
School District
Unknown
Elementary School
Kilough
Middle School
Dawson County
High School
Dawson County
Listing Courtesy Of: Kimberly Yates of Yates Estates Broker: 877-393-0024 Prefer Ph#:KYates@YatesEstatesGA.com

Listings identified with the FMLS IDX logo come from FMLS and are held by brokerage firms other than the owner of this website and the listing brokerage is identified in any listing details. Information is deemed reliable but is not guaranteed. If you believe any FMLS listing contains material that infringes your copyrighted work, please click here to review our DMCA policy and learn how to submit a takedown request.



© 2017-2026 First Multiple Listing Service, Inc.

Neighborhood & Commute
Source: Walkscore
Disclosure: Community information and market data powered by Constellation Data Labs. Information is deemed reliable but not guaranteed.
Save
Ask
Tour
Hide
Share
Scroll to Top