

10 Trace BluffDawsonville, GA 30534
Due to the health concerns created by Coronavirus we are offering personal 1-1 online video walkthough tours where possible.

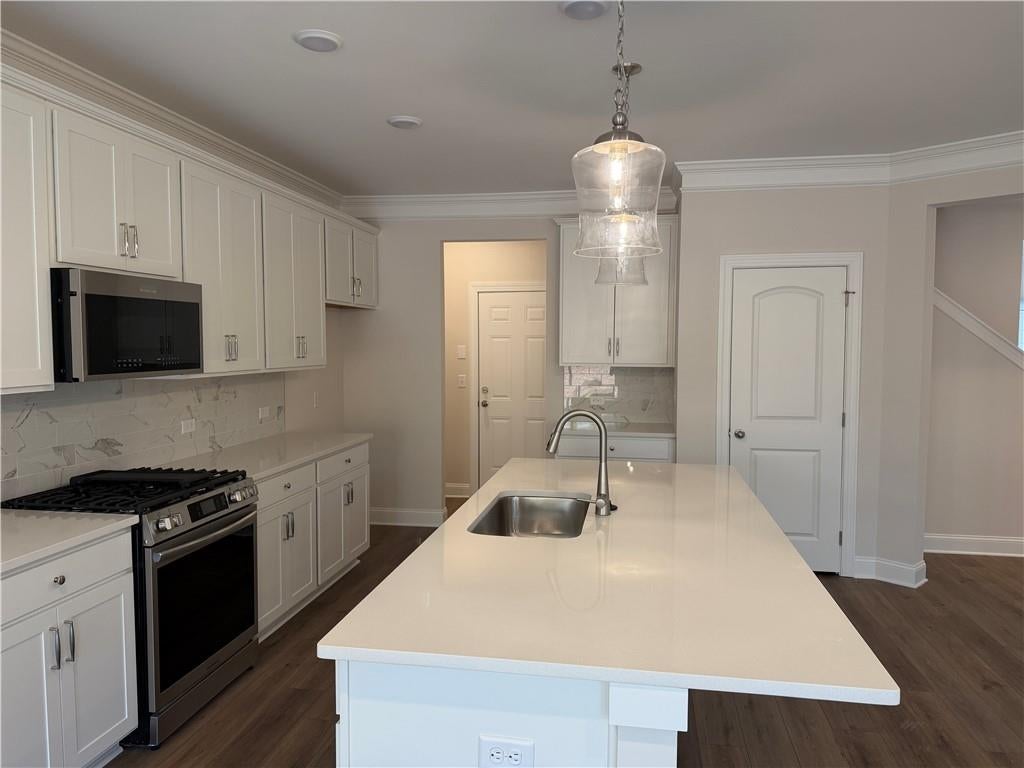
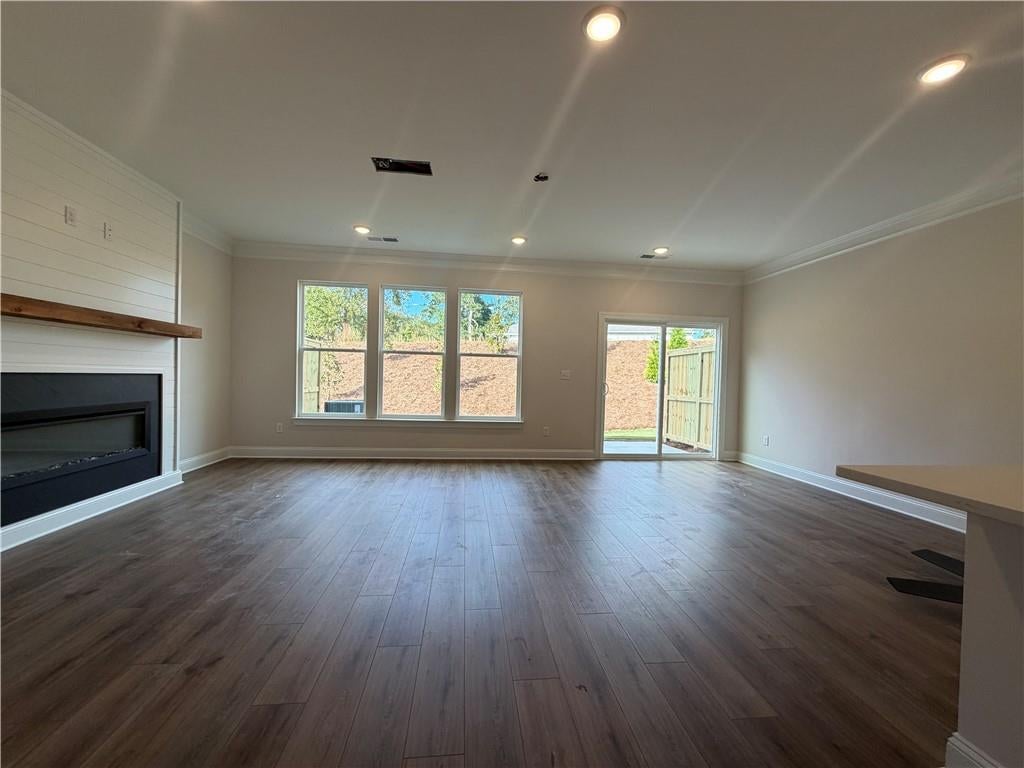
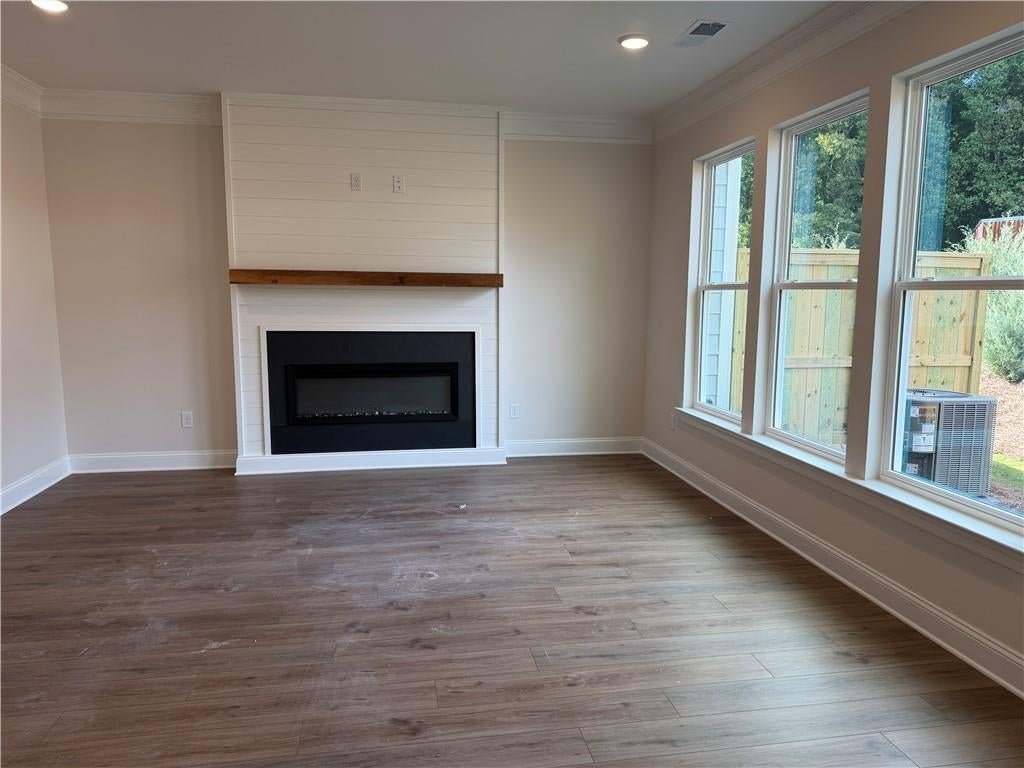
FALL SAVINGS EVENT! NEWLY REDUCED PRICING! READY NOW! NESTLED IN A QUIET CUL-DE-SAC. Experience the best of low-maintenance living without sacrificing space in the Southampton townhome by Eastwood Homes. Offering over 2,000 square feet of thoughtfully designed living space, this exceptional home lives more like a single-family home than a traditional townhome, providing the room, comfort, and functionality today’s buyers are looking for. The open-concept main level is perfect for everyday living and entertaining, featuring a spacious kitchen that seamlessly connects to the dining area and inviting family room. The gourmet kitchen is beautifully appointed with crisp white cabinetry and Snow-White Quartz Countertops. A two-car garage provides added convenience and generous storage—an impressive feature that’s hard to find in townhome living. Upstairs, prepare to be wowed by the spectacular loft—a true showstopper! This oversized flex space is perfect for a media room, game room, home office, fitness area, or second family room. Whether you’re hosting movie nights or creating the ultimate relaxation retreat, this versatile loft offers endless possibilities and sets the Southampton apart from the rest. The private owner’s suite provides a peaceful escape with a spacious bedroom, spa-inspired bath, and generous walk-in closet, while additional bedrooms offer comfort and privacy for family or guests. If you’ve been searching for the convenience of a townhome with the spacious feel of a single-family home, the Southampton delivers it all. With over 2,000 square feet, a two-car garage, an incredible loft, and the exceptional quality of Eastwood Homes, this is a home you’ll be proud to call your own. Buyers can receive up to $6,000 in Closing Costs with Sabal Mortgage. Located in Villas at Dawsonville, just minutes from Downtown Dawsonville, Shopping, Dining, North Georgia Premium Outlets, Local Wineries, and Outdoor Recreation. Seller will provide up to $6000 in Closing Costs with preferred lender
| a week ago | Price changed to $374,900 | |
| a week ago | Listing updated with changes from the MLS | |
| 5 months ago | Listing first seen on site |
Listings identified with the FMLS IDX logo come from FMLS and are held by brokerage firms other than the owner of this website and the listing brokerage is identified in any listing details. Information is deemed reliable but is not guaranteed. If you believe any FMLS listing contains material that infringes your copyrighted work, please click here to review our DMCA policy and learn how to submit a takedown request.

© 2017-2026 First Multiple Listing Service, Inc.
Did you know? You can invite friends and family to your search. They can join your search, rate and discuss listings with you.