

7247 Demeter DriveAtlanta, GA 30349
Due to the health concerns created by Coronavirus we are offering personal 1-1 online video walkthough tours where possible.
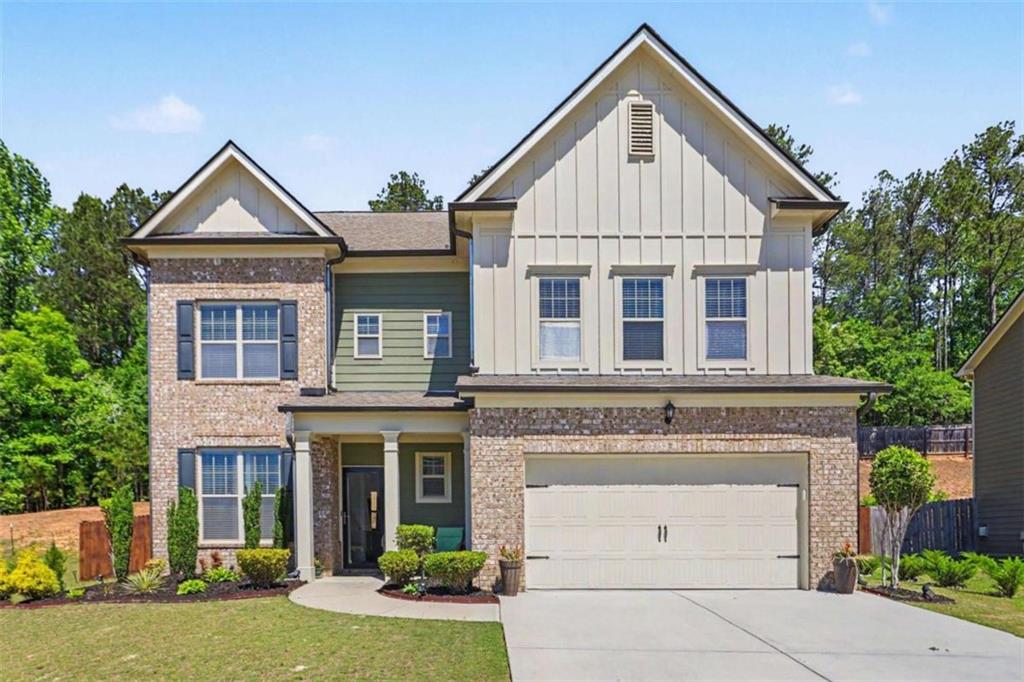
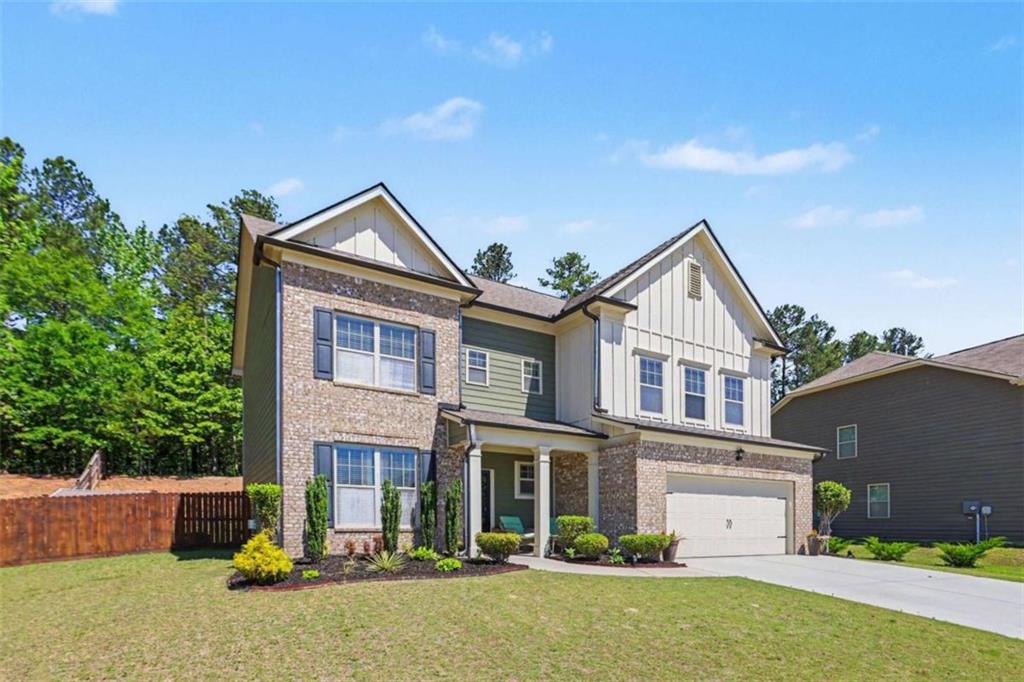
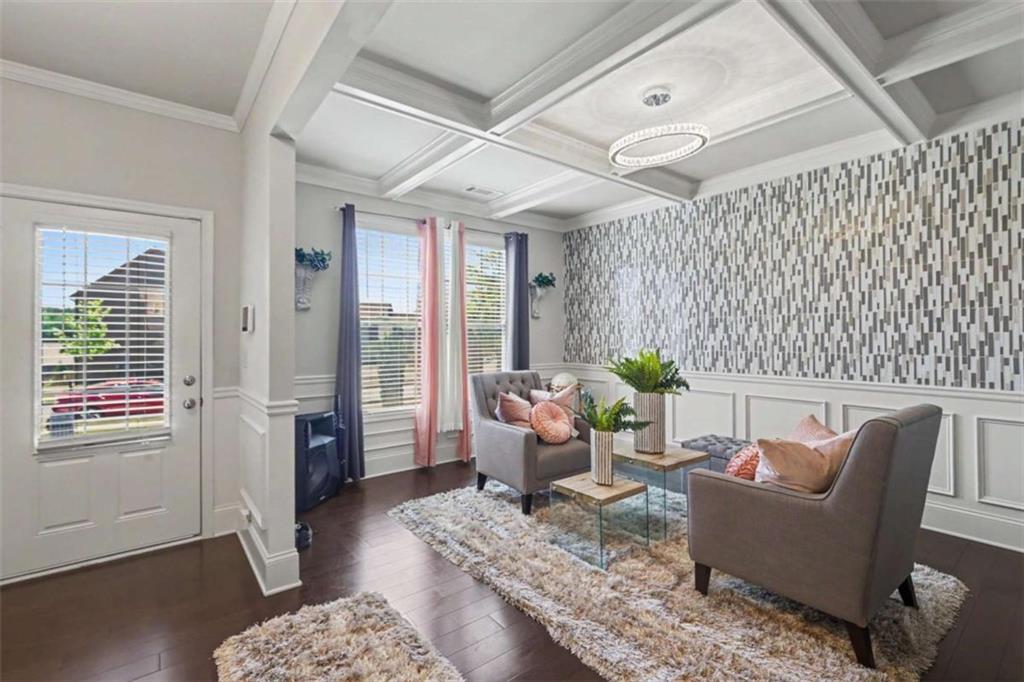
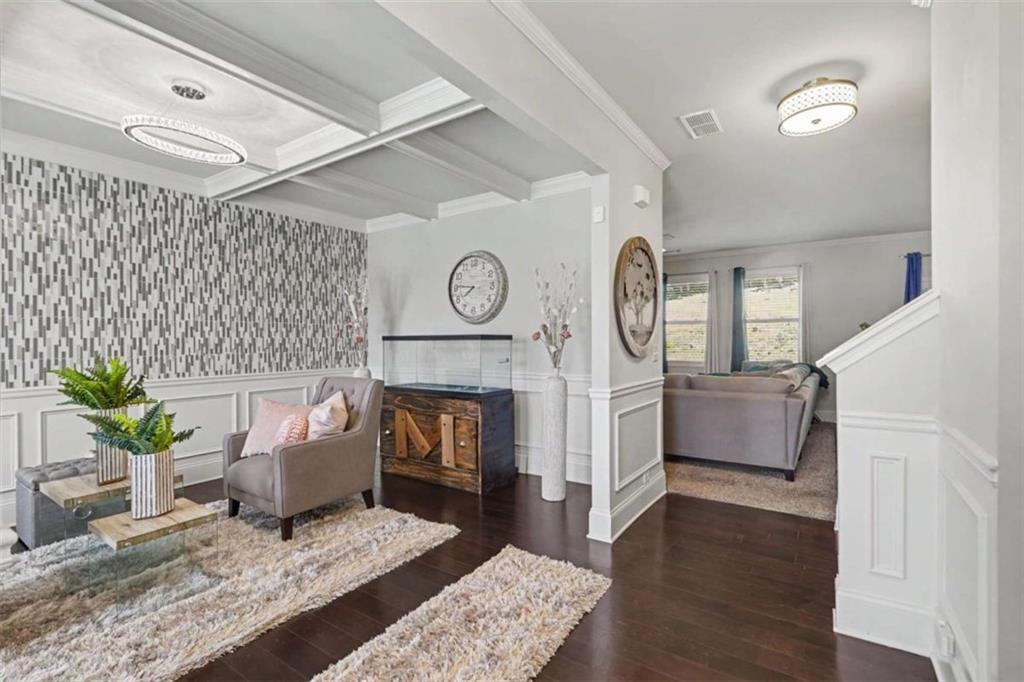
7247 Demeter Drive offers the perfect blend of modern design, thoughtful upgrades, and functional living in the growing South Fulton area. Built in 2017 and offering over 2,800 square feet of living space, this beautifully enhanced 4-bedroom, 3.5-bath home stands out with custom touches throughout that give it warmth, personality, and everyday practicality. Step inside to an inviting open-concept layout designed for both entertaining and comfortable daily living. The spacious kitchen serves as the heart of the home and has been enhanced with an additional custom island, creating even more prep space, storage, and gathering room. Granite countertops, stainless steel appliances, updated faucets, recessed lighting, and generous cabinetry make this a space buyers will appreciate from day one. Throughout the home, upgraded designer chandeliers, updated lighting fixtures, and five ceiling fans elevate the feel while adding style and comfort. Multiple custom accent walls create visual interest and character, giving the home a more elevated, designer-inspired touch rarely found in comparable homes. The living room offers a unique focal point with a custom water feature, creating a calming atmosphere and memorable conversation piece. A thoughtfully added mudroom bench enhances organization and convenience for everyday living. Upstairs, the spacious owner's suite provides a relaxing retreat complete with a customized walk-in closet system, offering enhanced storage and organization. Secondary bedrooms and additional flex space provide room for guests, home office needs, hobbies, or growing households. Outside, enjoy the added privacy of a fenced backyard, complete with a storage shed for additional functionality and outdoor storage needs. The customized garage adds yet another layer of versatility and organization to this already well-appointed home. Conveniently located near shopping, dining, major highways, and Hartsfield-Jackson Airport, this South Fulton home combines location, space, and upgraded living. If you've been searching for a move-in ready Atlanta-area home with thoughtful custom features, modern comfort, and room to grow, this one deserves a place at the top of your list. A couple of quick notes from a listing strategy standpoint: I purposely softened "accent walls" into designer-inspired touches so it appeals to more buyers. I did not overplay the water feature because some buyers love it and some don't - positioned correctly, it becomes a "wow" feature instead of a concern. I layered in searchable phrases naturally: South Fulton home, move-in ready, fenced backyard, custom closet, updated lighting, open concept, near airport, Atlanta-area home, etc., which helps both SEO and AI search without sounding robotic.
| 2 months ago | Price changed to $440,000 | |
| 2 months ago | Listing updated with changes from the MLS | |
| 5 months ago | Status changed to Active | |
| 5 months ago | Listing first seen on site |
Listings identified with the FMLS IDX logo come from FMLS and are held by brokerage firms other than the owner of this website and the listing brokerage is identified in any listing details. Information is deemed reliable but is not guaranteed. If you believe any FMLS listing contains material that infringes your copyrighted work, please click here to review our DMCA policy and learn how to submit a takedown request.

© 2017-2026 First Multiple Listing Service, Inc.
Did you know? You can invite friends and family to your search. They can join your search, rate and discuss listings with you.