Save
Ask
Tour
Hide
Share
$635,000
158 Days On Site

2057 Tully Wren NE
Marietta, GA 30066

For Sale|Single Family Residence|Active
4
Beds
3
Total Baths
3
Full Baths
3,251
SqFt
$195
/SqFt
1988
Built
Subdivision:
Stocktons Mill
County:
Cobb
Listing Courtesy Of: RHONDA DUFFY of Duffy Realty of Atlanta Broker: 678-318-3613 Prefer Ph#:contracts@rhondaduffy.com

Due to the health concerns created by Coronavirus we are offering personal 1-1 online video walkthough tours where possible.

Call Now: 404-205-8800
Is this the listing for you? We can help make it yours.
404-205-8800
2057 Tully Wren NE2057 Tully Wren NE2057 Tully Wren NE2057 Tully Wren NE
Save
Ask
Tour
Hide
Share

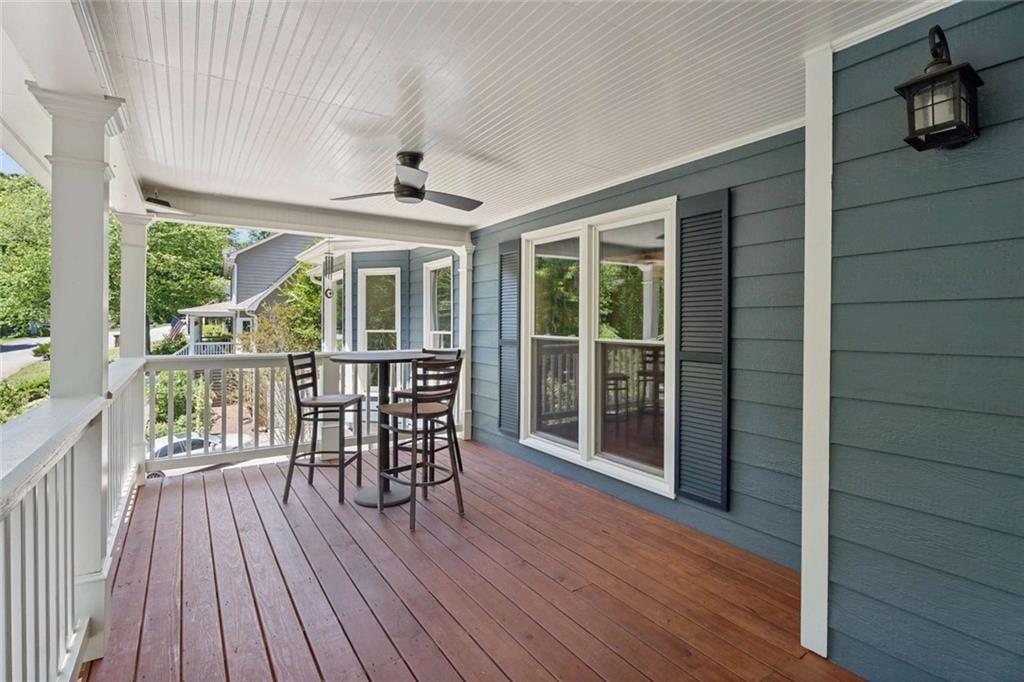
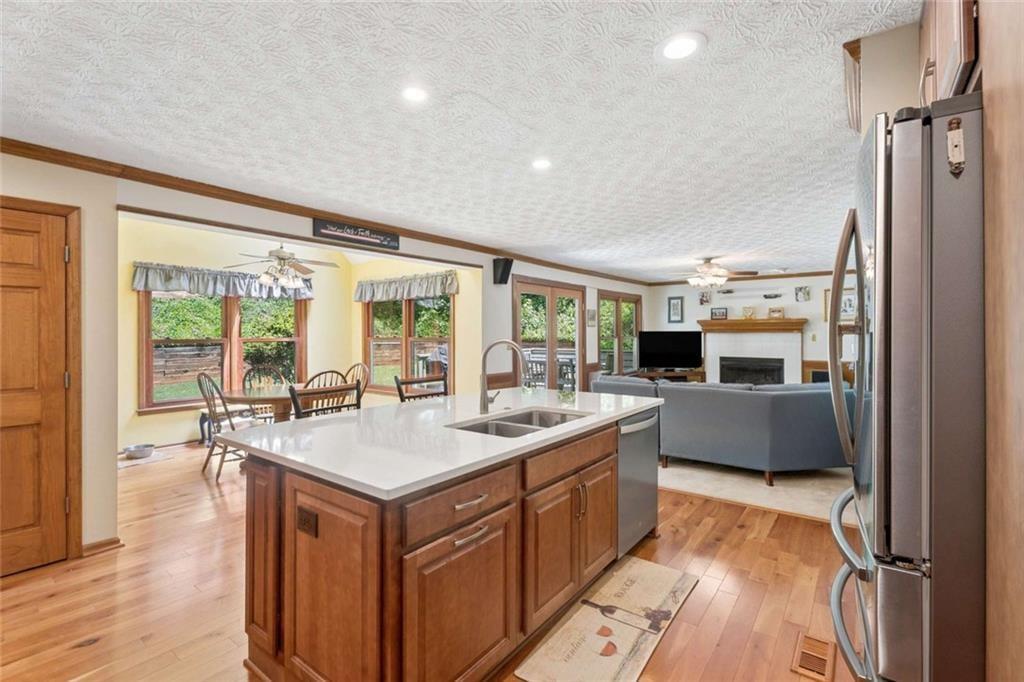
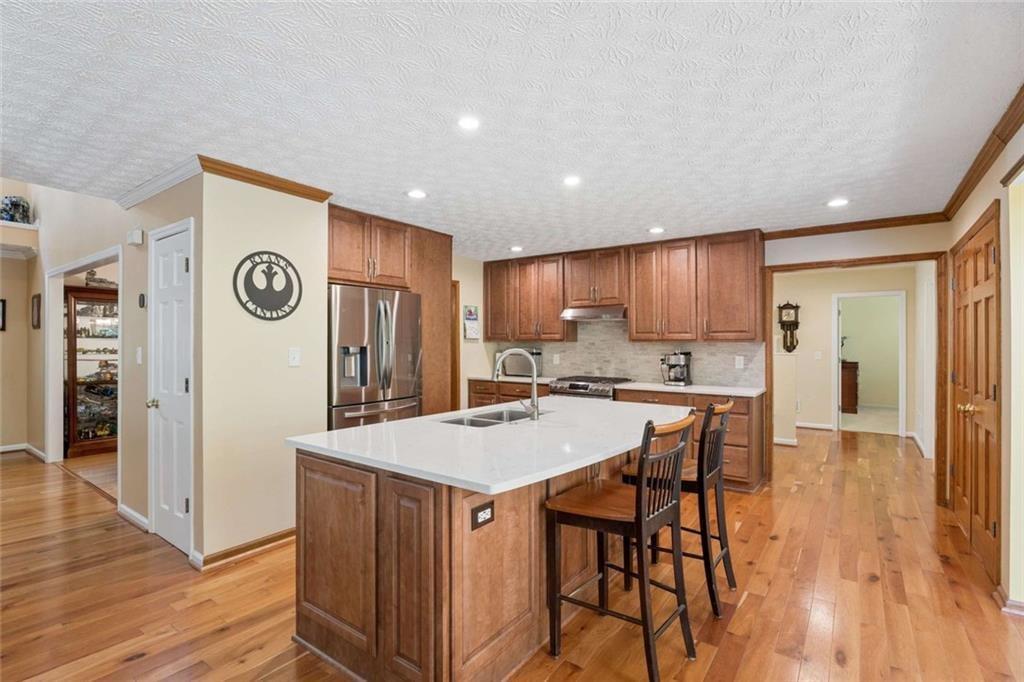
|| UPDATED KITCHEN & MASTER BATH || ACTIVE SWIM & TENNIS COMMUNITY || TOP-RATED LASSITER SCHOOL DISTRICT || BEDROOM + FULL BATH ON MAIN || LARGE COVERED FRONT PORCH || 1,050 SQ FT UNFINISHED BASEMENT || MINUTES TO SHOPPING & DINING || This is the kind of neighborhood buyers wait for-where kids ride bikes, neighbors gather for pool parties and holidays, and the community truly feels connected. Located in the highly sought-after LASSITER / SIMPSON / ROCKY MOUNT SCHOOL DISTRICT, this home blends lifestyle, space, and major updates in one of East Cobb's most desirable areas. Inside, the home opens with a dramatic 2-STORY FOYER that creates a bright, welcoming feel from the moment you walk in. Just beyond, the spacious GREAT ROOM and OPEN FLOOR PLAN flow naturally for both everyday living and entertaining, while hardwoods and carpet throughout add warmth and comfort. The kitchen has been beautifully transformed with a $45K KITCHEN RENOVATION (2024), creating a stylish and functional centerpiece for the home. Upstairs, the $35K PRIMARY BATH RENOVATION (2023) delivers a spa-like retreat paired with a spacious walk-in closet, while the updated secondary bath adds even more move-in-ready appeal. A MAIN-LEVEL BEDROOM WITH FULL BATH provides flexibility for guests, office space, or multi-generational living. Step outside and you'll appreciate the charm of the LARGE COVERED FRONT PORCH, perfect for morning coffee, evening conversations, or simply enjoying the neighborhood atmosphere. The street leads into a quiet cul-de-sac setting that adds to the sense of calm and community.

Save
Ask
Tour
Hide
Share
Listing Snapshot
Price 
$635,000
Days On Site 
158 Days
Bedrooms 
4
Inside Area (SqFt) 
3,251 sqft
Total Baths 
3
Full Baths 
3
Partial Baths 
N/A
Lot Size 
0.339 Acres
Year Built 
1988
MLS Number 
7771657
Status 
Active
Property Tax 
$4,775
HOA/Condo/Coop Fees 
$47.08 monthly
Sq Ft Source 
Owner
Friends & Family
Recent Activity
2 months agoStatus changed to Active
2 months agoListing updated with changes from the MLS
3 months agoPrice changed to $635,000
5 months agoListing first seen on site
General Features
Acres 
0.339
Foundation 
Block
Garage 
Yes
Garage Spaces 
2
Green Energy Efficient 
ThermostatWindows
Home Warranty 
Yes
Land Lease 
No
Levels 
Two
Parking 
Garage Door OpenerGarageGarage Faces FrontStorage
Parking Spaces 
2
Property Sub Type 
Single Family Residence
Security 
Smoke Detector(s)
Sewer 
Public Sewer
SqFt Above 
3251
SqFt Total 
3251
Style 
Traditional
Utilities 
Cable AvailableElectricity AvailableNatural Gas AvailablePhone AvailableSewer AvailableUnderground UtilitiesWater Available
Water Source 
Public
Interior Features
Appliances 
DishwasherDisposalGas RangeGas Water HeaterSelf Cleaning OvenRange Hood
Basement 
FullExterior EntryUnfinishedBath/StubbedInterior Entry
Cooling 
Central AirCeiling Fan(s)Zoned
Electric 
220 Volts220 Volts in Laundry
Fireplace 
Yes
Fireplace Features 
Family RoomGas Log
Fireplaces 
1
Flooring 
TileCarpetHardwood
Heating 
CentralForced AirNatural Gas
Interior 
PantryKitchen IslandHigh Speed InternetVaulted Ceiling(s)Crown MoldingWalk-In Closet(s)Tray Ceiling(s)
Laundry Features 
Main LevelLaundry RoomOther
Main Level Bedrooms 
1
Window Features 
Bay Window(s)Double Pane WindowsSkylight(s)
Save
Ask
Tour
Hide
Share
Exterior Features
Construction Details 
Cement SidingOther
Exterior 
Private EntranceRain GuttersOther
Fencing 
Invisible
Lot Features 
Back YardLandscapedFront YardOther
Other Structures 
None
Patio And Porch 
CoveredDeckFront Porch
Pool Features 
None
Road Frontage 
City Street
Roof 
Composition
Spa Features 
None
View 
Trees/Woods
Waterfront Features 
None
Waterview 
Trees/Woods
Windows/Doors 
Bay Window(s)Double Pane WindowsSkylight(s)
Community Features
Association Fee 
$565.0
Association Fee Frequency 
Annually
Community Features 
PlaygroundPoolTennis Court(s)Street Lights
Horse Property 
None
Roads 
Asphalt
Schools
School District
Unknown
Elementary School
Rocky Mount
Middle School
Simpson
High School
Lassiter
Listing Courtesy Of: RHONDA DUFFY of Duffy Realty of Atlanta Broker: 678-318-3613 Prefer Ph#:contracts@rhondaduffy.com

Listings identified with the FMLS IDX logo come from FMLS and are held by brokerage firms other than the owner of this website and the listing brokerage is identified in any listing details. Information is deemed reliable but is not guaranteed. If you believe any FMLS listing contains material that infringes your copyrighted work, please click here to review our DMCA policy and learn how to submit a takedown request.



© 2017-2026 First Multiple Listing Service, Inc.

Neighborhood & Commute
Source: Walkscore
Disclosure: Community information and market data powered by Constellation Data Labs. Information is deemed reliable but not guaranteed.
Save
Ask
Tour
Hide
Share
Scroll to Top