Save
Ask
Tour
Hide
Share
$438,500
158 Days On Site

6030 Crowley Drive
Douglasville, GA 30135

For Sale|Single Family Residence|Active
3
Beds
3
Total Baths
3
Full Baths
2,442
SqFt
$180
/SqFt
2024
Built
Subdivision:
Crowley Woods
County:
Douglas
Listing Courtesy Of: Cheri Davis of Coldwell Banker Realty Broker: 770-429-0600 Prefer Ph#:cheri.davis@coldwellbankeratlanta.com

Due to the health concerns created by Coronavirus we are offering personal 1-1 online video walkthough tours where possible.
Call Now: 404-205-8800
Is this the listing for you? We can help make it yours.
404-205-8800
6030 Crowley Drive6030 Crowley Drive6030 Crowley Drive6030 Crowley Drive
Save
Ask
Tour
Hide
Share

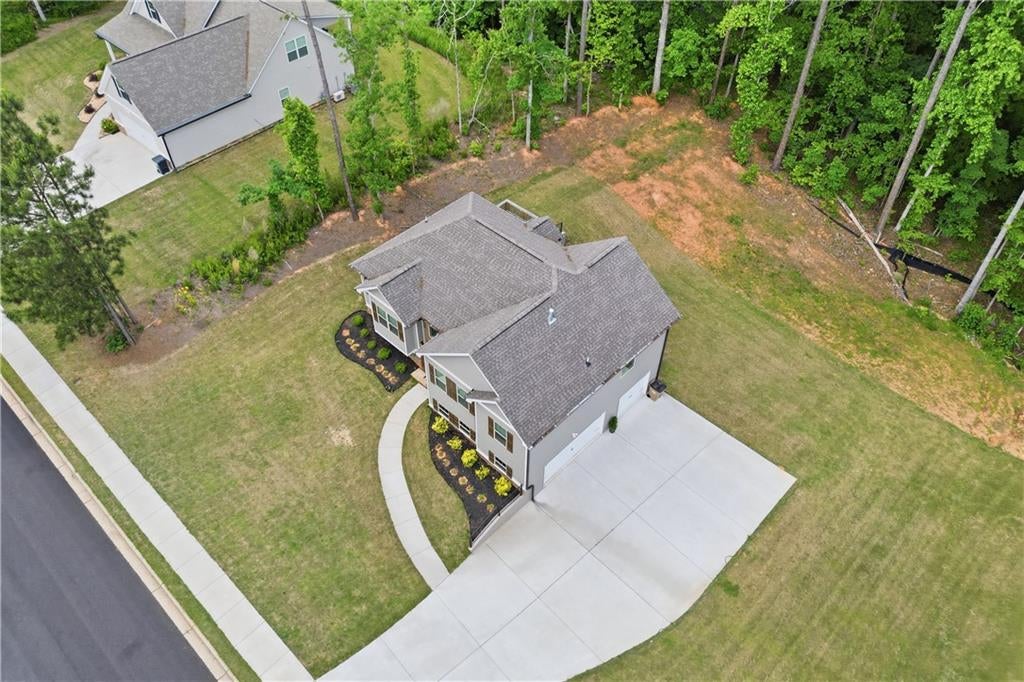
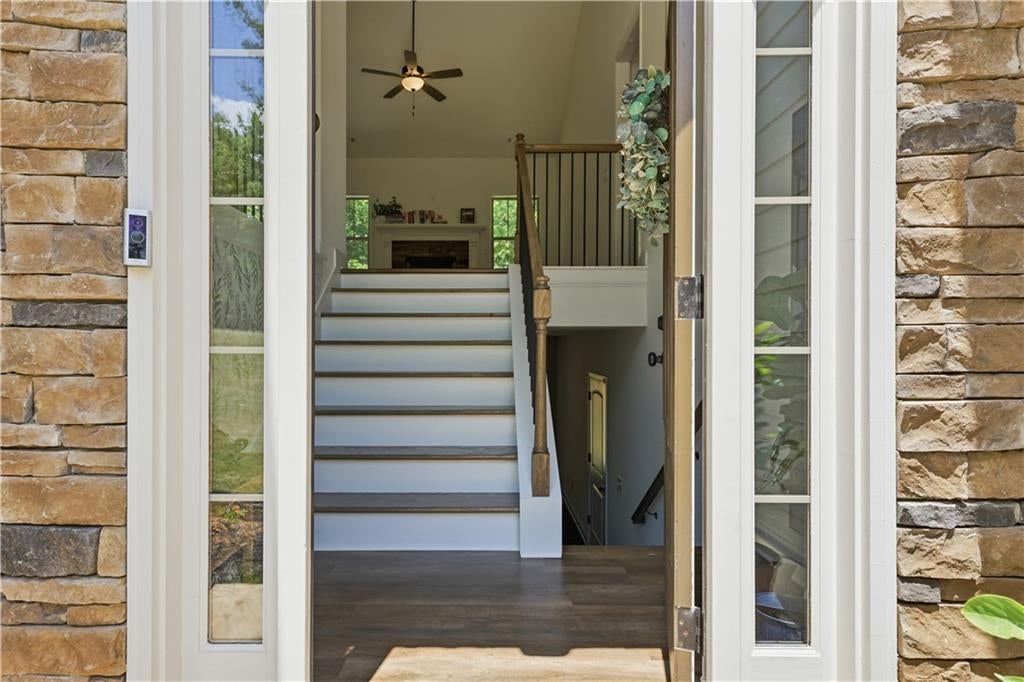
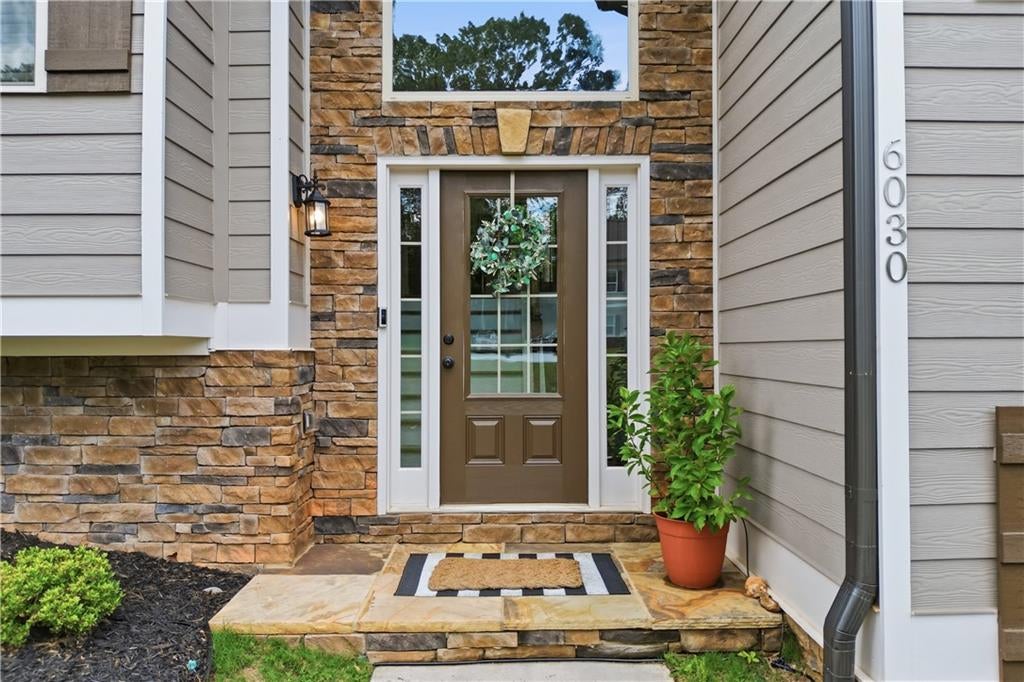
Welcome to this beautifully crafted, nearly new home—just 2 years young and gently lived in.  3 Bedrooms, 3 Bathrooms and 1 Flex room offers the perfect blend of modern comfort, thoughtful design, and serene surroundings. Nestled on over half an acre in an established community where every home enjoys spacious lots and no HOA restrictions, this property provides the privacy and freedom today’s buyers are looking for. Built in 2024, this elegant Craftsman-style residence features a sunlight-filled, open-concept floor plan enhanced by vaulted ceilings and expansive windows that create an inviting, airy atmosphere throughout the main living areas. Clean white walls with accents of color and design complete this beautiful look. In the kitchen, enjoy quartz countertops, light grey cabinetry, stainless steel appliances, breakfast bar, and breakfast nook. A separate dining room offers formal entertaining space, and a cozy fireplace anchors the family room. The main-level owner’s suite is a private retreat, featuring a sitting area and spa bath with double vanities, a soaking tub, separate shower, and a walk-in closet. The finished basement expands the living space with a family room, full bath, and additional bedroom/office space. Additional highlights include a split-bedroom plan, laundry room in the kitchen, 3-car garage, and private backyard with deck. Located in the Chapel Hill High School district, come home to the Peace, the Quiet and the New Home comforts you have been longing for!

Save
Ask
Tour
Hide
Share
Listing Snapshot
Price 
$438,500
Days On Site 
158 Days
Bedrooms 
3
Inside Area (SqFt) 
2,442 sqft
Total Baths 
3
Full Baths 
3
Partial Baths 
N/A
Lot Size 
0.5687 Acres
Year Built 
2024
MLS Number 
7771247
Status 
Active
Property Tax 
$5,273
HOA/Condo/Coop Fees 
N/A
Sq Ft Source 
Public Records
Friends & Family
Recent Activity
2 months agoPrice changed to $438,500
2 months agoListing updated with changes from the MLS
5 months agoListing first seen on site
General Features
Acres 
0.5687
Attached Garage 
Yes
Foundation 
Concrete Perimeter
Garage 
Yes
Garage Spaces 
3
Land Lease 
No
Levels 
One and One Half
Parking 
AttachedDrivewayGarageGarage Door OpenerGarage Faces Side
Property Sub Type 
Single Family Residence
Security 
Smoke Detector(s)Carbon Monoxide Detector(s)Fire Alarm
Sewer 
Septic Tank
SqFt Total 
2442
Style 
Craftsman
Utilities 
Cable AvailableElectricity AvailableNatural Gas AvailableUnderground UtilitiesWater Available
Water Source 
Public
Interior Features
Appliances 
DishwasherElectric Water HeaterGas RangeMicrowave
Basement 
DaylightExterior EntryFinishedInterior Entry
Cooling 
Ceiling Fan(s)Central Air
Fireplace 
Yes
Fireplace Features 
Factory BuiltFamily Room
Fireplaces 
1
Flooring 
CarpetCeramic TileHardwood
Heating 
CentralNatural Gas
Interior 
Breakfast BarPantryDouble VanityEntrance FoyerHigh Speed InternetTray Ceiling(s)Walk-In Closet(s)Master Downstairs
Laundry Features 
In KitchenLaundry Room
Main Level Bedrooms 
3
Window Features 
Insulated Windows
Save
Ask
Tour
Hide
Share
Exterior Features
Construction Details 
Cement SidingStone
Exterior 
Private Entrance
Fencing 
None
Lot Features 
Back YardFront YardLevelPrivate
Other Structures 
None
Patio And Porch 
Deck
Pool Features 
None
Road Frontage 
County Road
Roof 
Composition
Spa Features 
None
View 
Other
Waterfront Features 
None
Waterview 
Other
Windows/Doors 
Insulated Windows
Community Features
Community Features 
None
Horse Property 
None
Roads 
Asphalt
Schools
School District
Unknown
Elementary School
Dorsett Shoals
Middle School
Fairplay
High School
Chapel Hill
Listing Courtesy Of: Cheri Davis of Coldwell Banker Realty Broker: 770-429-0600 Prefer Ph#:cheri.davis@coldwellbankeratlanta.com

Listings identified with the FMLS IDX logo come from FMLS and are held by brokerage firms other than the owner of this website and the listing brokerage is identified in any listing details. Information is deemed reliable but is not guaranteed. If you believe any FMLS listing contains material that infringes your copyrighted work, please click here to review our DMCA policy and learn how to submit a takedown request.



© 2017-2026 First Multiple Listing Service, Inc.

Neighborhood & Commute
Source: Walkscore
Disclosure: Community information and market data powered by Constellation Data Labs. Information is deemed reliable but not guaranteed.
Save
Ask
Tour
Hide
Share
Scroll to Top