Save
Ask
Tour
Hide
Share
$234,000
161 Days On Site

717 Scales Street
Griffin, GA 30224

Single Family Residence|Pending
3
Beds
3
Total Baths
2
Full Baths
1
Partial Bath
1,711
SqFt
$137
/SqFt
2025
Built
Subdivision:
McDowell
County:
Spalding
Listing Courtesy Of: PATRICIA ZACKERY of Coldwell Banker Realty Broker: 404-262-1234 Prefer Ph#:patricia.zackery@cbrealty.com

Due to the health concerns created by Coronavirus we are offering personal 1-1 online video walkthough tours where possible.
Call Now: 404-205-8800
Is this the listing for you? We can help make it yours.
404-205-8800
717 Scales Street717 Scales Street717 Scales Street717 Scales Street
Save
Ask
Tour
Hide
Share

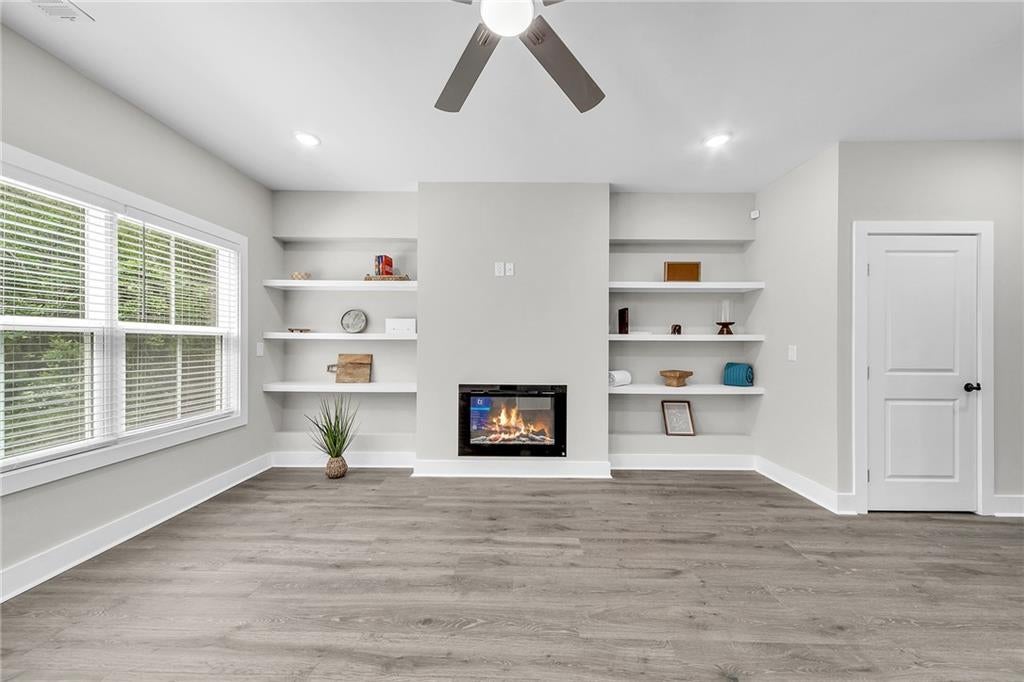
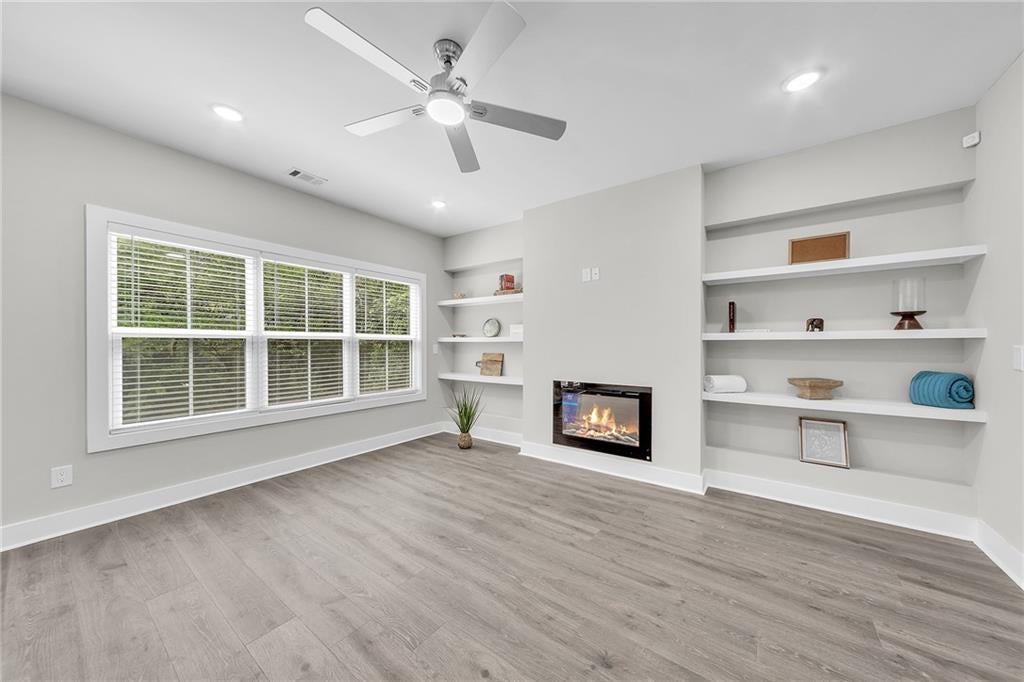
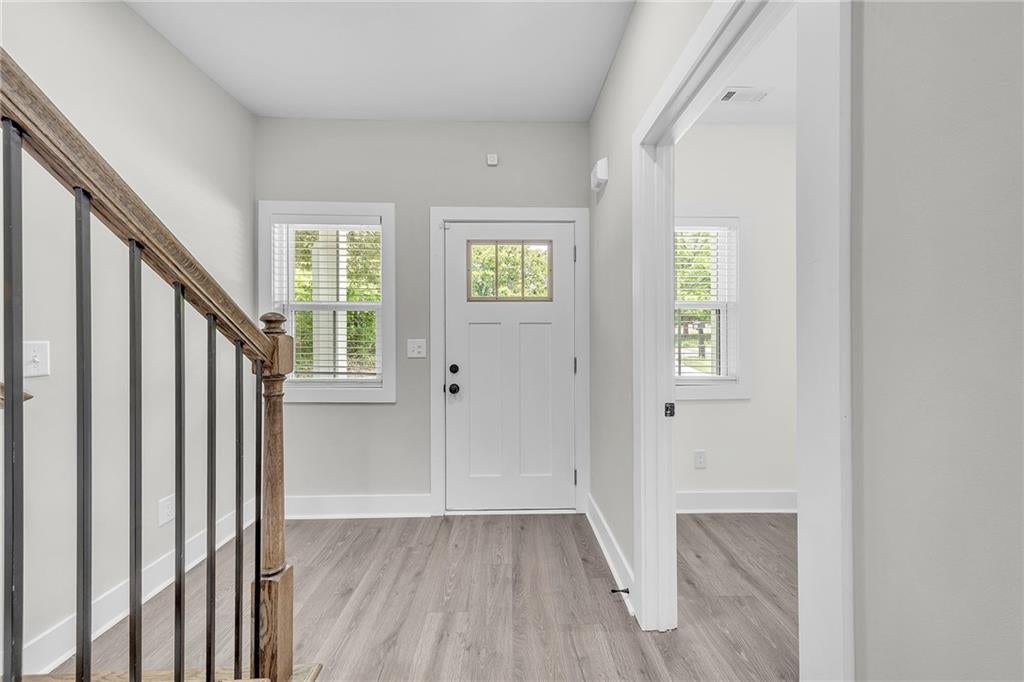
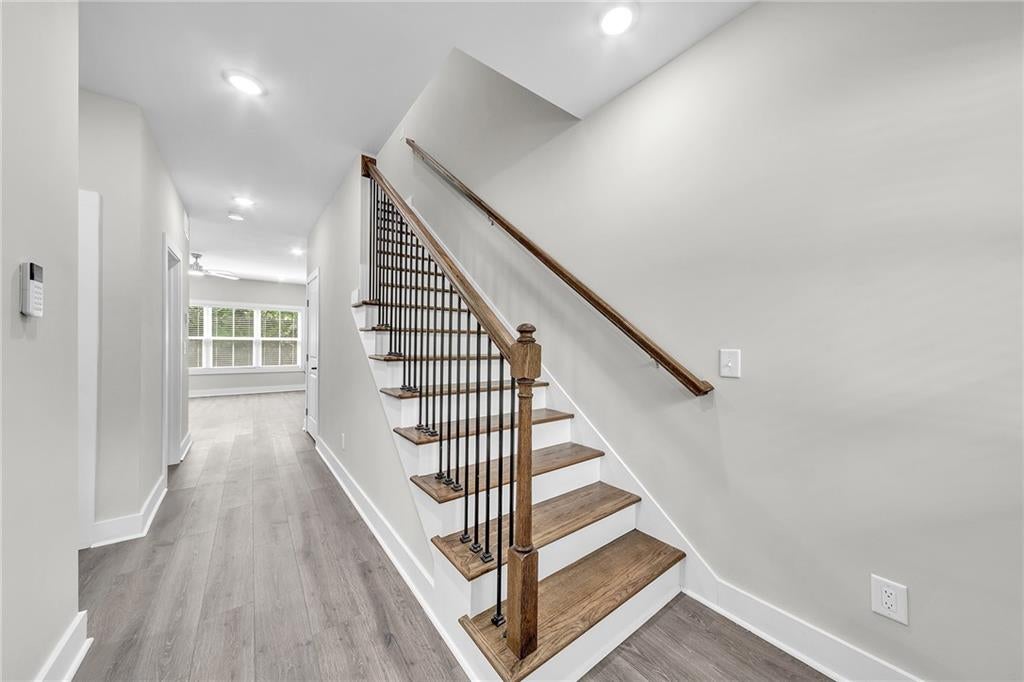
Back on Market, Buyer went under contract before they knew the mortgage payment! Welcome to 717 Scales Street in Griffin, GA - a move-in ready new construction home designed for modern living with no HOA restrictions. This beautifully crafted home combines clean contemporary finishes with functional spaces that today's buyers are searching for. Step inside to discover quartz countertops, sleek black fixtures, brand-new stainless steel appliances, and an all-electric design built for efficiency and low-maintenance living. Thoughtfully designed with flexibility in mind, the home also features a mini office suite perfect for remote work, studying, or managing your business from home. Need additional storage? The convenient under-stair storage area helps maximize every square foot of the home. Whether you're a first-time buyer ready to stop renting, an Airbnb investor looking for a turnkey opportunity, or a buyer searching for modern style at an approachable price point, this home delivers. Conveniently located near the golf course and hospital, you'll enjoy both comfort and accessibility in a growing area of Griffin. New construction. Modern finishes. No HOA. Move-in ready. Ask about available no down payment programs that could help make homeownership more attainable than you think. Schedule your private showing today and see why 717 Scales Street may be the opportunity you've been waiting for.

Save
Ask
Tour
Hide
Share
Listing Snapshot
Price 
$234,000
Days On Site 
161 Days
Bedrooms 
3
Inside Area (SqFt) 
1,711 sqft
Total Baths 
3
Full Baths 
2
Partial Baths 
1
Lot Size 
0.12 Acres
Year Built 
2025
MLS Number 
7771146
Status 
Pending
Property Tax 
N/A
HOA/Condo/Coop Fees 
N/A
Sq Ft Source 
N/A
Friends & Family
Recent Activity
3 weeks agoStatus changed to Pending
3 weeks agoListing updated with changes from the MLS
5 months agoPrice changed to $234,000
5 months agoListing first seen on site
General Features
Acres 
0.12
Foundation 
Slab
Garage 
Yes
Garage Spaces 
1
Land Lease 
No
Levels 
Two
Parking 
GarageGarage Door OpenerKitchen Level
Parking Spaces 
2
Property Condition 
New Construction
Property Sub Type 
Single Family Residence
Security 
Security SystemSecurity System OwnedSmoke Detector(s)
Sewer 
Public Sewer
SqFt Above 
1711
Style 
Traditional
Utilities 
Electricity AvailableOther
Water Source 
Public
Interior Features
Appliances 
DishwasherElectric Water HeaterMicrowaveRefrigerator
Basement 
None
Cooling 
Central Air
Fireplace 
Yes
Fireplace Features 
Electric
Fireplaces 
1
Flooring 
Other
Heating 
Central
Interior 
PantryKitchen IslandBookcasesDouble VanityTray Ceiling(s)Walk-In Closet(s)
Laundry Features 
Laundry RoomOtherUpper Level
Window Features 
Insulated Windows
Save
Ask
Tour
Hide
Share
Exterior Features
Construction Details 
Cement SidingConcrete
Exterior 
Other
Fencing 
None
Frontage 
0
Lot Features 
Level
Other Structures 
None
Patio And Porch 
Patio
Pool Features 
None
Road Frontage 
City Street
Roof 
Composition
Spa Features 
None
View 
Trees/Woods
Waterfront Features 
None
Waterview 
Trees/Woods
Windows/Doors 
Insulated Windows
Community Features
Community Features 
None
Horse Property 
None
Roads 
Asphalt
Schools
School District
Unknown
Elementary School
Anne Street
Middle School
Rehoboth Road
High School
Griffin
Listing Courtesy Of: PATRICIA ZACKERY of Coldwell Banker Realty Broker: 404-262-1234 Prefer Ph#:patricia.zackery@cbrealty.com

Listings identified with the FMLS IDX logo come from FMLS and are held by brokerage firms other than the owner of this website and the listing brokerage is identified in any listing details. Information is deemed reliable but is not guaranteed. If you believe any FMLS listing contains material that infringes your copyrighted work, please click here to review our DMCA policy and learn how to submit a takedown request.



© 2017-2026 First Multiple Listing Service, Inc.

Neighborhood & Commute
Source: Walkscore
Disclosure: Community information and market data powered by Constellation Data Labs. Information is deemed reliable but not guaranteed.
Save
Ask
Tour
Hide
Share
Scroll to Top