Save
Ask
Tour
Hide
Share
$874,500
85 Days On Site

6080 Simone Street
Acworth, GA 30101

For Sale|Single Family Residence|Active
5
Beds
4
Total Baths
4
Full Baths
3,482
SqFt
$251
/SqFt
2022
Built
Subdivision:
Becketts Walk
County:
Cobb
Listing Courtesy Of: Jared Fagan of EXP Realty, LLC. Broker: 888-959-9461 Prefer Ph#:jared.fagan@exprealty.com

Due to the health concerns created by Coronavirus we are offering personal 1-1 online video walkthough tours where possible.
Call Now: 404-205-8800
Is this the listing for you? We can help make it yours.
404-205-8800
6080 Simone Street6080 Simone Street6080 Simone Street6080 Simone Street
Save
Ask
Tour
Hide
Share

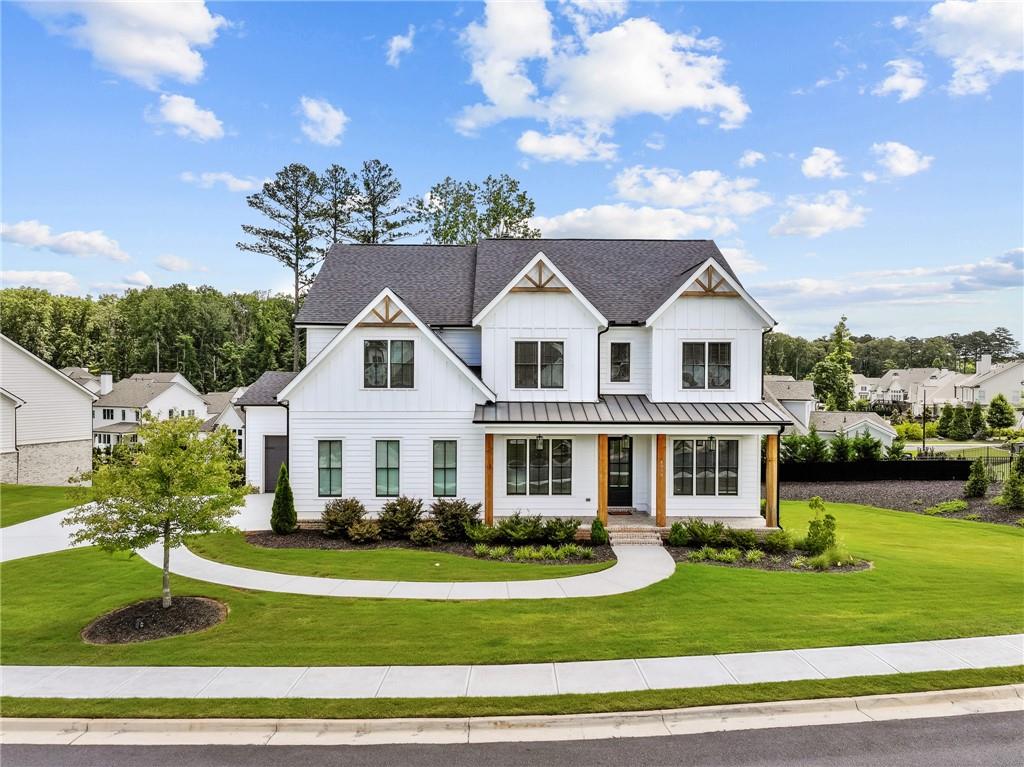
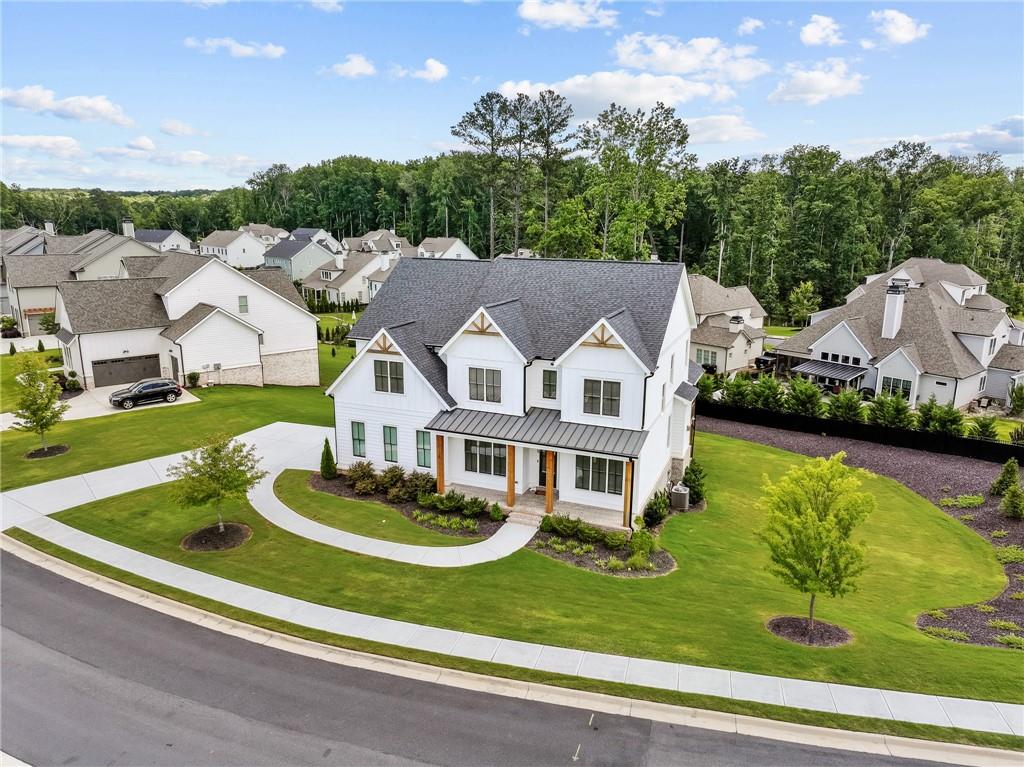
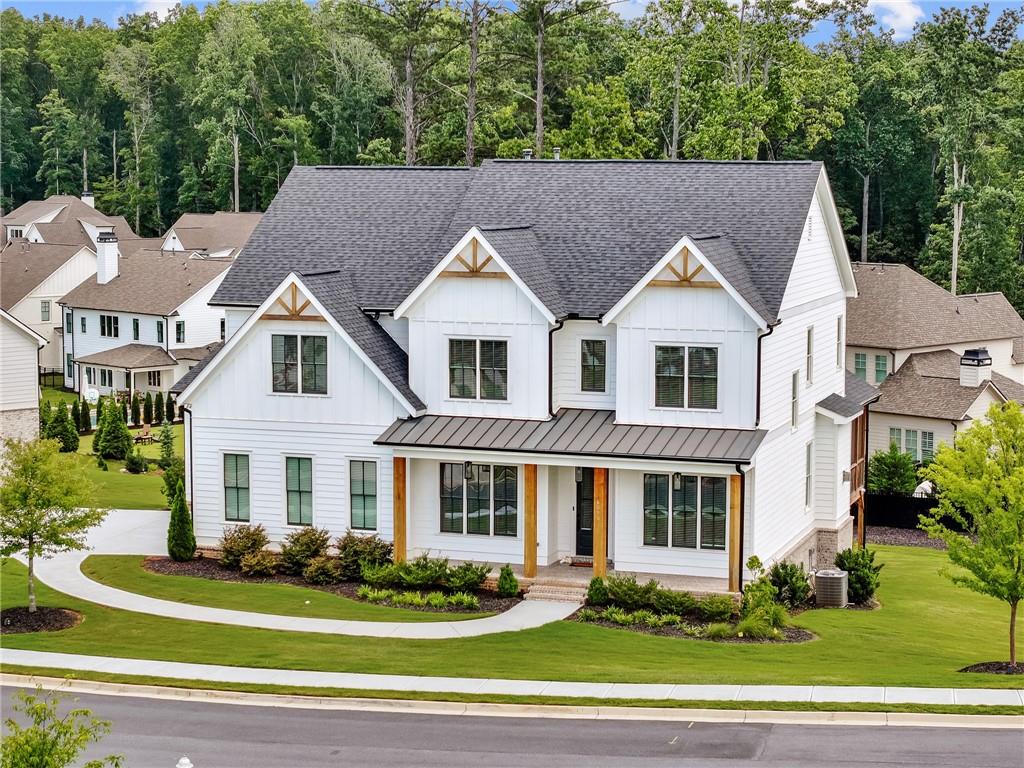
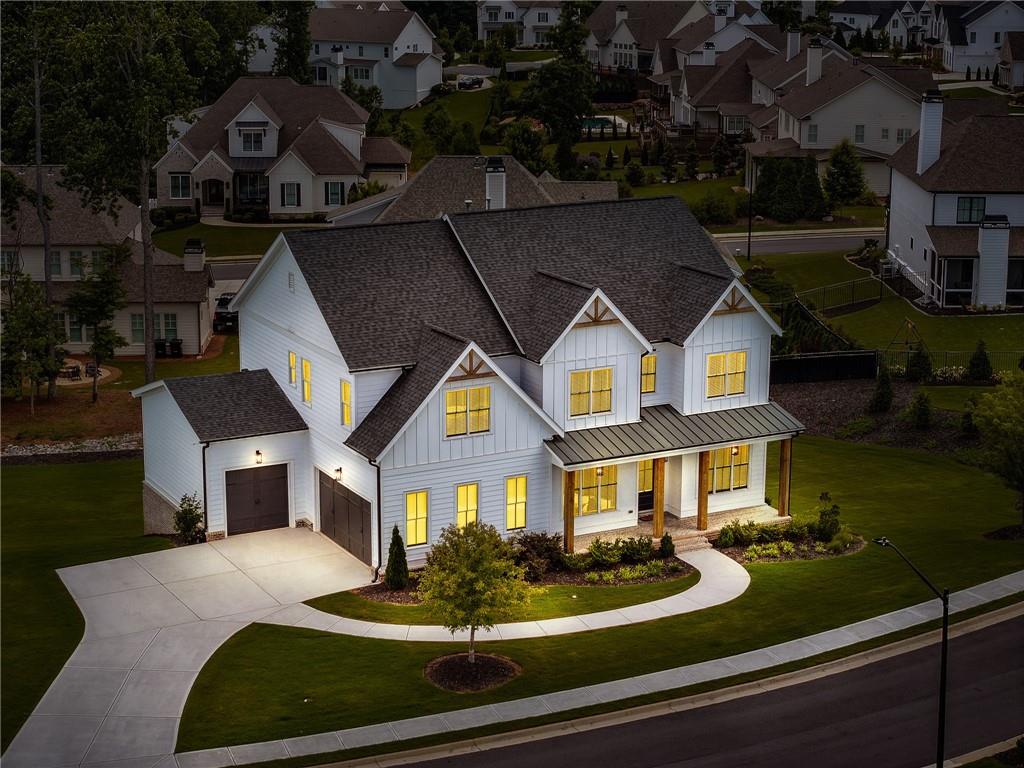
Attention Buyers: You may qualify for a free 1-0 rate buydown available through our preferred lender, one of the best financing opportunities available right now with no cost to the buyer or seller. Paired with the incentive is this immaculate modern farmhouse nestled in one of Acworth's most sought-after communities, delivering luxury, space, and timeless curb appeal from the moment you arrive. Like-new and better than move-in ready, the main level features soaring exposed beams, a cozy fireplace in the open-concept family room, and a chef's kitchen with quartz countertops, a large center island, stainless steel appliances, and a walk-in pantry, plus a private study, a formal dining room, and a full guest suite perfect for multigenerational living. Step outside to a covered rear deck with its own fireplace and a separate grilling deck, creating an outdoor living space you'll enjoy year round. Upstairs, the oversized primary suite offers a spa-like bath with a soaking tub, glass-enclosed shower, and a walk-in closet that rivals most bedrooms, while a spacious loft, three additional bedrooms each with walk-in closets, and two full baths round out the upper level. A 3-car garage and high-end finishes throughout complete this rare opportunity in one of Acworth's most desirable communities, close to top-rated schools, parks, and shopping. Contact us today to learn more about this limited-time rate incentive.

Save
Ask
Tour
Hide
Share
Listing Snapshot
Price 
$874,500
Days On Site 
85 Days
Bedrooms 
5
Inside Area (SqFt) 
3,482 sqft
Total Baths 
4
Full Baths 
4
Partial Baths 
N/A
Lot Size 
0.48 Acres
Year Built 
2022
MLS® Number 
7771083
Status 
Active
Property Tax 
$10,414
HOA/Condo/Coop Fees 
$100 monthly
Sq Ft Source 
Public Records
Friends & Family
Recent Activity
3 months agoStatus changed to Active
3 months agoListing updated with changes from the MLS®
3 months agoListing first seen on site
General Features
Acres 
0.48
Foundation 
Concrete Perimeter
Garage 
Yes
Garage Spaces 
3
Land Lease 
No
Levels 
Two
Parking 
DrivewayGarageGarage Door OpenerGarage Faces SideKitchen Level
Property Sub Type 
Single Family Residence
Security 
Smoke Detector(s)
Sewer 
Public Sewer
SqFt Total 
3482
Style 
Farmhouse
Utilities 
Cable AvailableElectricity AvailableNatural Gas AvailablePhone AvailableSewer AvailableWater Available
Water Source 
Private
Interior Features
Appliances 
DishwasherDouble OvenGas CooktopMicrowaveRefrigerator
Basement 
Bath/StubbedDaylight
Cooling 
Central Air
Fireplace 
Yes
Fireplace Features 
Family RoomGas Log
Fireplaces 
2
Flooring 
CarpetCeramic TileHardwood
Heating 
Central
Interior 
Eat-in KitchenPantryKitchen IslandDouble VanityEntrance FoyerWalk-In Closet(s)
Laundry Features 
Laundry RoomUpper Level
Main Level Bedrooms 
1
Window Features 
Insulated Windows
Save
Ask
Tour
Hide
Share
Exterior Features
Construction Details 
Frame
Exterior 
LightingPrivate Yard
Fencing 
None
Lot Features 
Corner LotFront YardLandscaped
Other Structures 
None
Patio And Porch 
CoveredFront Porch
Pool Features 
None
Road Frontage 
Easement
Roof 
Shingle
Spa Features 
None
View 
Trees/Woods
Waterfront Features 
None
Waterview 
Trees/Woods
Windows/Doors 
Insulated Windows
Community Features
Association Dues 
1200
Community Features 
ClubhouseSidewalksTennis Court(s)
HOA Fee Frequency 
Annually
Horse Property 
None
Roads 
Paved
Schools
School District
Unknown
Elementary School
Pickett's Mill
Middle School
Durham
High School
Allatoona
Listing Courtesy Of: Jared Fagan of EXP Realty, LLC. Broker: 888-959-9461 Prefer Ph#:jared.fagan@exprealty.com

Listings identified with the FMLS IDX logo come from FMLS and are held by brokerage firms other than the owner of this website and the listing brokerage is identified in any listing details. Information is deemed reliable but is not guaranteed. If you believe any FMLS listing contains material that infringes your copyrighted work, please click here to review our DMCA policy and learn how to submit a takedown request.



© 2017-2026 First Multiple Listing Service, Inc.

Neighborhood & Commute
Source: Walkscore
Disclosure: Community information and market data powered by Constellation Data Labs. Information is deemed reliable but not guaranteed.
Save
Ask
Tour
Hide
Share
Scroll to Top