Save
Ask
Tour
Hide
Share
$330,000
11 Days On Site

5225 Bridle Point Parkway
Snellville, GA 30039

For Sale|Single Family Residence|Active
3
Beds
3
Total Baths
2
Full Baths
1
Partial Bath
1,760
SqFt
$188
/SqFt
2004
Built
Subdivision:
BRIDLE POINT
County:
Gwinnett
Listing Courtesy Of: Gaby Richmond of Century 21 Connect Realty Broker: 470-979-8494 Prefer Ph#:TheRealtorGabyR@gmail.com

Due to the health concerns created by Coronavirus we are offering personal 1-1 online video walkthough tours where possible.
Call Now: 404-205-8800
Is this the listing for you? We can help make it yours.
404-205-8800
5225 Bridle Point Parkway5225 Bridle Point Parkway5225 Bridle Point Parkway5225 Bridle Point Parkway
Save
Ask
Tour
Hide
Share

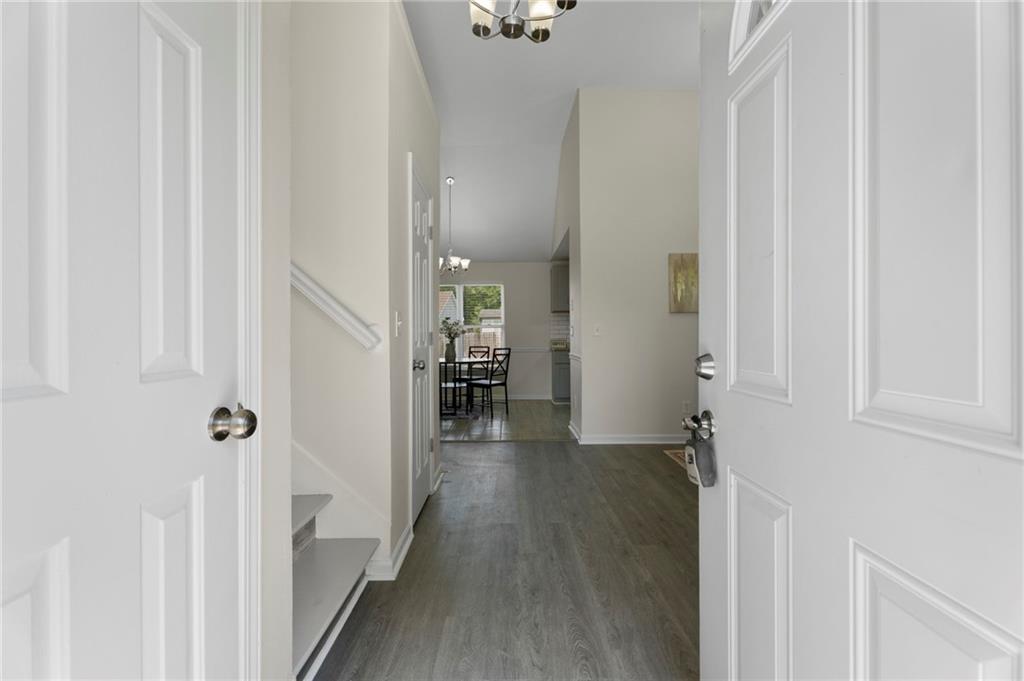
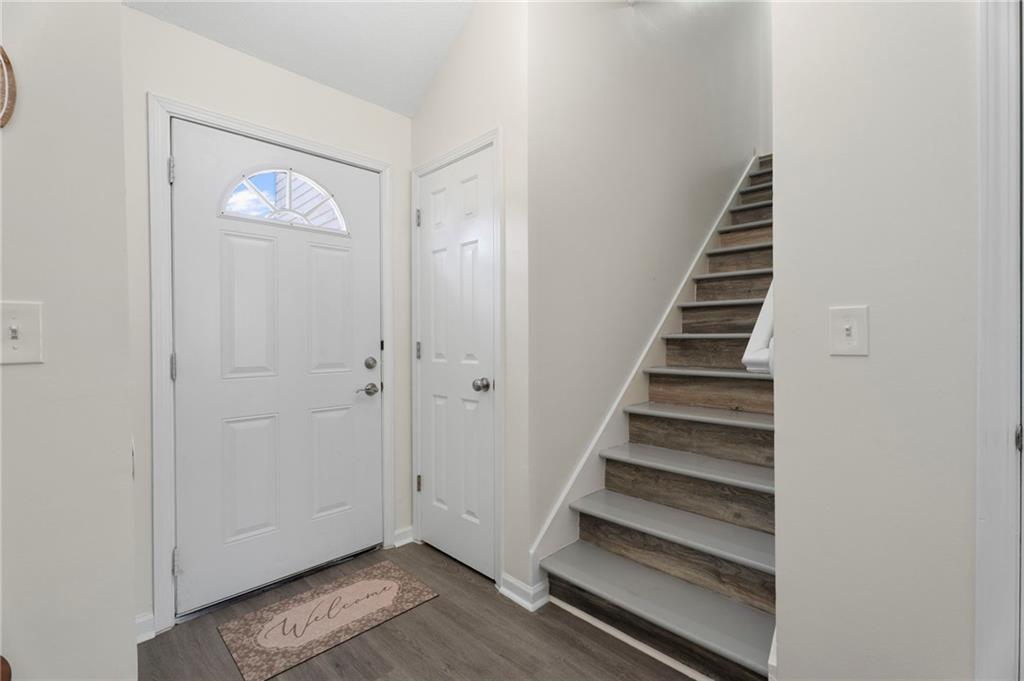
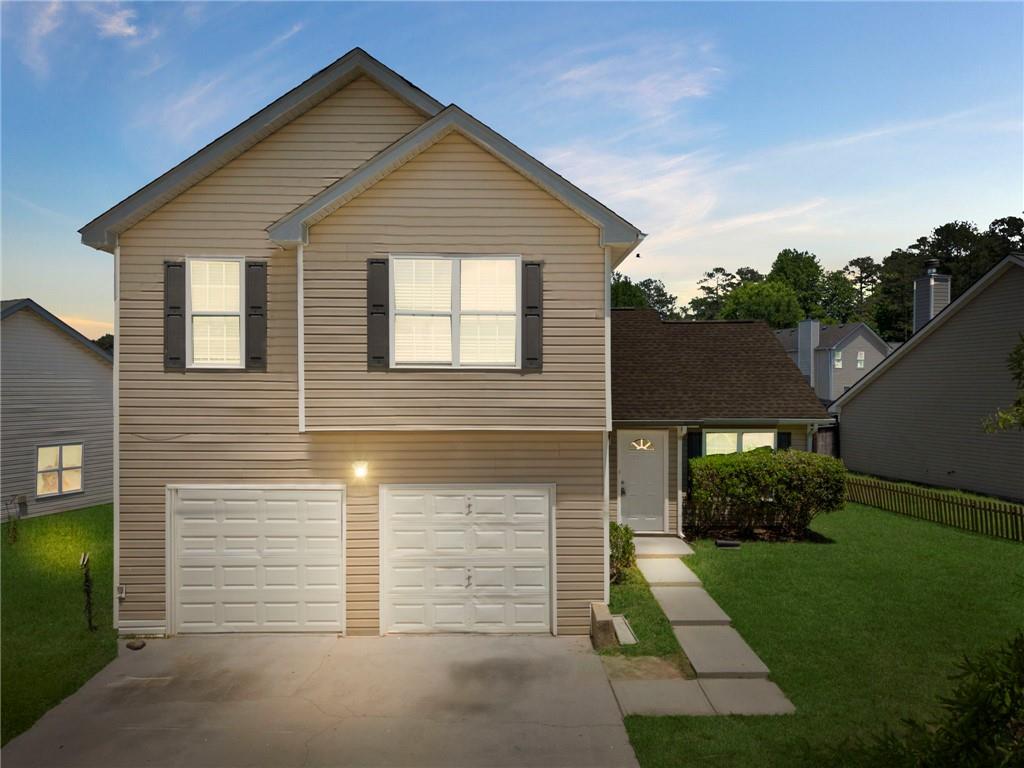
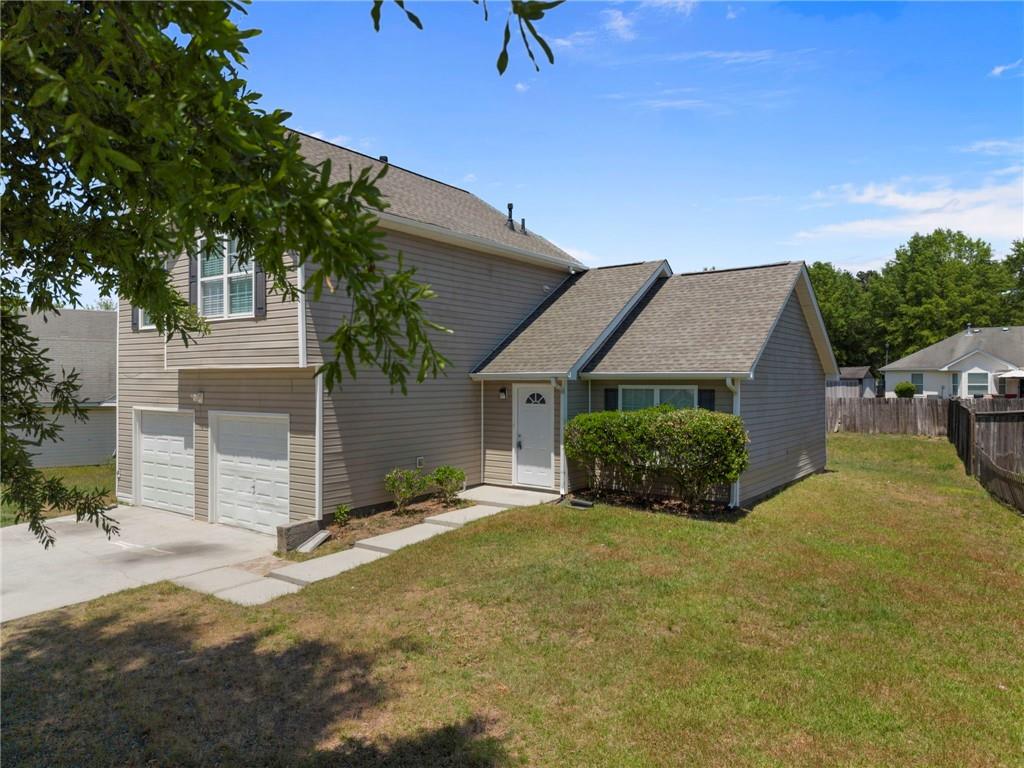
Own this beautifully updated Snellville home with 100% FINANCING (0% DOWN) and competitive preferred lender incentives for qualified buyers. Because affordability matters just as much as the house does. Inside, you’ll find a bright 3-bedroom, 2.5-bath layout with natural light throughout, a spacious family room, generously sized kitchen, and a formal dining room that could easily flex as a home office, playroom, or additional living space. The large primary suite offers plenty of room to unwind, complete with two spacious closets, double vanities, a separate garden tub, and tiled stand-in shower. Outside, enjoy a large backyard with space to entertain, play, or simply relax, plus the convenience of being just a short walk to neighborhood amenities including the community pool and clubhouse. Conveniently located near shopping, dining, and everyday essentials in Snellville, this home blends comfort, function, and affordability in all the right ways

Save
Ask
Tour
Hide
Share
Listing Snapshot
Price 
$330,000
Days On Site 
11 Days
Bedrooms 
3
Inside Area (SqFt) 
1,760 sqft
Total Baths 
3
Full Baths 
2
Partial Baths 
1
Lot Size 
0.16 Acres
Year Built 
2004
MLS® Number 
7770146
Status 
Active
Property Tax 
$4,233
HOA/Condo/Coop Fees 
$20.83 monthly
Sq Ft Source 
Public Records
Friends & Family
Recent Activity
2 weeks agoListing first seen on site
2 weeks agoListing updated with changes from the MLS®
General Features
Acres 
0.16
Attached Garage 
Yes
Foundation 
None
Garage 
Yes
Garage Spaces 
2
Green Energy Efficient 
Windows
Land Lease 
No
Levels 
Two
Parking 
AttachedGarage
Property Sub Type 
Single Family Residence
Security 
Smoke Detector(s)Fire Alarm
Sewer 
Public Sewer
SqFt Above 
1760
SqFt Total 
1760
Style 
Traditional
Utilities 
Natural Gas AvailableUnderground Utilities
Water Source 
Public
Interior Features
Appliances 
DishwasherGas RangeGas Water HeaterMicrowaveRefrigerator
Basement 
None
Cooling 
Central AirGas
Fireplace 
Yes
Fireplace Features 
Factory BuiltFamily Room
Fireplaces 
1
Heating 
Natural Gas
Interior 
Eat-in KitchenPantryCrown MoldingEntrance FoyerWalk-In Closet(s)
Laundry Features 
Electric Dryer HookupIn HallLaundry RoomUpper Level
Window Features 
Insulated Windows
Save
Ask
Tour
Hide
Share
Exterior Features
Construction Details 
Aluminum SidingVinyl Siding
Exterior 
None
Fencing 
None
Lot Features 
Back YardLevel
Other Structures 
None
Patio And Porch 
Patio
Pool Features 
None
Road Frontage 
Other
Roof 
Composition
Spa Features 
None
View 
Other
Waterfront Features 
None
Waterview 
Other
Windows/Doors 
Insulated Windows
Community Features
Association Dues 
250
Community Features 
PoolSidewalksStreet Lights
HOA Fee Frequency 
Annually
Horse Property 
None
Roads 
Paved
Schools
School District
Unknown
Elementary School
Norton
Middle School
Snellville
High School
South Gwinnett
Listing Courtesy Of: Gaby Richmond of Century 21 Connect Realty Broker: 470-979-8494 Prefer Ph#:TheRealtorGabyR@gmail.com

Listings identified with the FMLS IDX logo come from FMLS and are held by brokerage firms other than the owner of this website and the listing brokerage is identified in any listing details. Information is deemed reliable but is not guaranteed. If you believe any FMLS listing contains material that infringes your copyrighted work, please click here to review our DMCA policy and learn how to submit a takedown request.



© 2017-2026 First Multiple Listing Service, Inc.

Neighborhood & Commute
Source: Walkscore
Disclosure: Community information and market data powered by Constellation Data Labs. Information is deemed reliable but not guaranteed.
Save
Ask
Tour
Hide
Share
Scroll to Top