

5316 Corsham Court SWLilburn, GA 30047
Due to the health concerns created by Coronavirus we are offering personal 1-1 online video walkthough tours where possible.
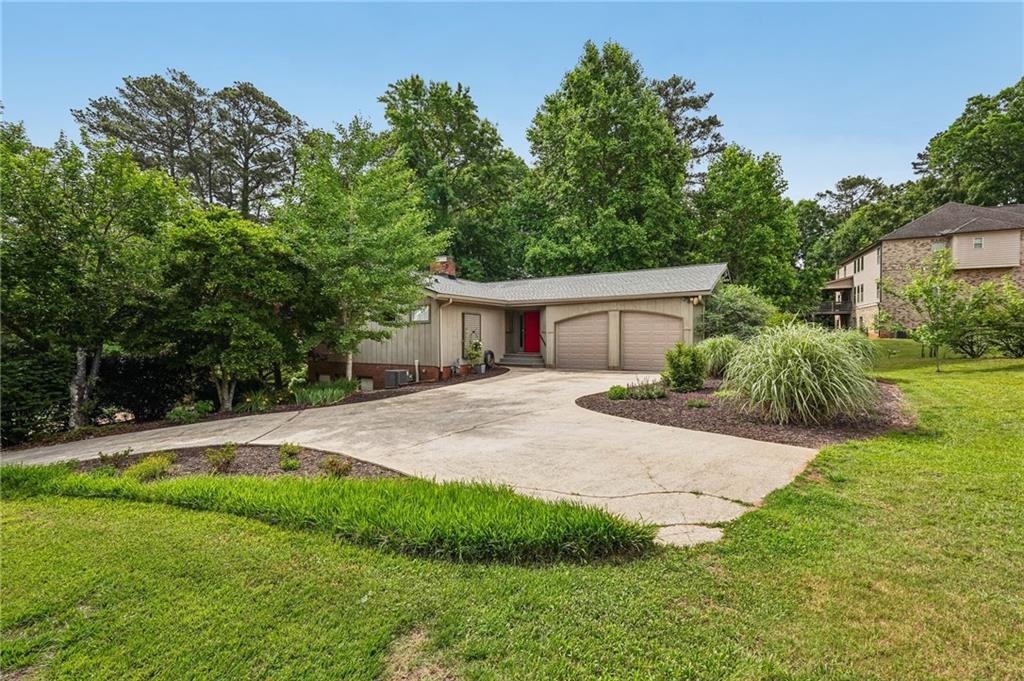
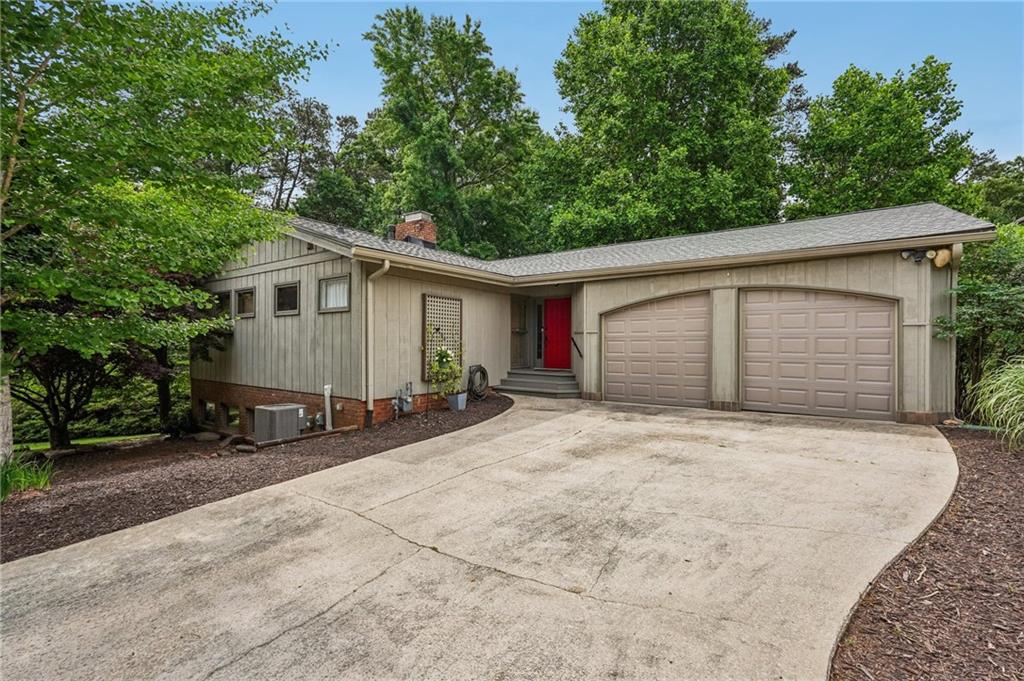
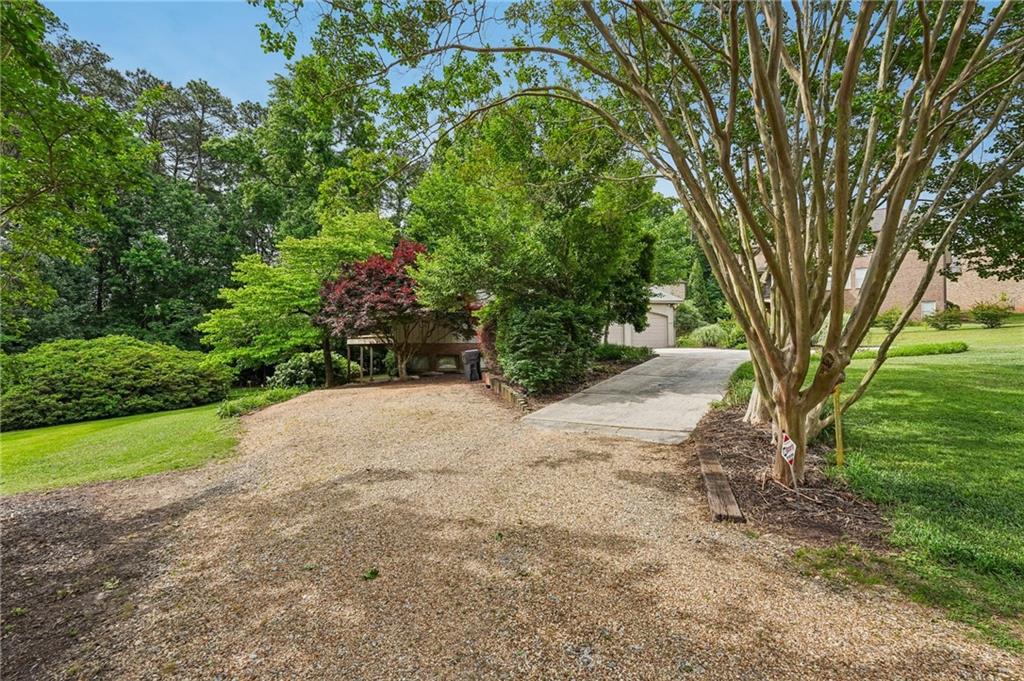
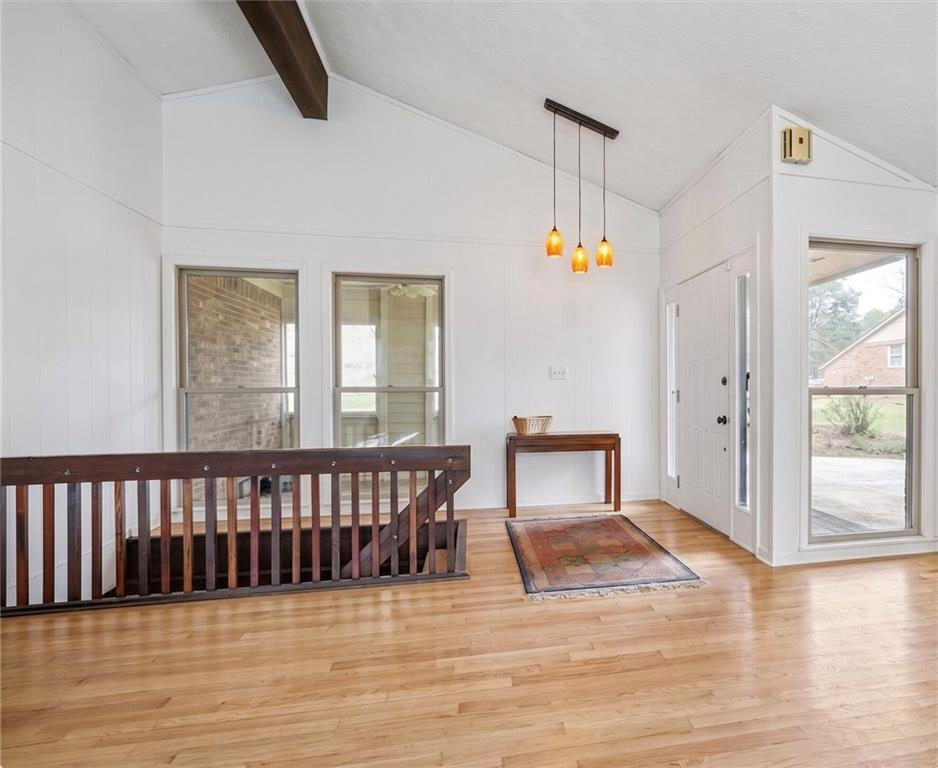
Tucked away on a quiet cul-de-sac, this spacious 6-bedroom, 3-bath ranch on a finished basement with second kitchen and is full of charm, functionality, and incredible potential!! **See the virtually updated images for a visual of the possible potential** With a NEWER ROOF (3yrs), mature shade trees, and a stunning Japanese for peaceful curb appeal, this property offers the perfect opportunity to create your dream space while preserving its timeless character. The home features a two-car garage and an extended gravel parking area with plenty of room for extra vehicles, a boat, RV, or recreational equipment. A covered front porch invites you inside to the spacious main living area showcasing a vaulted beam ceilings, abundant natural light, and a floor-to-ceiling brick fireplace. The eat-in kitchen flows into the adjoining dining room with sliding glass doors leading out to the covered deck, creating an easy transition for indoor-outdoor living and entertaining. The SPLIT BEDROOM FLOOR PLAN offers added privacy, with the primary suite featuring a large wardrobe closet, en-suite bath, and private access to the deck. Two secondary bedrooms and additional full bathroom are located on the opposite side of the home. Downstairs, the finished basement expands the possibilities even further with a SECOND KITCHEN, three additional bedrooms, full bathroom, bonus flex space, excellent storage, and a cozy sunroom area. Ideal for multi-generational living, guest accommodations, or the ultimate entertainment setup, the basement can easily function as separate living quarters. The lower level also offers access to a covered patio that extends to an open brick paver patio overlooking the spacious backyard. With room to add a future pool, garden, or custom outdoor entertaining space, the possibilities are endless. With a little love and a vision, this classic home can be transformed into something truly special while maintaining the charm and warmth that make it unique. Conveniently located near schools, shopping, dining, healthcare, major highways for an easy commute, year-round entertainment, and all the great things Lilburn and the surrounding areas have to offer. Take advantage of creating instant equity with this incredible opportunity in a sought-after location.
| 2 weeks ago | Listing first seen on site | |
| 2 weeks ago | Listing updated with changes from the MLS® |
Listings identified with the FMLS IDX logo come from FMLS and are held by brokerage firms other than the owner of this website and the listing brokerage is identified in any listing details. Information is deemed reliable but is not guaranteed. If you believe any FMLS listing contains material that infringes your copyrighted work, please click here to review our DMCA policy and learn how to submit a takedown request.

© 2017-2026 First Multiple Listing Service, Inc.