Save
Ask
Tour
Hide
Share
$705,000
179 Days On Site

575 Lawrence Street NE
Marietta, GA 30060

For Sale|Single Family Residence|Active
4
Beds
4
Total Baths
3
Full Baths
1
Partial Bath
3,076
SqFt
$229
/SqFt
2026
Built
Subdivision:
Historic Marietta
County:
Cobb
Listing Courtesy Of: Janet Elaine Arnold of Maximum One Realty Greater ATL. Broker: 770-919-8825 Prefer Ph#:jansavage01@yahoo.com

Due to the health concerns created by Coronavirus we are offering personal 1-1 online video walkthough tours where possible.
Call Now: 404-205-8800
Is this the listing for you? We can help make it yours.
404-205-8800
575 Lawrence Street NE575 Lawrence Street NE575 Lawrence Street NE575 Lawrence Street NE
Save
Ask
Tour
Hide
Share

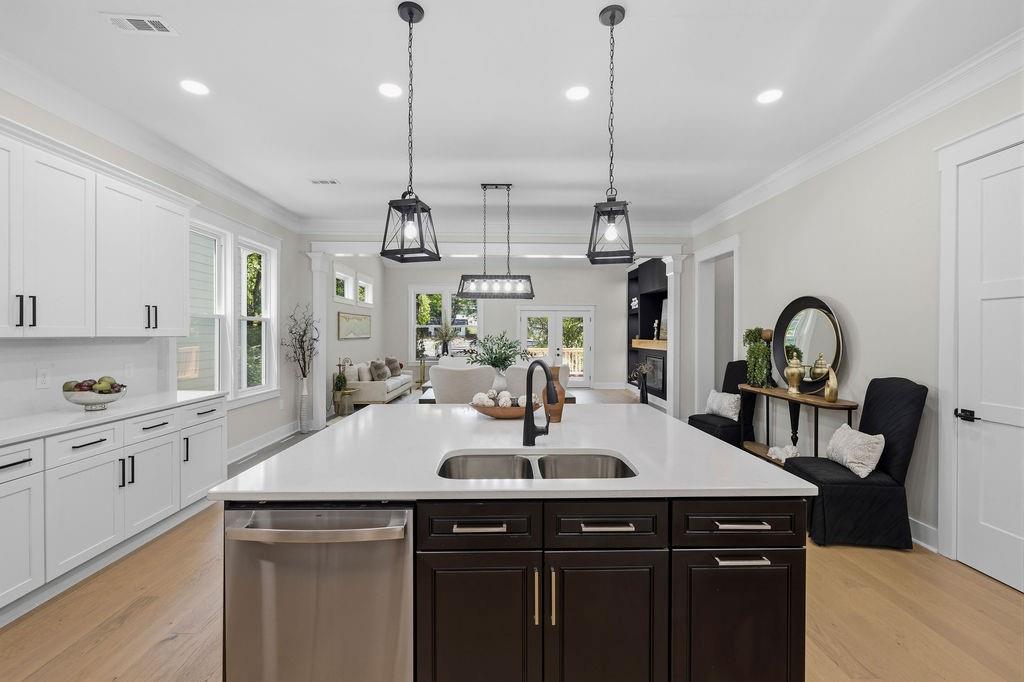
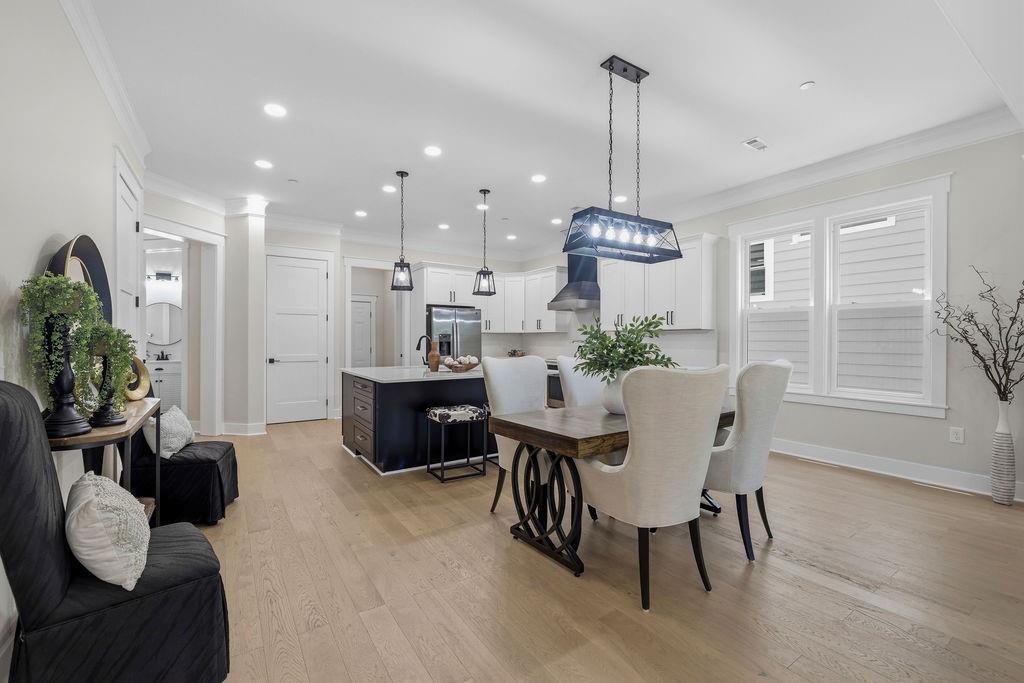
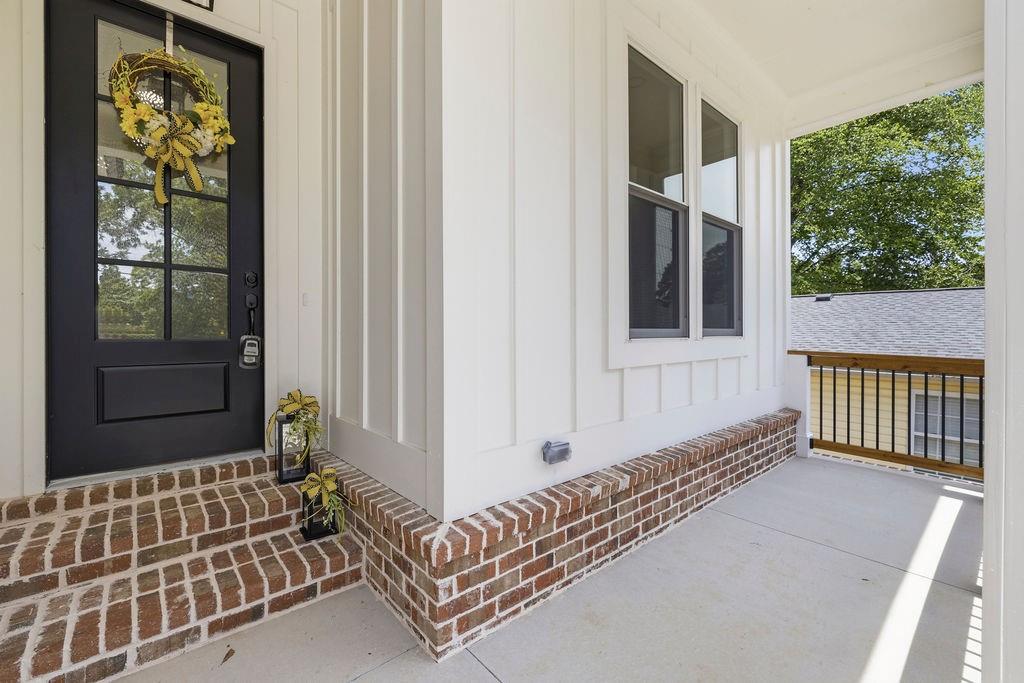
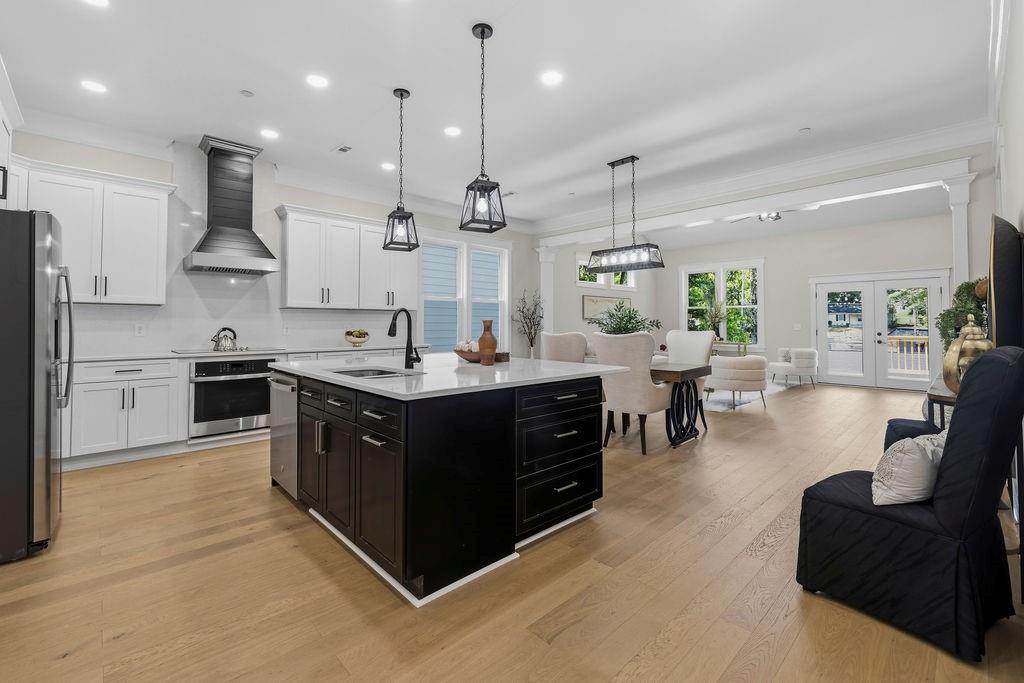
A Rare Opportunity Near Historic Marietta Square! One of only two newly built ranch homes with a basement near Marietta Square, this exceptional residence combines modern craftsmanship, spacious design, and the convenience of primarily single-level living. Just a short walk from the Square's renowned shops, restaurants, and year-round events, this home offers the rare blend of in-town charm, contemporary construction, and easy access to I-75. EVEN BETTER, QUALIFIED BUYERS MAY BE ELIGIBLE FOR UP TO $25,000 IN INCENTIVES PLUS AN INTEREST RATE DISCOUNT, CREATING EXCEPTIONAL VALUE AND ADDED AFFORDABILITY. Designed for both everyday comfort and effortless entertaining, the open-concept floor plan features 10-foot ceilings, 8-foot doors, and beautiful Mohawk engineered hardwood flooring throughout the main living areas. A welcoming foyer leads to a stunning gourmet kitchen complete with quartz countertops, a designer ZLINE vent hood, a large center island, and abundant prep space. The kitchen flows seamlessly into the dining area and expansive family room, highlighted by a soaring vaulted wood-beamed ceiling, fireplace with a custom built-in entertainment center, and double doors opening to a private deck overlooking the backyard. The main level offers two secondary bedrooms connected by a full bath, while the luxurious owner's suite serves as a private retreat with a double-tray ceiling, space for a king-sized bed, a spa-inspired bath featuring separate vanities, a soaking tub, oversized shower, and a spacious walk-in closet. Upstairs, a Finished Bonus suite with a full bath provides incredible flexibility as a media room, guest suite, home office, teen retreat, or private in-law space. The huge daylight basement, already stubbed for a future bathroom, offers endless possibilities for expansion, recreation, multigenerational living, or even a potential ADU. With a private entrance and exterior patio access, the lower level is perfectly suited for customization. Additional highlights include a main-level laundry room with a utility sink and a two-car garage featuring epoxy floors and wiring for an electric vehicle charger.

Save
Ask
Tour
Hide
Share
Listing Snapshot
Price 
$705,000
Days On Site 
179 Days
Bedrooms 
4
Inside Area (SqFt) 
3,076 sqft
Total Baths 
4
Full Baths 
3
Partial Baths 
1
Lot Size 
0.1959 Acres
Year Built 
2026
MLS Number 
7769525
Status 
Active
Property Tax 
$308
HOA/Condo/Coop Fees 
N/A
Sq Ft Source 
Builder
Friends & Family
Recent Activity
12 hours agoPrice changed to $705,000
12 hours agoListing updated with changes from the MLS
6 months agoStatus changed to Active
6 months agoListing first seen on site
General Features
Acres 
0.1959
Attached Garage 
Yes
Foundation 
Slab
Garage 
Yes
Garage Spaces 
2
Green Energy Efficient 
AppliancesInsulationWindows
Home Warranty 
Yes
Land Lease 
No
Levels 
One
Parking 
AttachedDrivewayGarageGarage Door OpenerGarage Faces FrontKitchen Level
Property Condition 
New Construction
Property Sub Type 
Single Family Residence
Security 
Fire Sprinkler SystemSmoke Detector(s)
Sewer 
Public Sewer
SqFt Above 
3076
SqFt Total 
3076
Style 
CraftsmanFarmhouseRanch
Utilities 
Cable AvailableElectricity AvailablePhone AvailableSewer AvailableWater Available
Water Source 
Public
Interior Features
Appliances 
DishwasherDisposalElectric CooktopElectric OvenElectric Water HeaterMicrowaveRange HoodRefrigerator
Basement 
Bath/StubbedDaylightExterior EntryFullInterior EntryUnfinished
Cooling 
Ceiling Fan(s)Central AirElectricHeat PumpZoned
Electric 
220 Volts220 Volts in Garage
Fireplace 
Yes
Fireplace Features 
DecorativeElectricFactory BuiltFamily Room
Fireplaces 
1
Flooring 
CarpetTileWood
Heating 
CentralElectricHeat PumpZoned
Interior 
Eat-in KitchenPantryKitchen IslandBeamed CeilingsBookcasesCathedral Ceiling(s)Crown MoldingDouble VanityEntrance FoyerRecessed LightingTray Ceiling(s)Walk-In Closet(s)Master Downstairs
Laundry Features 
Electric Dryer HookupLaundry RoomMain LevelSink
Main Level Bedrooms 
3
Window Features 
Double Pane WindowsInsulated Windows
Save
Ask
Tour
Hide
Share
Exterior Features
Construction Details 
BrickFiber CementLap Siding
Exterior 
Private EntrancePrivate YardRain Gutters
Fencing 
None
Frontage 
0
Lot Features 
Back YardFront YardLandscaped
Other Structures 
None
Patio And Porch 
CoveredDeckFront Porch
Pool Features 
None
Road Frontage 
City Street
Roof 
CompositionShingle
Spa Features 
None
View 
Trees/Woods
Waterfront Features 
None
Waterview 
Trees/Woods
Windows/Doors 
Double Pane WindowsInsulated Windows
Community Features
Accessibility Features 
Accessible Bedroom
Community Features 
PlaygroundRestaurantStreet Lights
Horse Property 
None
Roads 
Asphalt
Schools
School District
Unknown
Elementary School
A.L. Burruss
Middle School
Marietta
High School
Marietta
Listing Courtesy Of: Janet Elaine Arnold of Maximum One Realty Greater ATL. Broker: 770-919-8825 Prefer Ph#:jansavage01@yahoo.com

Listings identified with the FMLS IDX logo come from FMLS and are held by brokerage firms other than the owner of this website and the listing brokerage is identified in any listing details. Information is deemed reliable but is not guaranteed. If you believe any FMLS listing contains material that infringes your copyrighted work, please click here to review our DMCA policy and learn how to submit a takedown request.



© 2017-2026 First Multiple Listing Service, Inc.

Neighborhood & Commute
Source: Walkscore
Disclosure: Community information and market data powered by Constellation Data Labs. Information is deemed reliable but not guaranteed.
Save
Ask
Tour
Hide
Share
Scroll to Top