Save
Ask
Tour
Hide
Share
$419,990
135 Days On Site

3243 Basil Oak Drive
Powder Springs, GA 30127

Townhouse|Pending
3
Beds
4
Total Baths
3
Full Baths
1
Partial Bath
2,425
SqFt
$173
/SqFt
2026
Built
Subdivision:
Croftside
County:
Cobb
Listing Courtesy Of: Claire Muckerman of SM Georgia Brokerage, LLC Broker: 404-476-7493 Prefer Ph#:muckermance@stanleymartin.com

Due to the health concerns created by Coronavirus we are offering personal 1-1 online video walkthough tours where possible.
Call Now: 404-205-8800
Is this the listing for you? We can help make it yours.
404-205-8800
3243 Basil Oak Drive3243 Basil Oak Drive3243 Basil Oak Drive3243 Basil Oak Drive
Save
Ask
Tour
Hide
Share

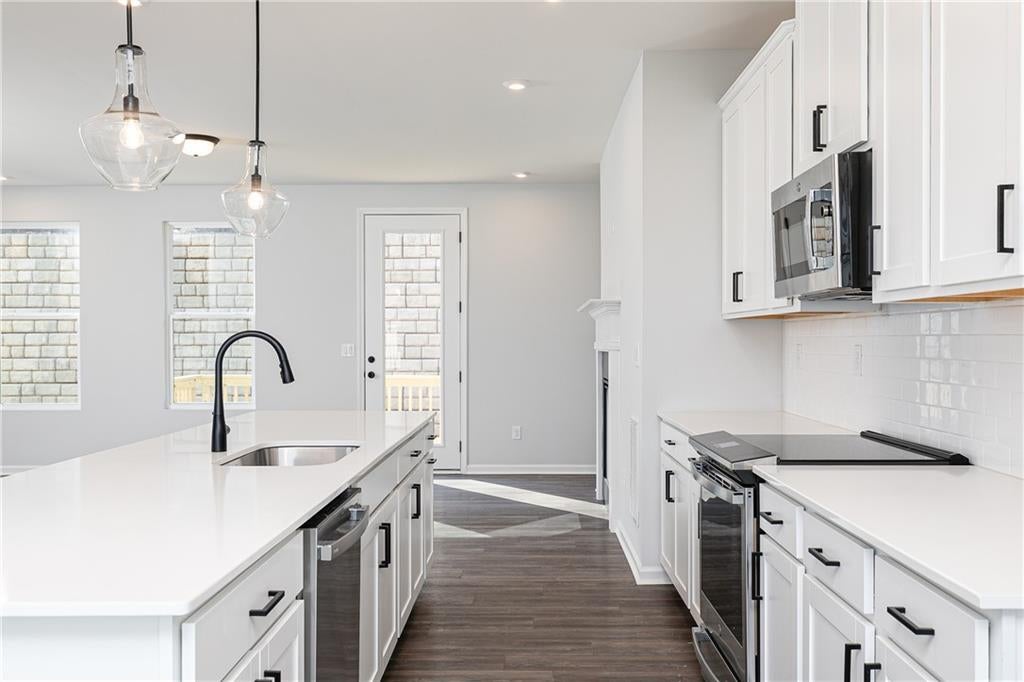
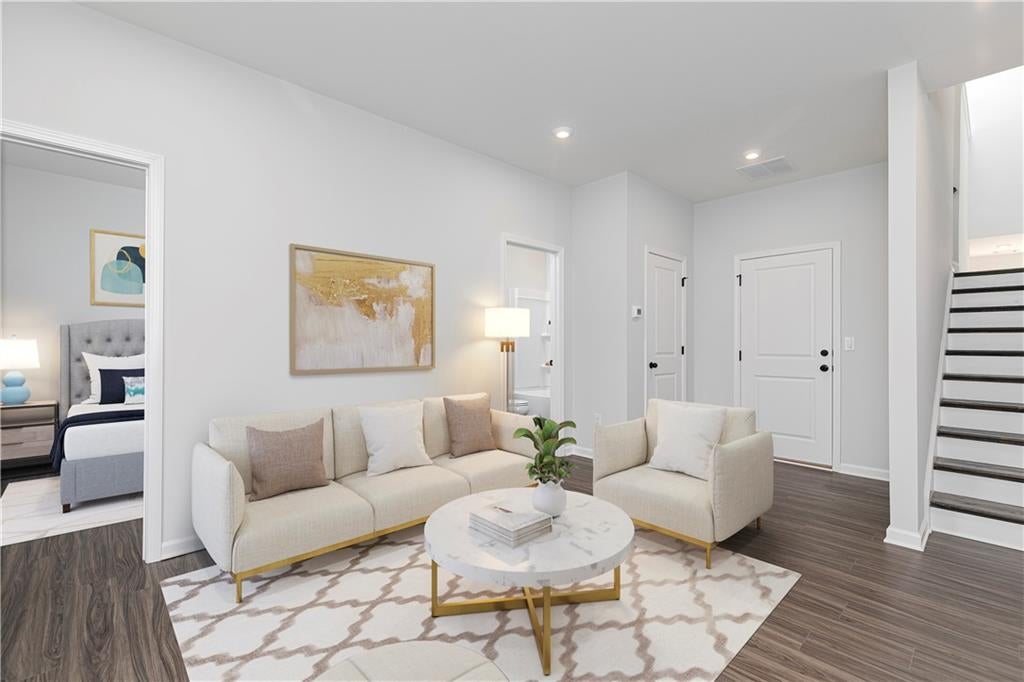
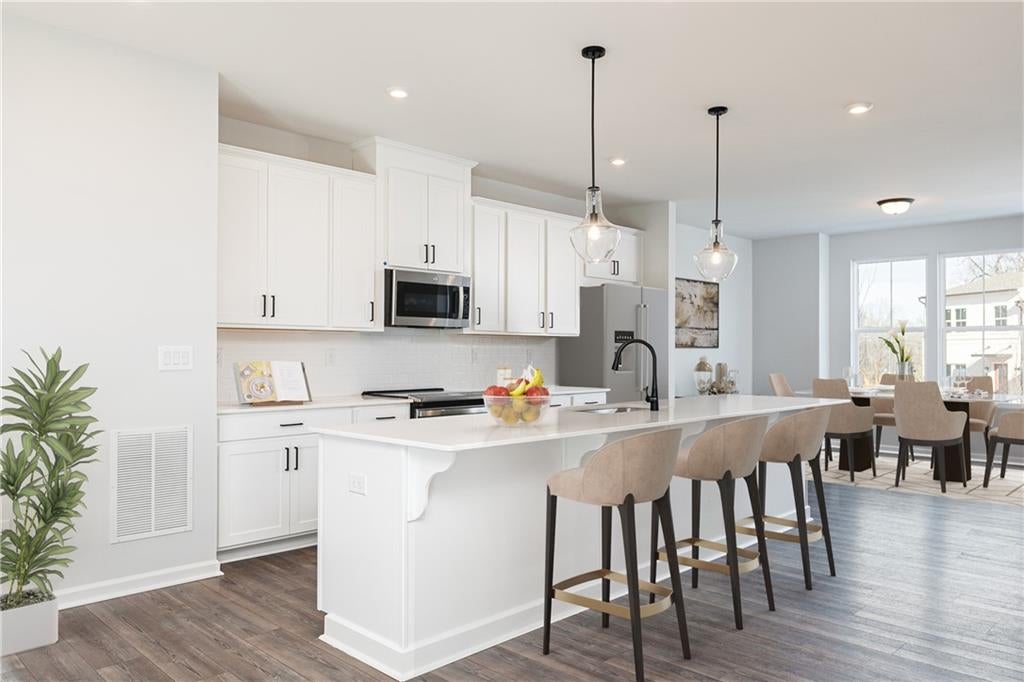
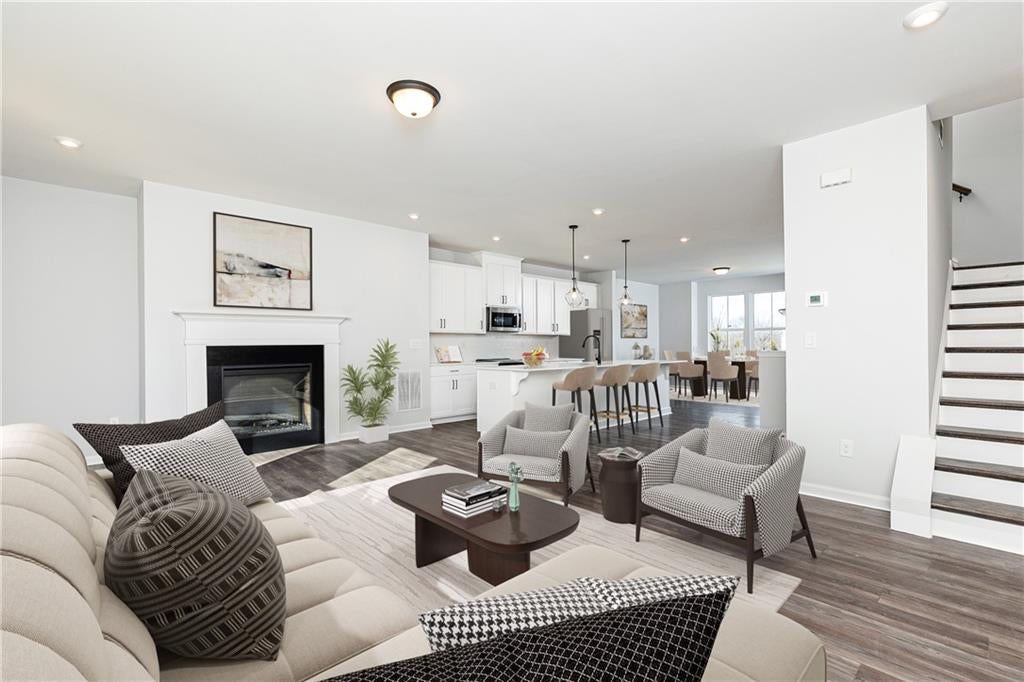
Welcome to Stanley Martin new Community Croftside, the 3 bedroom Bridget LOT #131, townhome with an open concept that feels like home! As you step through the front door, you're greeted by a spacious living area with a fireplace seamlessly flowing into a contemporary kitchen. The gorgeous gourmet kitchen boasts an incredible 12' island, quartz countertops, SS GE profile appliances, counter space and cabinets galore! Entertaining? Enjoy your outdoor living space with deck and privacy fence! Upstairs, relax in your spacious owner's suite with an owner's bath with dual vanities, walk in tile shower/bench, & an expansive walk-in closet. Secondary bedrooms offer functionality of office/guest rooms. But wait, there's more! The terrace level boast a den, bedroom & full bath. Perfect recreational/living area including a walk out patio! Enjoy resort-style community amenities including a pool, clubhouse, walking trails, pocket parks, and dog stations. Located in Cobb County with quick access to 1-285, 1-75, Target, Publix, and top-rated schools. We look forward to welcoming you home!

Save
Ask
Tour
Hide
Share
Listing Snapshot
Price 
$419,990
Days On Site 
135 Days
Bedrooms 
3
Inside Area (SqFt) 
2,425 sqft
Total Baths 
4
Full Baths 
3
Partial Baths 
1
Lot Size 
N/A
Year Built 
2026
MLS® Number 
7768000
Status 
Pending
Property Tax 
N/A
HOA/Condo/Coop Fees 
$150 monthly
Sq Ft Source 
Builder
Friends & Family
Recent Activity
2 months agoStatus changed to Pending
2 months agoListing updated with changes from the MLS®
4 months agoListing first seen on site
General Features
Attached Garage 
Yes
Foundation 
Slab
Garage 
Yes
Garage Spaces 
2
Green Energy Efficient 
AppliancesHVACInsulationWindows
Home Warranty 
Yes
Land Lease 
No
Levels 
Three Or More
Parking 
AttachedDrivewayGarageGarage Door Opener
Property Condition 
New Construction
Property Sub Type 
Townhouse
Security 
Carbon Monoxide Detector(s)Security GateSmoke Detector(s)
Sewer 
Public Sewer
SqFt Above 
2425
SqFt Total 
2425
Style 
Townhouse
Utilities 
Cable AvailableElectricity AvailablePhone AvailableSewer AvailableUnderground UtilitiesWater Available
Water Source 
Public
Interior Features
Appliances 
DishwasherDisposalElectric CooktopElectric OvenElectric Water HeaterMicrowave
Basement 
None
Cooling 
Central AirHeat PumpZoned
Fireplace 
Yes
Fireplace Features 
Electric
Fireplaces 
1
Flooring 
CarpetVinylOther
Heating 
CentralElectricHeat PumpZoned
Interior 
PantryKitchen IslandDouble VanityHis and Hers ClosetsWalk-In Closet(s)
Laundry Features 
In HallUpper Level
Window Features 
Double Pane Windows
Save
Ask
Tour
Hide
Share
Exterior Features
Construction Details 
HardiPlank Type
Exterior 
Private EntranceRain Gutters
Fencing 
None
Frontage 
0
Lot Features 
LandscapedSprinklers In FrontSprinklers In Rear
Other Structures 
None
Patio And Porch 
Patio
Pool Features 
None
Road Frontage 
Other
Roof 
Shingle
Spa Features 
None
View 
Creek/StreamTrees/Woods
Waterfront Features 
None
Waterview 
Creek/StreamTrees/Woods
Windows/Doors 
Double Pane Windows
Community Features
Association Fee 
$150.0
Association Fee Frequency 
Monthly
Additional Association Fee Frequency 
Annually
Community Features 
ClubhouseGatedParkPoolSidewalksStreet Lights
Horse Property 
None
Financing Terms Available 
CashConventionalFHAVA Loan
Roads 
Asphalt
Schools
School District
Unknown
Elementary School
Compton
Middle School
Tapp
High School
McEachern
Listing Courtesy Of: Claire Muckerman of SM Georgia Brokerage, LLC Broker: 404-476-7493 Prefer Ph#:muckermance@stanleymartin.com

Listings identified with the FMLS IDX logo come from FMLS and are held by brokerage firms other than the owner of this website and the listing brokerage is identified in any listing details. Information is deemed reliable but is not guaranteed. If you believe any FMLS listing contains material that infringes your copyrighted work, please click here to review our DMCA policy and learn how to submit a takedown request.



© 2017-2026 First Multiple Listing Service, Inc.

Neighborhood & Commute
Source: Walkscore
Disclosure: Community information and market data powered by Constellation Data Labs. Information is deemed reliable but not guaranteed.
Save
Ask
Tour
Hide
Share
Scroll to Top