Save
Ask
Tour
Hide
Share
$419,900
137 Days On Site

1432 Fairdale Court
Dacula, GA 30019

Single Family Residence|Pending
3
Beds
3
Total Baths
2
Full Baths
1
Partial Bath
2,382
SqFt
$176
/SqFt
1998
Built
Subdivision:
Belfaire
County:
Gwinnett
Listing Courtesy Of: Lisa Rassoulian of Chapman Hall Professionals Broker: 678-730-0080 Prefer Ph#:lisa.rassouliansells@gmail.com

Due to the health concerns created by Coronavirus we are offering personal 1-1 online video walkthough tours where possible.
Call Now: 404-205-8800
Is this the listing for you? We can help make it yours.
404-205-8800
1432 Fairdale Court1432 Fairdale Court1432 Fairdale Court1432 Fairdale Court
Save
Ask
Tour
Hide
Share

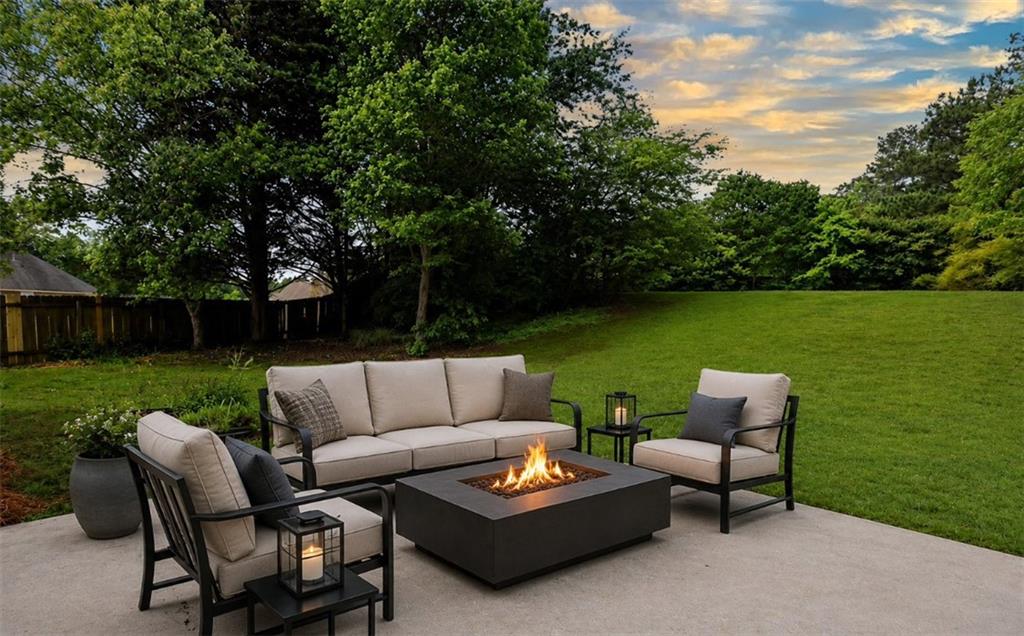
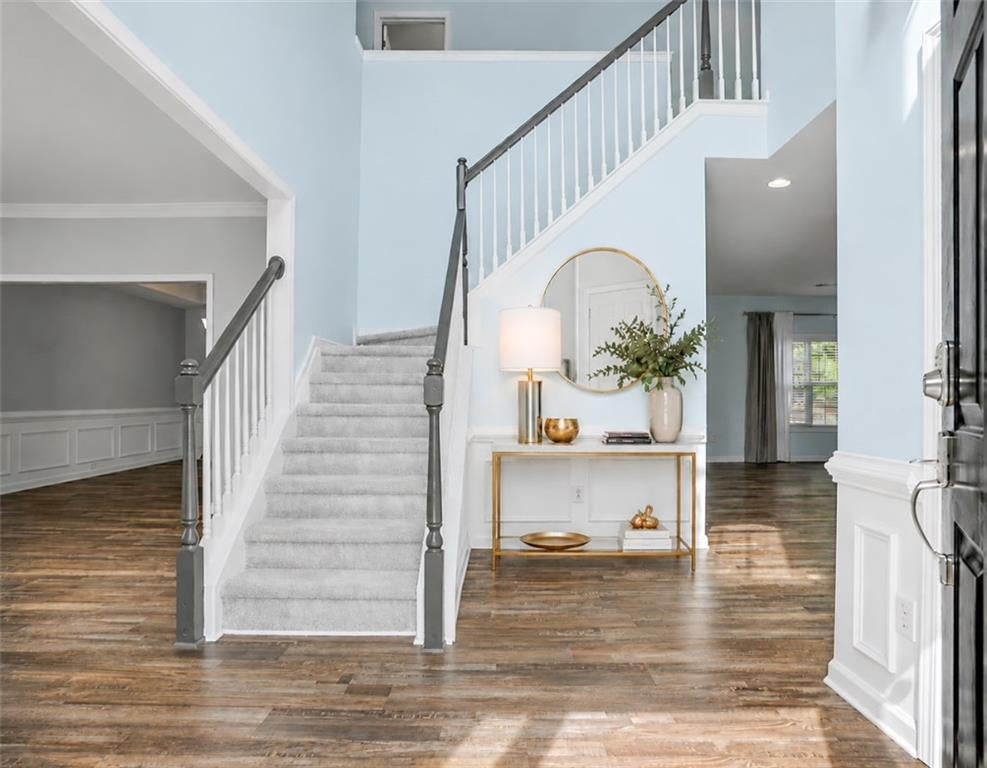
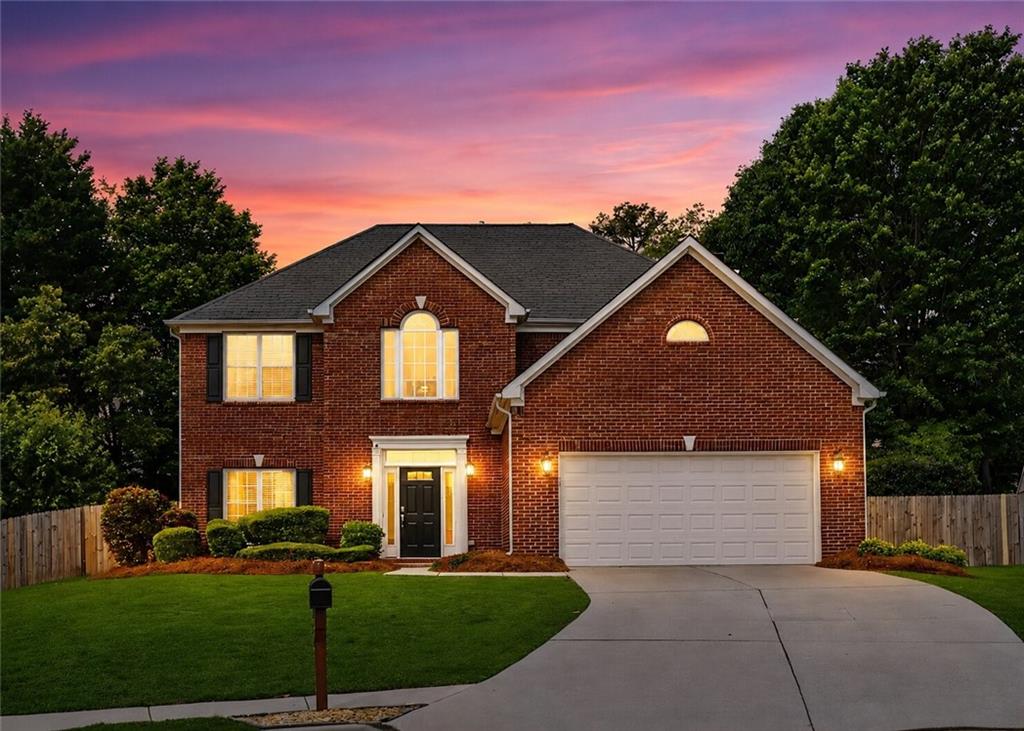
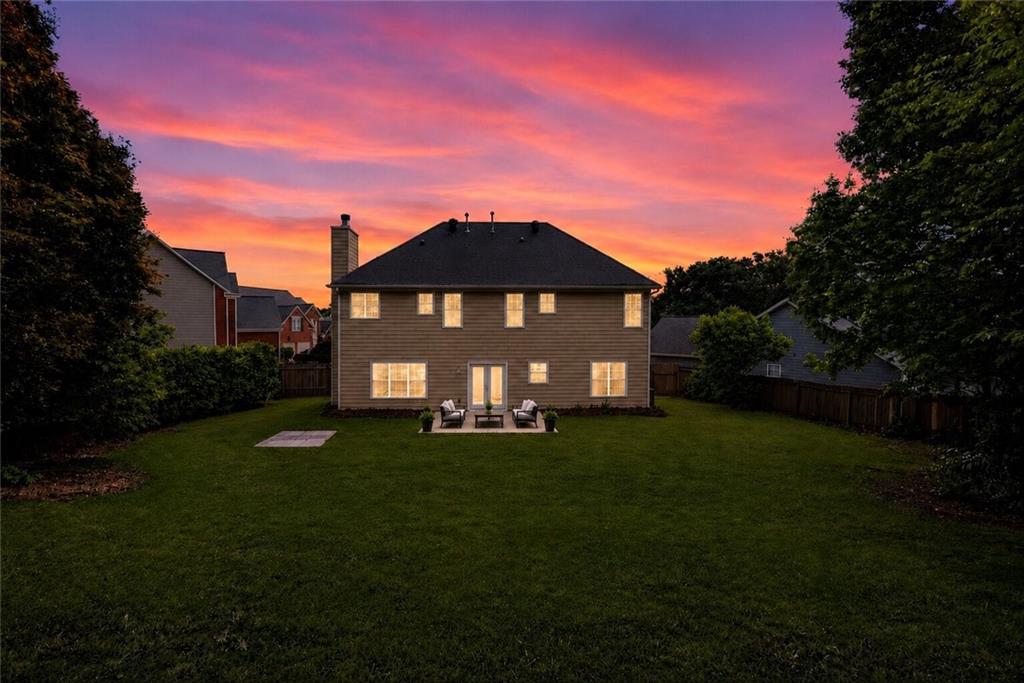
IMPROVED PRICE! At this new price, this home now offers even more value! Qualified buyers may have the opportunity to assume the seller's approximately 2.5% FHA mortgage. Welcome home to this beautifully maintained 3-bedroom, 2.5-bath home nestled on a spacious half-acre cul-de-sac lot in the Mill Creek High School district. Step inside to a welcoming two-story foyer that opens to a bright, flowing floor plan designed for both everyday living and effortless entertaining. The spacious living areas offer abundant natural light, creating a warm and inviting atmosphere throughout. The oversized primary suite is a true retreat featuring elegant tray ceilings, a generous walk-in closet, and a spa-like bath with double vanities, a soaking tub, and a separate glass-enclosed shower. Just off the primary suite, a private sitting room overlooks the peaceful backyard - perfect for a home office, reading nook, or a quiet place to unwind. Outside, enjoy the fully fenced backyard with established landscaping that provides privacy and a peaceful setting perfect for gatherings with family and friends, or simply enjoying time with pets. Conveniently located with easy access to I-85 and Hwy 316, and just minutes from the Mall of Georgia, this community offers outstanding amenities, including a swimming pool, tennis courts, pickleball courts, a basketball court, and a playground. This home is truly MOVE-IN READY; simply unpack, settle in, and start making memories!

Save
Ask
Tour
Hide
Share
Listing Snapshot
Price 
$419,900
Days On Site 
137 Days
Bedrooms 
3
Inside Area (SqFt) 
2,382 sqft
Total Baths 
3
Full Baths 
2
Partial Baths 
1
Lot Size 
0.52 Acres
Year Built 
1998
MLS® Number 
7767844
Status 
Pending
Property Tax 
$5,037
HOA/Condo/Coop Fees 
$50 monthly
Sq Ft Source 
Public Records
Friends & Family
Recent Activity
2 weeks agoStatus changed to Pending
2 weeks agoListing updated with changes from the MLS®
a month agoPrice changed to $419,900
5 months agoListing first seen on site
General Features
Acres 
0.52
Foundation 
Slab
Garage 
Yes
Garage Spaces 
2
Home Warranty 
Yes
Land Lease 
No
Levels 
Two
Parking 
GarageGarage Door Opener
Property Sub Type 
Single Family Residence
Security 
Smoke Detector(s)
Sewer 
Public Sewer
SqFt Above 
2382
SqFt Total 
2382
Style 
Traditional
Utilities 
Electricity AvailableNatural Gas AvailableSewer AvailableWater Available
Water Source 
Public
Interior Features
Appliances 
DishwasherDisposalGas OvenGas RangeMicrowaveSelf Cleaning Oven
Basement 
None
Cooling 
Central AirMulti Units
Fireplace 
Yes
Fireplace Features 
Family Room
Fireplaces 
1
Flooring 
Carpet
Heating 
CentralNatural Gas
Interior 
PantryDouble VanityRecessed LightingTray Ceiling(s)Walk-In Closet(s)
Laundry Features 
Laundry RoomSink
Window Features 
Window Treatments
Save
Ask
Tour
Hide
Share
Exterior Features
Construction Details 
HardiPlank Type
Exterior 
Private Yard
Fencing 
Back YardPrivacyWood
Lot Features 
Back YardCul-De-SacFront YardLandscapedPrivate
Other Structures 
None
Patio And Porch 
Patio
Pool Features 
None
Road Frontage 
Other
Roof 
CompositionShingle
Spa Features 
None
View 
Neighborhood
Waterfront Features 
None
Waterview 
Neighborhood
Windows/Doors 
Window Treatments
Community Features
Association Fee 
$600.0
Association Fee Frequency 
Annually
Community Features 
PlaygroundPoolSidewalksStreet LightsTennis Court(s)
Horse Property 
None
Roads 
Asphalt
Schools
School District
Unknown
Elementary School
Fort Daniel
Middle School
Osborne
High School
Mill Creek
Listing Courtesy Of: Lisa Rassoulian of Chapman Hall Professionals Broker: 678-730-0080 Prefer Ph#:lisa.rassouliansells@gmail.com

Listings identified with the FMLS IDX logo come from FMLS and are held by brokerage firms other than the owner of this website and the listing brokerage is identified in any listing details. Information is deemed reliable but is not guaranteed. If you believe any FMLS listing contains material that infringes your copyrighted work, please click here to review our DMCA policy and learn how to submit a takedown request.



© 2017-2026 First Multiple Listing Service, Inc.

Neighborhood & Commute
Source: Walkscore
Disclosure: Community information and market data powered by Constellation Data Labs. Information is deemed reliable but not guaranteed.
Save
Ask
Tour
Hide
Share
Scroll to Top