Save
Ask
Tour
Hide
Share
$319,900
33 Days On Site

2255 Peachtree Road NE 521
Atlanta, GA 30309

For Sale|Condominium|Active
2
Beds
2
Total Baths
2
Full Baths
1,114
SqFt
$287
/SqFt
2004
Built
Subdivision:
The Aramore
County:
Fulton
Listing Courtesy Of: Brooks Payne of Dwelli Inc. Broker: 833-839-3554 Prefer Ph#:brooks@brokeredbybrooks.com

Due to the health concerns created by Coronavirus we are offering personal 1-1 online video walkthough tours where possible.
Call Now: 404-205-8800
Is this the listing for you? We can help make it yours.
404-205-8800
2255 Peachtree Road NE 5212255 Peachtree Road NE 5212255 Peachtree Road NE 5212255 Peachtree Road NE 521
Save
Ask
Tour
Hide
Share

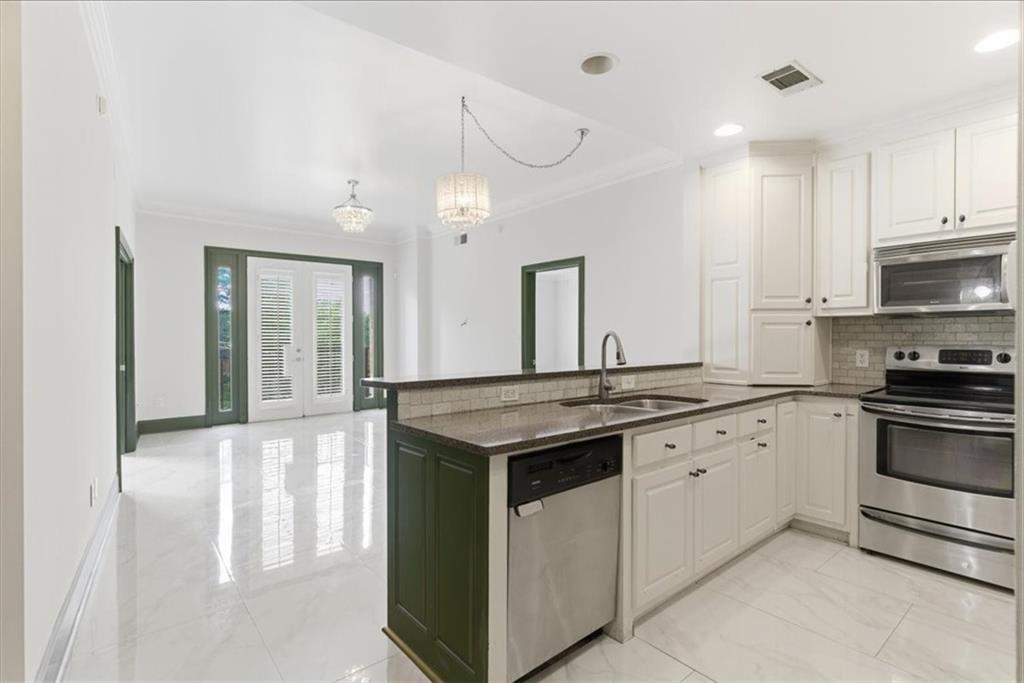
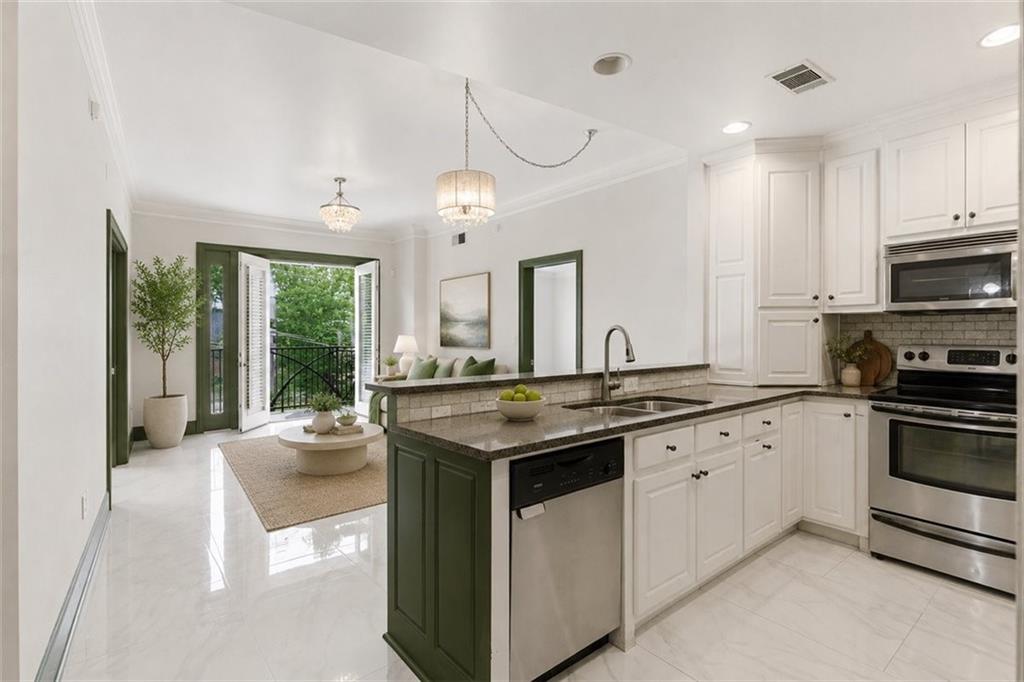
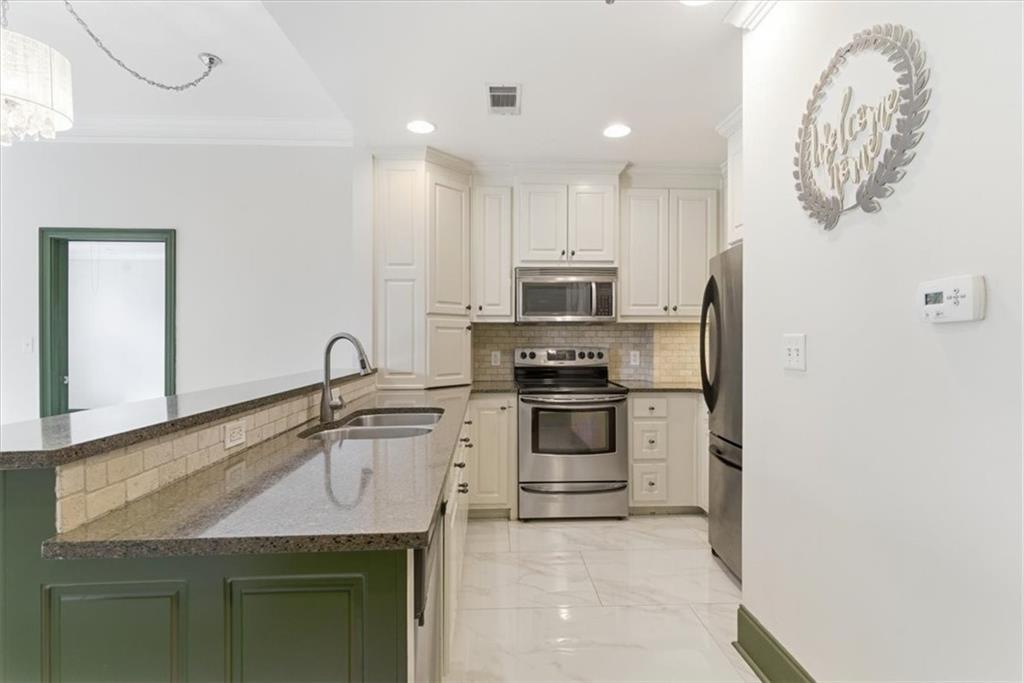
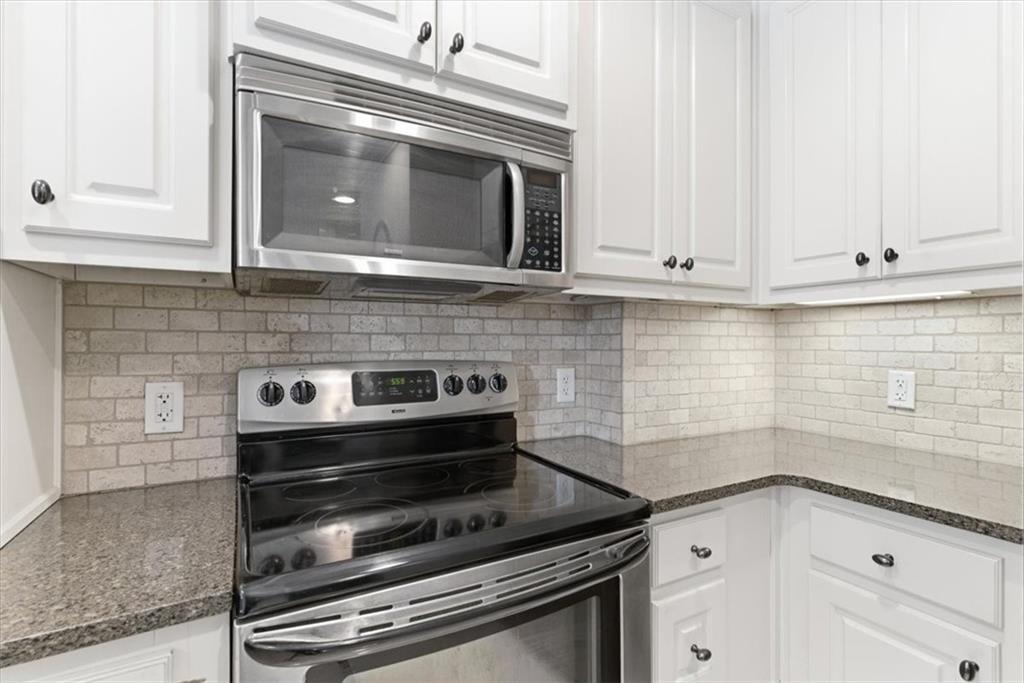
Welcome to elevated Buckhead living steps from the BeltLine! This stunning condo showcases sophisticated style throughout with a bold, designer color palette — rich olive green doors, trim, and cabinetry set against crisp white walls and gleaming polished marble-look tile floors. The open-concept living and dining areas flow seamlessly, anchored by elegant chandelier lighting and French doors that open to a private balcony with treetop and city skyline views. The updated kitchen impresses with white raised-panel cabinetry, dark granite countertops, travertine backsplash, stainless steel appliances, and a show-stopping green island with breakfast bar seating. The spacious primary suite features a tray ceiling, walk-in closet, and a spa-inspired en suite bath complete with a jetted soaking tub, separate glass-enclosed shower, and granite vanity. The secondary bedroom is accessed through dramatic green pocket doors and features a tray ceiling, shutters, and abundant natural light — perfect as a guest room, home office, or flex space. A well-appointed full guest bath completes the residence. Enjoy resort-style amenities including two sparkling pools, a beautifully landscaped fire pit garden, a modern clubroom, and a private dining room with full AV. All of this just moments from the Northside BeltLine trail, Buckhead's finest dining, shopping, and entertainment. Urban sophistication. Timeless design. Unbeatable location.

Save
Ask
Tour
Hide
Share
Listing Snapshot
Price 
$319,900
Days On Site 
33 Days
Bedrooms 
2
Inside Area (SqFt) 
1,114 sqft
Total Baths 
2
Full Baths 
2
Partial Baths 
N/A
Lot Size 
0.0256 Acres
Year Built 
2004
MLS® Number 
7767811
Status 
Active
Property Tax 
$5,508
HOA/Condo/Coop Fees 
$638 monthly
Sq Ft Source 
Public Records
Friends & Family
Recent Activity
3 weeks agoStatus changed to Active
3 weeks agoPrice changed to $319,900
3 weeks agoListing updated with changes from the MLS®
a month agoListing first seen on site
General Features
Acres 
0.0256
Foundation 
Slab
Garage 
Yes
Garage Spaces 
2
Green Energy Efficient 
Windows
Land Lease 
No
Levels 
One
Parking 
AssignedGarage
Parking Spaces 
2
Property Sub Type 
Condominium
Security 
Smoke Detector(s)Closed Circuit Camera(s)Fire AlarmFire Sprinkler SystemKey Card EntrySecured Garage/Parking
Sewer 
Public Sewer
SqFt Above 
1114
SqFt Total 
1114
Style 
Other
Utilities 
Cable AvailableElectricity AvailablePhone AvailableSewer AvailableUnderground UtilitiesWater Available
Water Source 
Public
Interior Features
Appliances 
DishwasherDisposalDryerElectric CooktopElectric OvenElectric Water HeaterMicrowaveRefrigeratorTrash CompactorWasher
Basement 
None
Cooling 
Central AirElectric
Electric 
220 Volts in Laundry
Fireplace Features 
None
Flooring 
CarpetTileWood
Heating 
CentralElectricForced Air
Interior 
Breakfast BarPantryCrown MoldingDouble VanityHigh Speed InternetRecessed LightingSmart HomeWalk-In Closet(s)Master Downstairs
Laundry Features 
Laundry ClosetMain Level
Main Level Bedrooms 
2
Window Features 
Insulated WindowsPlantation Shutters
Save
Ask
Tour
Hide
Share
Exterior Features
Construction Details 
BrickConcrete
Exterior 
BalconyCourtyardGarden
Fencing 
None
Lot Features 
Other
Other Structures 
Pergola
Patio And Porch 
Terrace
Pool Features 
Private
Private Pool 
Yes
Road Frontage 
City Street
Roof 
Other
Spa Features 
None
View 
City
Waterfront Features 
Stream
Waterview 
City
Windows/Doors 
Insulated WindowsPlantation Shutters
Community Features
Association Dues 
638
Community Features 
ClubhouseFitness CenterGatedParkPoolRestaurant
Financing Terms Available 
CashConventionalFHAVA Loan
HOA Fee Frequency 
Monthly
Horse Property 
None
Roads 
Paved
Schools
School District
Unknown
Elementary School
E. Rivers
Middle School
Willis A. Sutton
High School
North Atlanta
Listing Courtesy Of: Brooks Payne of Dwelli Inc. Broker: 833-839-3554 Prefer Ph#:brooks@brokeredbybrooks.com

Listings identified with the FMLS IDX logo come from FMLS and are held by brokerage firms other than the owner of this website and the listing brokerage is identified in any listing details. Information is deemed reliable but is not guaranteed. If you believe any FMLS listing contains material that infringes your copyrighted work, please click here to review our DMCA policy and learn how to submit a takedown request.



© 2017-2026 First Multiple Listing Service, Inc.

Neighborhood & Commute
Source: Walkscore
Disclosure: Community information and market data powered by Constellation Data Labs. Information is deemed reliable but not guaranteed.
Save
Ask
Tour
Hide
Share
Scroll to Top