Save
Ask
Tour
Hide
Share
$899,000
16 Days On Site

570 Elden Drive
Atlanta, GA 30342

For Sale|Single Family Residence|Active
5
Beds
4
Total Baths
3
Full Baths
1
Partial Bath
3,156
SqFt
$285
/SqFt
1964
Built
Subdivision:
Chastain Park
County:
Fulton
Listing Courtesy Of: BILL AMES of Ames Realty Group, Inc. Broker: 404-255-4141 Prefer Ph#:bill@amesatl.com

Due to the health concerns created by Coronavirus we are offering personal 1-1 online video walkthough tours where possible.
Call Now: 404-205-8800
Is this the listing for you? We can help make it yours.
404-205-8800
570 Elden Drive570 Elden Drive570 Elden Drive570 Elden Drive
Save
Ask
Tour
Hide
Share

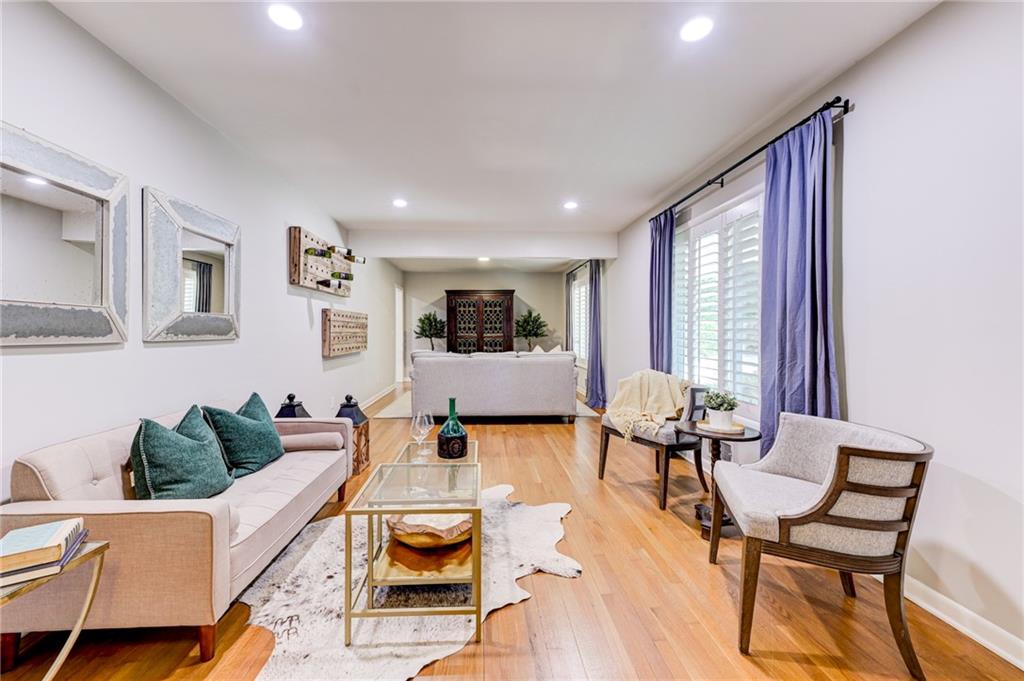
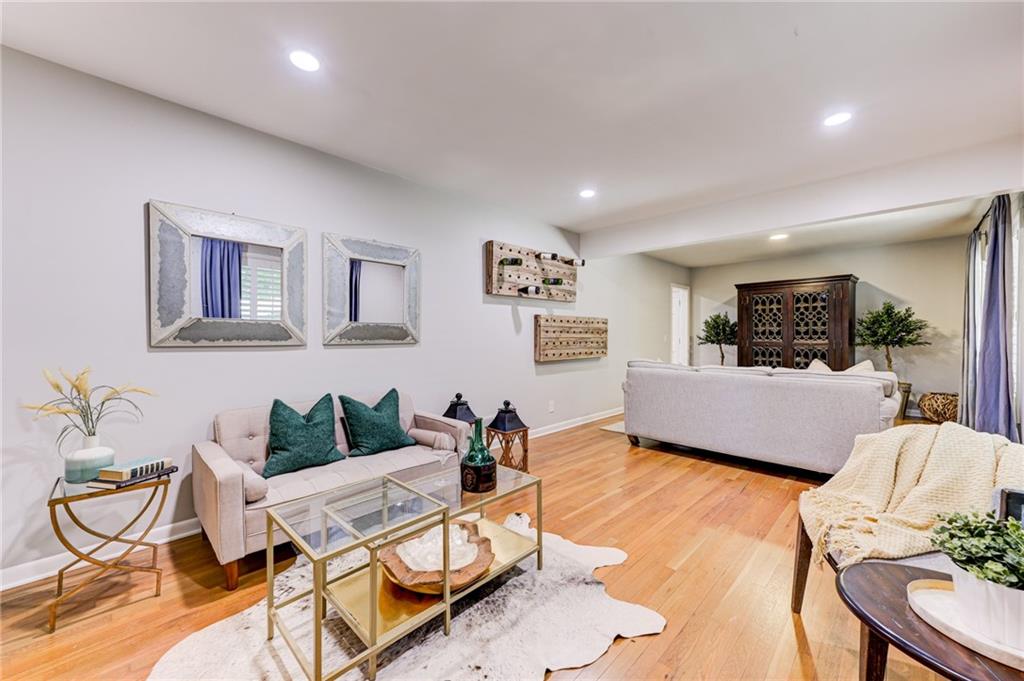
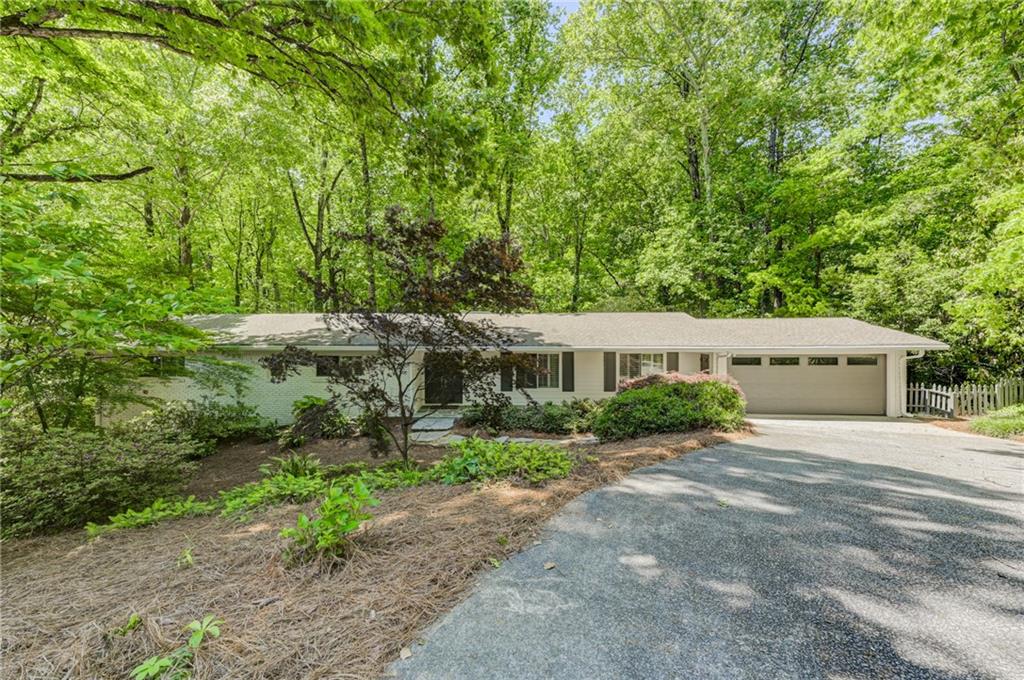
Beautifully Renovated Ranch Home Conveniently Located near Chastain Park. Five Bedrooms (5th bedroom could be great office), Three Full Bathrooms, One Guest Powder Room, Welcoming Entry Foyer. Open Floor Plan w/ Formal Living Room & Dining Area. Combined. Gourmet Kitchen - Granite Counters, High End White Cabinetry, SS Appliances with Gas Range, Breakfast Bar & Breakfast Area Opening Up To A Cozy Family Room w/ Wood Burning Fireplace & French Doors Leading Out Onto Large Deck/ Outdoor Entertaining Space Overlooking A Beautiful Wooded Yard & Bubbling Creek Like Your Own Private Mountain Home Retreat. The Yard Is Approximately 100 Past The Chain Link Dog Fence. The Main Level Includes a Spacious Master Bedroom Suite and Two Large Secondary Bedrooms w/ Nicely Renovated Shared Bath. Large Finished Terrace Level with 2 Bedrooms (One of them Could be an Office) and a Nicely Renovated Bathroom. Large Secondary Living Area with Kitchen/ Bar which is ideal for Theatre and/ or Activities Area. The Lower Level Can also be Separated from The Main Level with the Locked Off Door & Separate Entrance to have Secondary Living Accommodations for Au-pair, In-law or Rental income Generator. of $2-$2500 per month (The entire Home was rented at one time for $7000 per month). Two Car Garage with Electric Charger Connection. Convenient Location Allows You The Freedom to be paractically anywhere in Atlanta in a Matter of Minutes.. Restaurants, Work, Freeways, Airport, Hospitals, Film Studios...

Save
Ask
Tour
Hide
Share
Listing Snapshot
Price 
$899,000
Days On Site 
16 Days
Bedrooms 
5
Inside Area (SqFt) 
3,156 sqft
Total Baths 
4
Full Baths 
3
Partial Baths 
1
Lot Size 
0.5778 Acres
Year Built 
1964
MLS® Number 
7767554
Status 
Active
Property Tax 
$9,129
HOA/Condo/Coop Fees 
N/A
Sq Ft Source 
Appraiser
Friends & Family
Recent Activity
2 weeks agoListing first seen on site
2 weeks agoListing updated with changes from the MLS®
General Features
Acres 
0.5778
Foundation 
Block
Garage 
Yes
Garage Spaces 
2
Green Energy Efficient 
Appliances
Land Lease 
No
Levels 
One and One Half
Parking 
CoveredGarageGarage Door OpenerGarage Faces FrontKitchen Level
Parking Spaces 
2
Property Sub Type 
Single Family Residence
Security 
Smoke Detector(s)Carbon Monoxide Detector(s)Fire Alarm
Sewer 
Public Sewer
SqFt Above 
2046
SqFt Below 
1110
SqFt Total 
3156
Style 
ContemporaryRanchTraditional
Utilities 
Cable AvailableElectricity AvailableNatural Gas AvailablePhone AvailableSewer AvailableWater Available
Water Source 
Public
Interior Features
Appliances 
DishwasherDisposalENERGY STAR Qualified AppliancesGas RangeGas Water HeaterRange HoodRefrigeratorSelf Cleaning Oven
Basement 
DaylightFinishedFullInterior EntryWalk-Out Access
Cooling 
Central AirElectric
Electric 
220 Volts in Garage220 Volts in Laundry
Fireplace 
Yes
Fireplace Features 
Family RoomGas StarterMasonry
Fireplaces 
1
Flooring 
CarpetHardwoodStone
Heating 
CentralForced AirNatural Gas
Interior 
Central VacuumCrown MoldingDouble VanityEntrance FoyerRecessed LightingWalk-In Closet(s)Wet BarMaster Downstairs
Laundry Features 
In KitchenLaundry Closet
Main Level Bedrooms 
3
Window Features 
Double Pane WindowsWood Frames
Save
Ask
Tour
Hide
Share
Exterior Features
Construction Details 
Brick
Exterior 
Permeable PavingPrivate EntrancePrivate Yard
Fencing 
Chain Link
Frontage 
0
Lot Features 
Back YardFront YardLandscapedPrivateSloped
Other Structures 
None
Patio And Porch 
DeckFront PorchPatio
Pool Features 
None
Road Frontage 
City StreetCounty Road
Roof 
Composition
Spa Features 
None
View 
Creek/Stream
Waterfront Features 
Creek
Waterview 
Creek/Stream
Windows/Doors 
Double Pane WindowsWood Frames
Community Features
Community Features 
PlaygroundPoolRestaurantStreet LightsTennis Court(s)Other
HOA Fee Frequency 
Annually
Horse Property 
None
Roads 
Asphalt
Schools
School District
Unknown
Elementary School
High Point
Middle School
Ridgeview Charter
High School
Riverwood International Charter
Listing Courtesy Of: BILL AMES of Ames Realty Group, Inc. Broker: 404-255-4141 Prefer Ph#:bill@amesatl.com

Listings identified with the FMLS IDX logo come from FMLS and are held by brokerage firms other than the owner of this website and the listing brokerage is identified in any listing details. Information is deemed reliable but is not guaranteed. If you believe any FMLS listing contains material that infringes your copyrighted work, please click here to review our DMCA policy and learn how to submit a takedown request.



© 2017-2026 First Multiple Listing Service, Inc.

Neighborhood & Commute
Source: Walkscore
Disclosure: Community information and market data powered by Constellation Data Labs. Information is deemed reliable but not guaranteed.
Save
Ask
Tour
Hide
Share
Scroll to Top