Save
Ask
Tour
Hide
Share
$400,000
16 Days On Site

6266 Shell Drive
Atlanta, GA 30331

Single Family Residence|Pending
5
Beds
3
Total Baths
3
Full Baths
3,024
SqFt
$132
/SqFt
2006
Built
Subdivision:
BRITTANY PARK PH2
County:
Fulton
Listing Courtesy Of: Niheshia Smith of BHGRE Metro Brokers Broker: 404-843-2500 Prefer Ph#:niheshia.smith@metrobrokers.com

Due to the health concerns created by Coronavirus we are offering personal 1-1 online video walkthough tours where possible.
Call Now: 404-205-8800
Is this the listing for you? We can help make it yours.
404-205-8800
6266 Shell Drive6266 Shell Drive6266 Shell Drive6266 Shell Drive
Save
Ask
Tour
Hide
Share

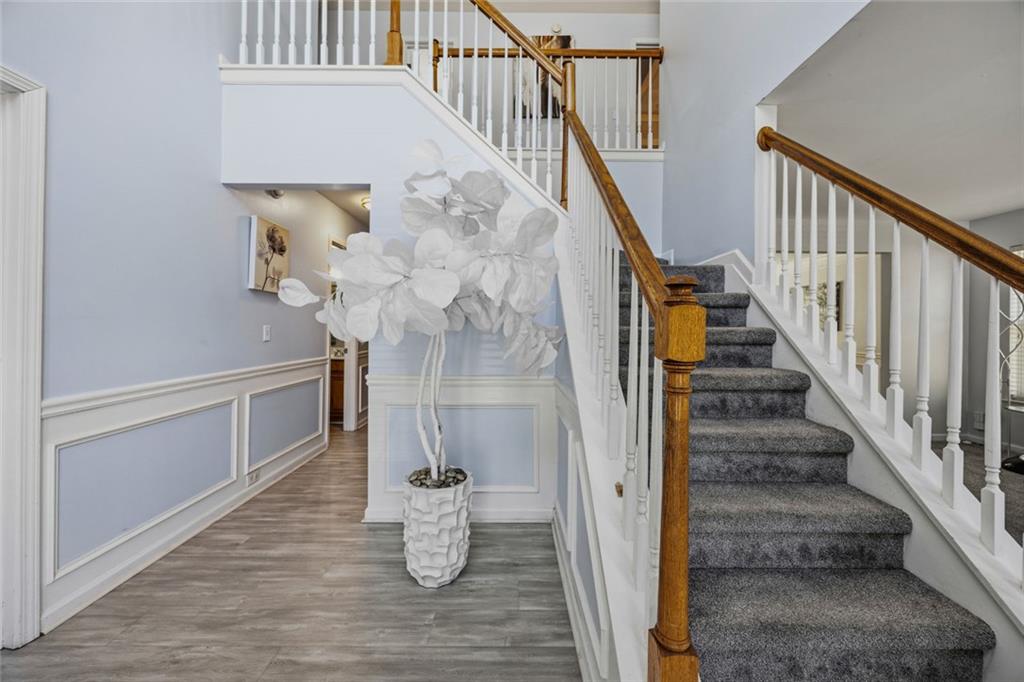
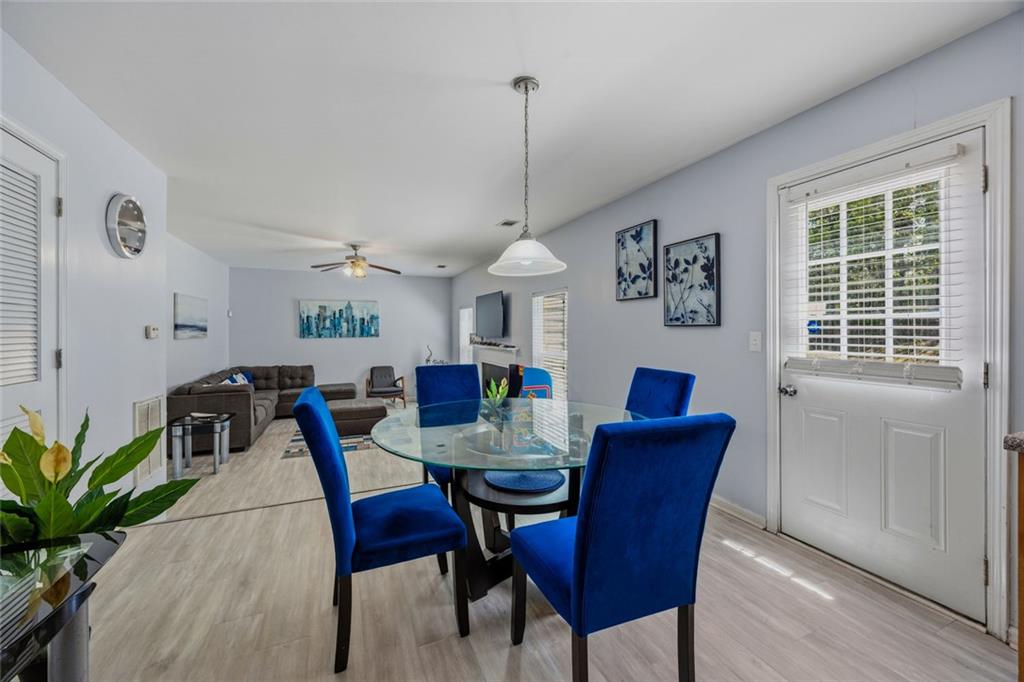
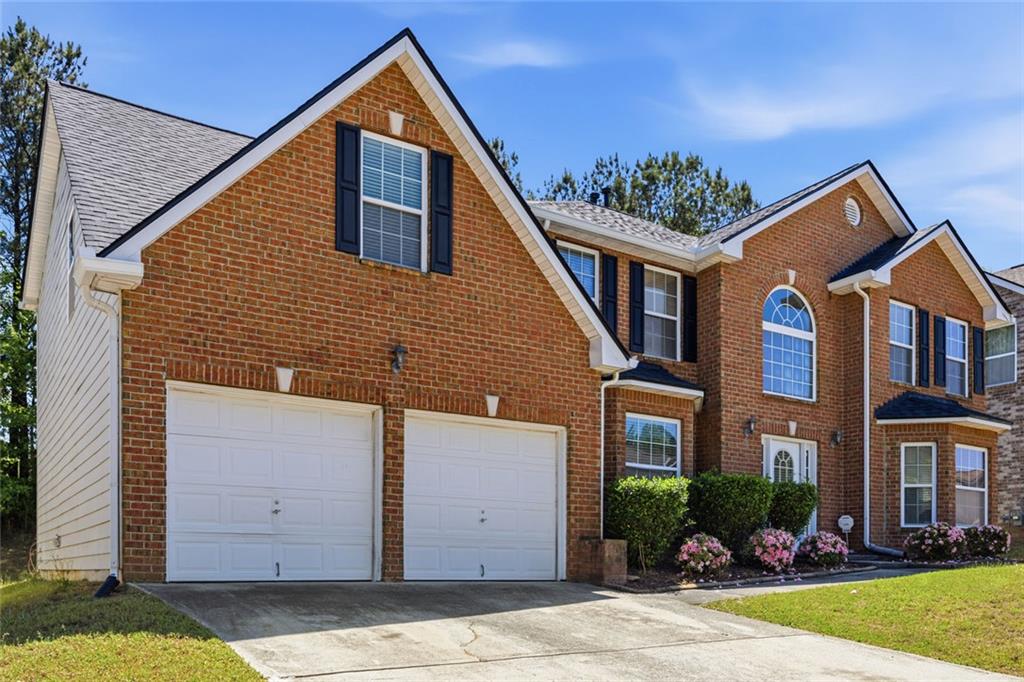
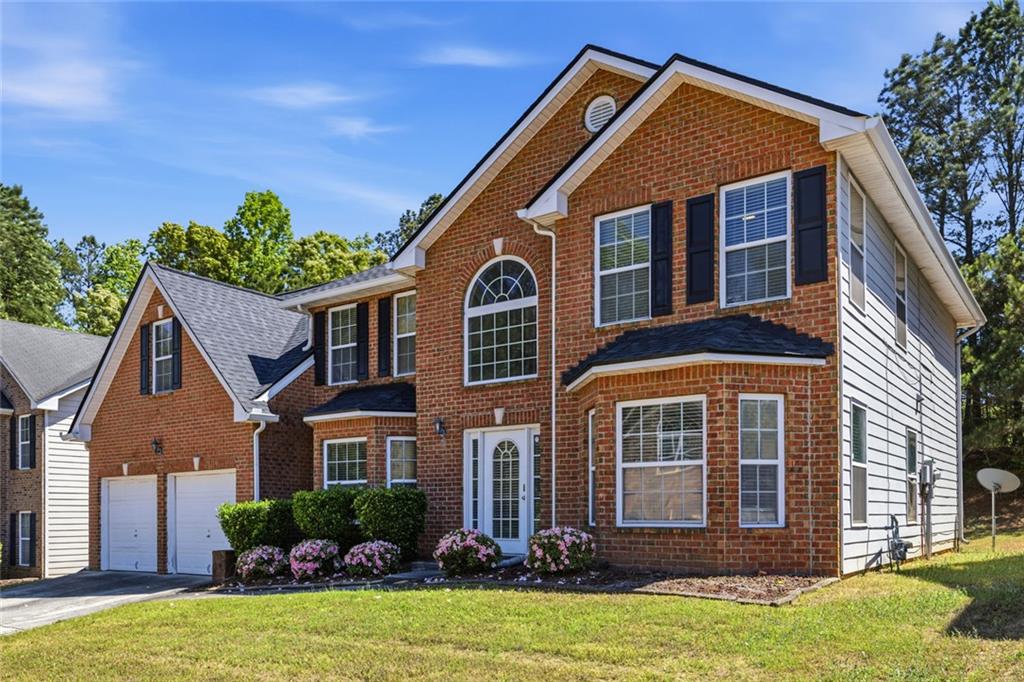
Welcome home to this spacious and beautifully maintained residence nestled in a quiet community in Southwest Atlanta. Featuring 5 bedrooms, 3 full bathrooms, and over 3,000 square feet of living space, this home offers the perfect blend of comfort, functionality, and room to grow. Inside, you'll find generous living areas, abundant natural light, and a versatile layout ideal for both everyday living and entertaining guests. The community also features things such as a pool and tennis court. The oversized primary suite provides a relaxing retreat, while the additional bedrooms offer flexibility for a home office, a new roof, guest space, or growing household needs. Conveniently located near shopping, dining, major highways, and Hartsfield-Jackson Atlanta International Airport, this home delivers both comfort and accessibility. Whether you're looking for your next family home or simply more space to enjoy, this property is a must-see!

Save
Ask
Tour
Hide
Share
Listing Snapshot
Price 
$400,000
Days On Site 
16 Days
Bedrooms 
5
Inside Area (SqFt) 
3,024 sqft
Total Baths 
3
Full Baths 
3
Partial Baths 
N/A
Lot Size 
0.232 Acres
Year Built 
2006
MLS® Number 
7767351
Status 
Pending
Property Tax 
$5,836
HOA/Condo/Coop Fees 
$41.67 monthly
Sq Ft Source 
N/A
Friends & Family
Recent Activity
6 days agoStatus changed to Pending
6 days agoListing updated with changes from the MLS®
2 weeks agoListing first seen on site
General Features
Acres 
0.232
Foundation 
Slab
Garage 
Yes
Garage Spaces 
2
Land Lease 
No
Levels 
Two
Parking 
Garage
Parking Spaces 
2
Property Sub Type 
Single Family Residence
Security 
Smoke Detector(s)
Sewer 
Public Sewer
SqFt Above 
3024
SqFt Total 
3024
Style 
Traditional
Utilities 
Electricity AvailableNatural Gas AvailableWater Available
Water Source 
Public
Interior Features
Appliances 
DishwasherGas CooktopGas OvenRefrigerator
Basement 
None
Cooling 
Central Air
Electric 
220 Volts
Fireplace 
Yes
Fireplace Features 
ElectricFamily Room
Fireplaces 
1
Flooring 
TileCarpetCeramic Tile
Heating 
Natural Gas
Interior 
PantryVaulted Ceiling(s)Walk-In Closet(s)
Laundry Features 
In Hall
Window Features 
Storm Window(s)
Save
Ask
Tour
Hide
Share
Exterior Features
Construction Details 
BrickVinyl Siding
Exterior 
None
Fencing 
None
Lot Features 
Back YardFront YardLandscaped
Other Structures 
None
Patio And Porch 
PatioRear Porch
Pool Features 
None
Road Frontage 
None
Roof 
ShingleComposition
Spa Features 
None
View 
Neighborhood
Waterfront Features 
None
Waterview 
Neighborhood
Windows/Doors 
Storm Window(s)
Community Features
Association Dues 
500
Community Features 
PlaygroundTennis Court(s)
HOA Fee Frequency 
Annually
Horse Property 
None
Roads 
ConcreteAsphalt
Schools
School District
Unknown
Elementary School
Stonewall Tell
Middle School
Sandtown
High School
Westlake
Listing Courtesy Of: Niheshia Smith of BHGRE Metro Brokers Broker: 404-843-2500 Prefer Ph#:niheshia.smith@metrobrokers.com

Listings identified with the FMLS IDX logo come from FMLS and are held by brokerage firms other than the owner of this website and the listing brokerage is identified in any listing details. Information is deemed reliable but is not guaranteed. If you believe any FMLS listing contains material that infringes your copyrighted work, please click here to review our DMCA policy and learn how to submit a takedown request.



© 2017-2026 First Multiple Listing Service, Inc.

Neighborhood & Commute
Source: Walkscore
Disclosure: Community information and market data powered by Constellation Data Labs. Information is deemed reliable but not guaranteed.
Save
Ask
Tour
Hide
Share
Scroll to Top