Save
Ask
Tour
Hide
Share
$389,900
166 Days On Site

4805 Brandon Acres Lane
Buford, GA 30519

For Sale|Single Family Residence|Active
4
Beds
3
Total Baths
3
Full Baths
2,084
SqFt
$187
/SqFt
1989
Built
Subdivision:
Brandon Acres
County:
Gwinnett
Listing Courtesy Of: Elizabeth Hutcheson of Peggy Slappey Properties Inc. Broker: 770-932-3440 Prefer Ph#:ehutcheson@psponline.com

Due to the health concerns created by Coronavirus we are offering personal 1-1 online video walkthough tours where possible.
Call Now: 404-205-8800
Is this the listing for you? We can help make it yours.
404-205-8800
4805 Brandon Acres Lane4805 Brandon Acres Lane4805 Brandon Acres Lane4805 Brandon Acres Lane
Save
Ask
Tour
Hide
Share

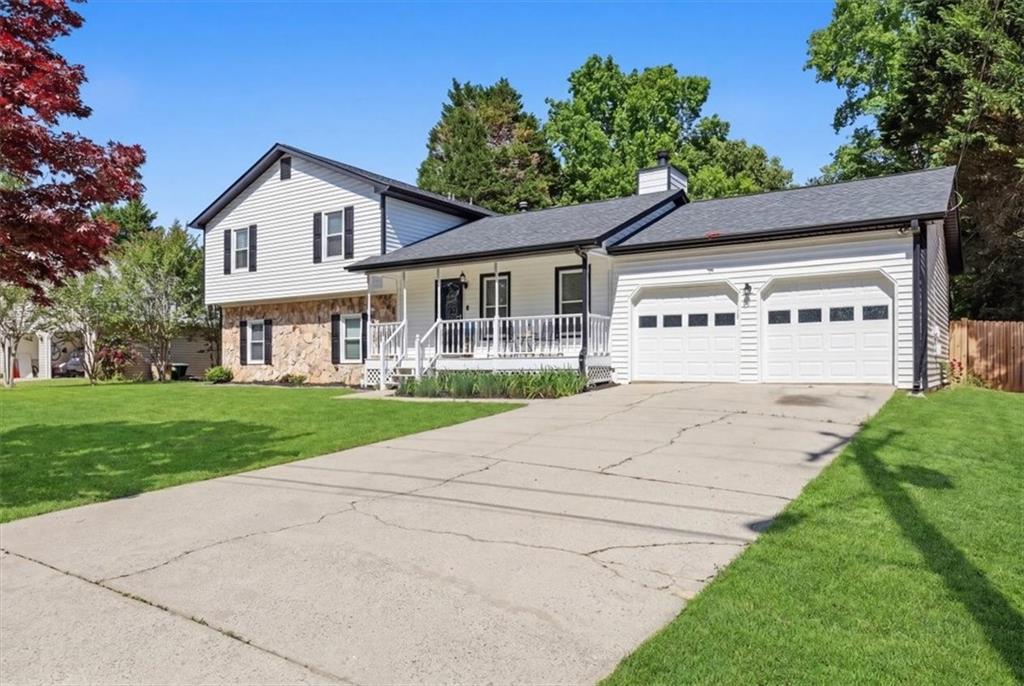
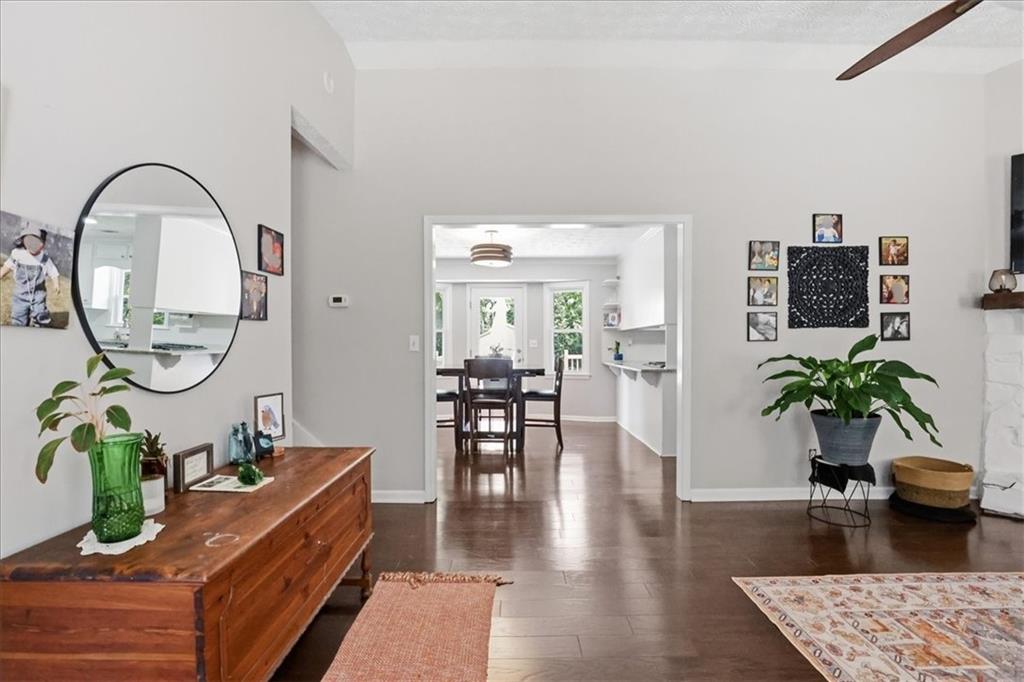
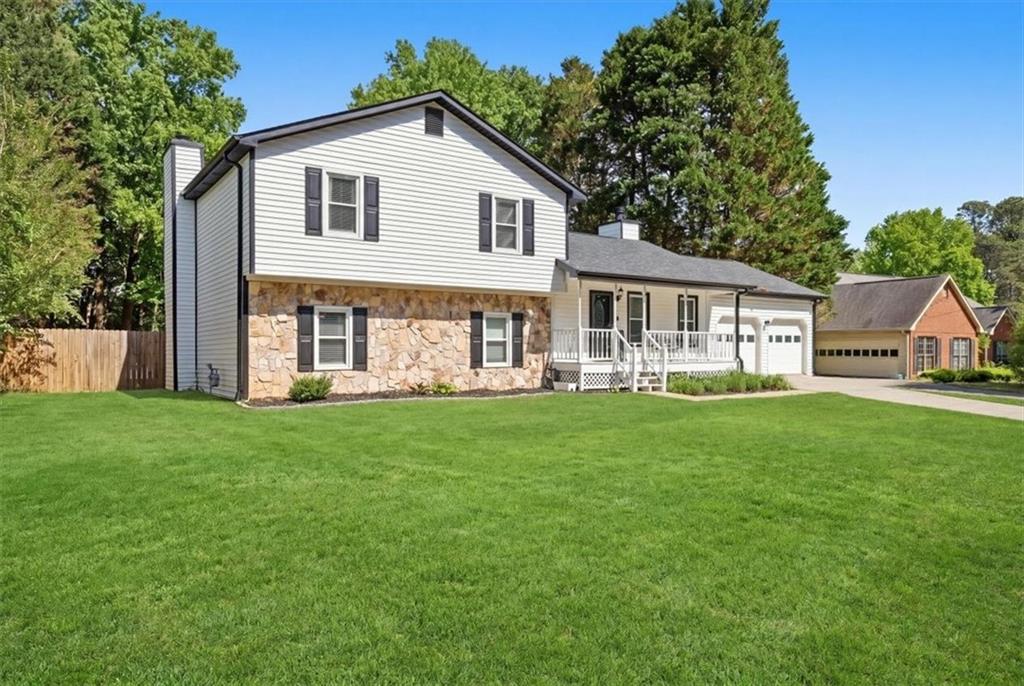
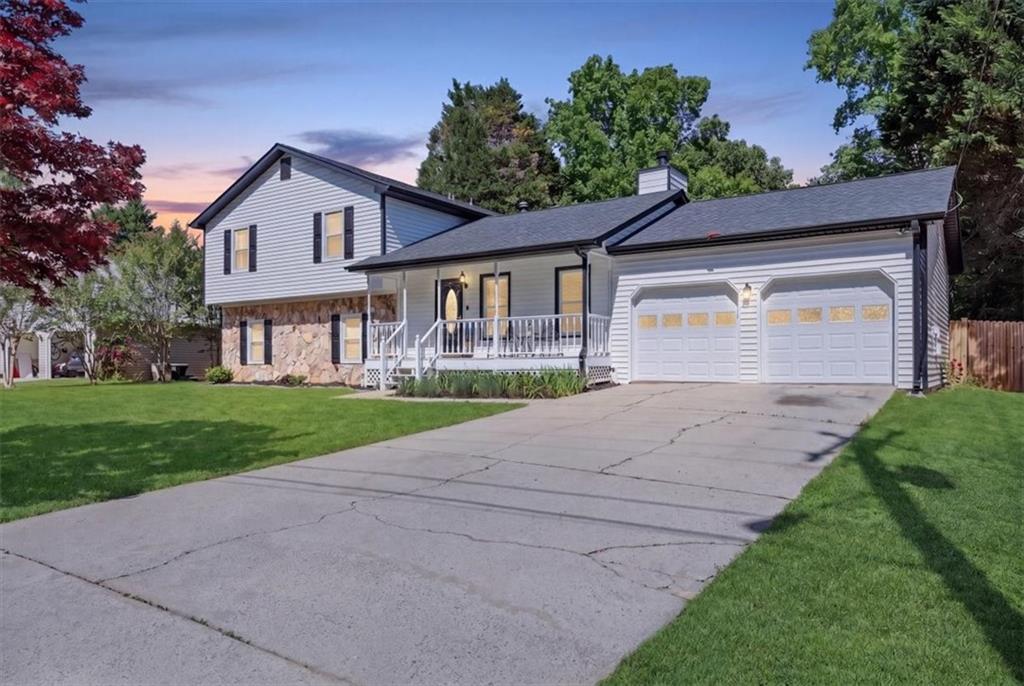
Welcome home to this charming and chic split-level beauty nestled on a huge private lot! Offering the perfect blend of space, style, and comfort, this spacious home features two inviting living rooms ideal for entertaining, movie nights, game days, or creating the perfect flex space for your lifestyle. There are 4 bedrooms, and 3 full baths! Step outside and fall in love with the oversized backyard retreat complete with a large entertaining deck and cozy fire pit area! Perfect for relaxing under the stars, hosting friends, or enjoying peaceful evenings at home. Inside, you’ll find a warm and welcoming layout with generous living spaces, 2 stone fireplaces, natural light, and room for everyone to spread out comfortably. Located in a swim/tennis Community and a wonderful school district! just minutes from shopping, dining, parks, and everyday conveniences, this home offers the charm you’ve been looking for in an unbeatable location. Spacious living, outdoor enjoyment, and timeless appeal all come together in this beautiful Buford gem!

Save
Ask
Tour
Hide
Share
Listing Snapshot
Price 
$389,900
Days On Site 
166 Days
Bedrooms 
4
Inside Area (SqFt) 
2,084 sqft
Total Baths 
3
Full Baths 
3
Partial Baths 
N/A
Lot Size 
0.71 Acres
Year Built 
1989
MLS Number 
7767320
Status 
Active
Property Tax 
$4,194
HOA/Condo/Coop Fees 
$33.33 monthly
Sq Ft Source 
Public Records
Friends & Family
Recent Activity
a month agoPrice changed to $389,900
a month agoListing updated with changes from the MLS
5 months agoListing first seen on site
General Features
Acres 
0.71
Attached Garage 
Yes
Foundation 
Slab
Garage 
Yes
Garage Spaces 
2
Green Energy Efficient 
DoorsWindows
Land Lease 
No
Levels 
Multi/Split
Parking 
AttachedDrivewayGarage
Property Sub Type 
Single Family Residence
Security 
Smoke Detector(s)Carbon Monoxide Detector(s)Fire Alarm
Sewer 
Septic Tank
SqFt Total 
2084
Style 
Craftsman
Utilities 
Cable AvailableElectricity AvailableNatural Gas AvailablePhone Available
Water Source 
Public
Interior Features
Appliances 
DishwasherGas Cooktop
Basement 
None
Cooling 
Ceiling Fan(s)Central Air
Fireplace 
Yes
Fireplace Features 
Family RoomFire Pit
Fireplaces 
2
Flooring 
CarpetHardwood
Heating 
Natural Gas
Interior 
Entrance Foyer
Laundry Features 
Laundry Room
Window Features 
Double Pane WindowsENERGY STAR Qualified Windows
Save
Ask
Tour
Hide
Share
Exterior Features
Construction Details 
Cement SidingStone
Exterior 
Private Yard
Fencing 
Back Yard
Lot Features 
Back Yard
Other Structures 
Outbuilding
Patio And Porch 
DeckFront PorchPatio
Pool Features 
None
Road Frontage 
Private Road
Roof 
Composition
Spa Features 
None
View 
Neighborhood
Waterfront Features 
None
Waterview 
Neighborhood
Windows/Doors 
Double Pane WindowsENERGY STAR Qualified Windows
Community Features
Association Fee Frequency 
Annually
Additional Association Fee 
$400.0
Additional Association Fee Frequency 
Annually
Community Features 
PoolTennis Court(s)
Horse Property 
None
Roads 
Asphalt
Schools
School District
Unknown
Elementary School
Duncan Creek
Middle School
Osborne
High School
Mill Creek
Listing Courtesy Of: Elizabeth Hutcheson of Peggy Slappey Properties Inc. Broker: 770-932-3440 Prefer Ph#:ehutcheson@psponline.com

Listings identified with the FMLS IDX logo come from FMLS and are held by brokerage firms other than the owner of this website and the listing brokerage is identified in any listing details. Information is deemed reliable but is not guaranteed. If you believe any FMLS listing contains material that infringes your copyrighted work, please click here to review our DMCA policy and learn how to submit a takedown request.



© 2017-2026 First Multiple Listing Service, Inc.

Neighborhood & Commute
Source: Walkscore
Disclosure: Community information and market data powered by Constellation Data Labs. Information is deemed reliable but not guaranteed.
Save
Ask
Tour
Hide
Share
Scroll to Top