Save
Ask
Tour
Hide
Share
$573,900
166 Days On Site

8420 Parker Place
Roswell, GA 30076

Townhouse|Pending
3
Beds
3
Total Baths
2
Full Baths
1
Partial Bath
2,500
SqFt
$230
/SqFt
2001
Built
Subdivision:
Westbrook at Crossville Village
County:
Fulton
Listing Courtesy Of: Monarch Realty Partners of Real Broker, LLC. Broker: 770-696-6278 Prefer Ph#:hello@monarchrealtypartners.com

Due to the health concerns created by Coronavirus we are offering personal 1-1 online video walkthough tours where possible.
Call Now: 404-205-8800
Is this the listing for you? We can help make it yours.
404-205-8800
8420 Parker Place8420 Parker Place8420 Parker Place8420 Parker Place
Save
Ask
Tour
Hide
Share

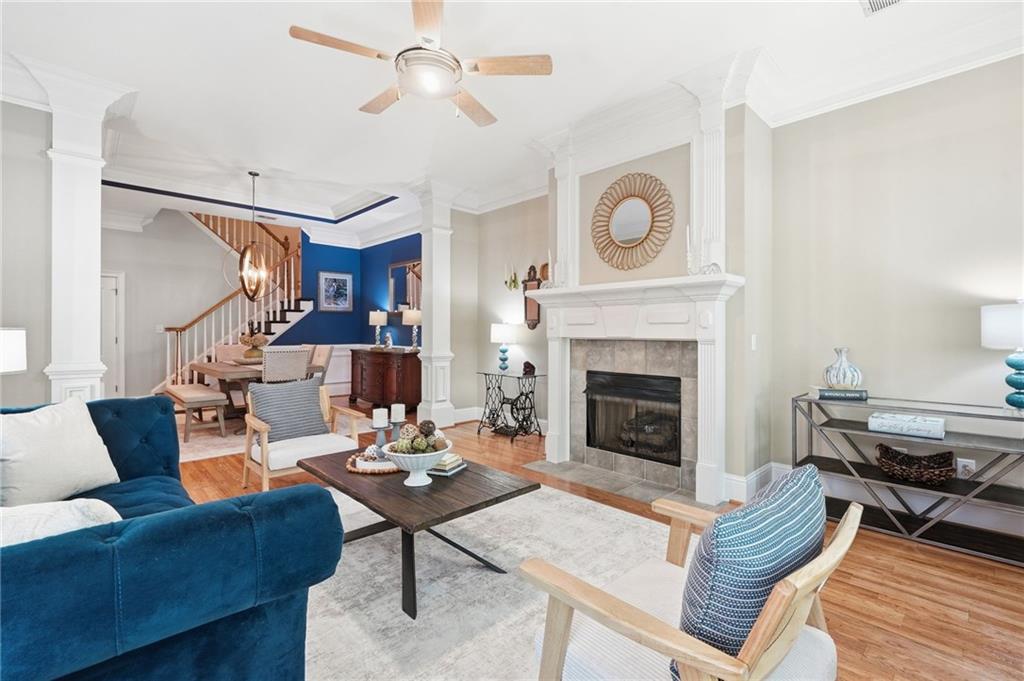
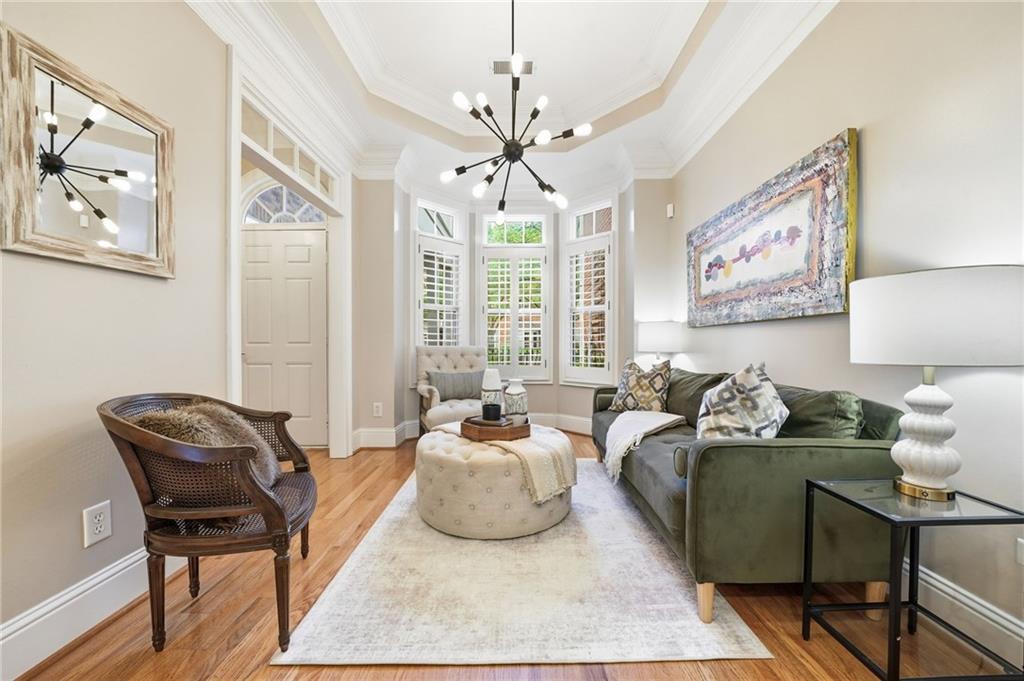
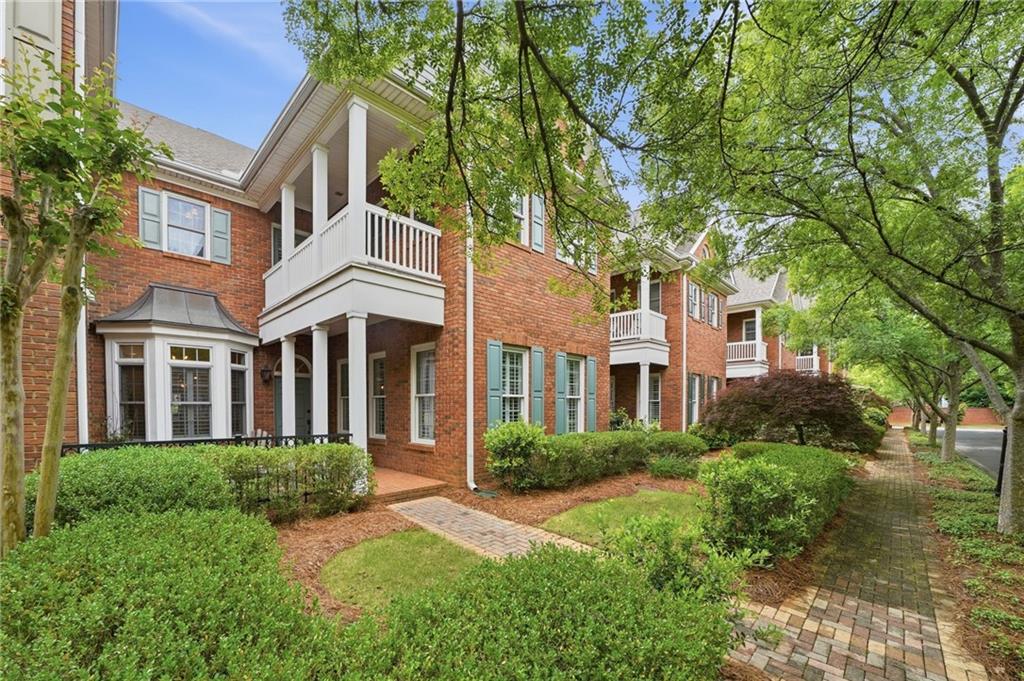
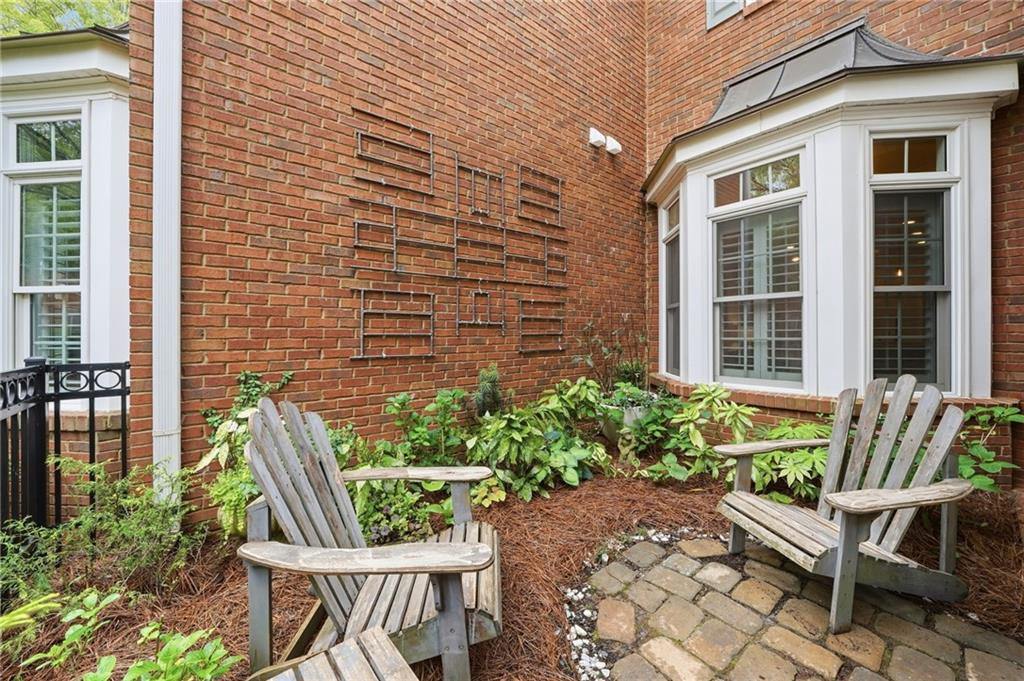
Just 1.5 miles from the heart of Roswell, this gated townhome combines charm, character, and an inviting feel that truly makes it feel like home. A welcoming private courtyard sets the tone, creating the perfect spot to relax, entertain, or enjoy your morning coffee. OWNER WILL PAY FIRST 6 MONTHS HOA FEES AT CLOSING WITH ACCEPTABLE OFFER. Inside, you’ll love the impressive 10-foot ceilings accented with detailed crown molding, hardwood floors throughout the main level, and light-filled living spaces designed for both comfort and style. The spacious family room features soaring ceilings and a fireplace, opening seamlessly to the elegant dining room for easy entertaining. The newly renovated kitchen is a standout with crisp white cabinetry, quartz countertops, a stylish zellige-inspired tile backsplash, separate pantry, breakfast bar, and stainless finishes. The kitchen opens to a sunlit flex space with a beautiful bay window — ideal as a breakfast room, sitting area, or cozy keeping room. A generously sized laundry room on the main level adds exceptional functionality. Upstairs, the oversized primary suite offers a true retreat with a separate sitting room perfect for a private home office, reading lounge, or workout space, plus access to a covered upper-level balcony. The spa-inspired bath features double vanities, a soaking tub, separate shower, and an enormous custom walk-in closet you’ll absolutely love. Two additional upstairs bedrooms are both exceptionally spacious. Outside, the backyard offers a rare opportunity for additional privacy and outdoor living, with space that can easily be fenced (per HOA approval) to create your own private retreat. The two-car garage is conveniently located on the kitchen level, with additional parking available in the driveway. All of this in an unbeatable location with quick access to GA-400, just minutes to both downtown Roswell and Alpharetta, surrounded by restaurants, boutiques, parks, and shopping — including Trader Joe's nearby.

Save
Ask
Tour
Hide
Share
Listing Snapshot
Price 
$573,900
Days On Site 
166 Days
Bedrooms 
3
Inside Area (SqFt) 
2,500 sqft
Total Baths 
3
Full Baths 
2
Partial Baths 
1
Lot Size 
0.0574 Acres
Year Built 
2001
MLS Number 
7767162
Status 
Pending
Property Tax 
$3,726
HOA/Condo/Coop Fees 
$450 monthly
Sq Ft Source 
Public Records
Friends & Family
Recent Activity
2 months agoStatus changed to Pending
2 months agoListing updated with changes from the MLS
3 months agoPrice changed to $573,900
5 months agoListing first seen on site
General Features
Acres 
0.0574
Foundation 
Slab
Garage 
Yes
Garage Spaces 
2
Land Lease 
No
Levels 
Two
Parking 
DrivewayGarage
Parking Spaces 
2
Property Sub Type 
Townhouse
Security 
Security SystemSecurity GateSecurity System OwnedSmoke Detector(s)
Sewer 
Public Sewer
SqFt Above 
2500
SqFt Total 
2500
Style 
TownhouseTraditional
Utilities 
Cable AvailableElectricity AvailableNatural Gas Available
Water Source 
Public
Interior Features
Appliances 
DishwasherDisposalDryerGas Water HeaterRefrigeratorSelf Cleaning OvenWasher
Basement 
None
Cooling 
Ceiling Fan(s)Central Air
Fireplace 
Yes
Fireplace Features 
Family RoomGas LogGas StarterGreat Room
Fireplaces 
1
Flooring 
CarpetHardwood
Heating 
Forced AirNatural Gas
Interior 
Breakfast BarPantryCoffered Ceiling(s)Crown MoldingDouble VanityEntrance FoyerHigh Speed InternetTray Ceiling(s)Walk-In Closet(s)
Laundry Features 
Laundry RoomMain Level
Window Features 
Bay Window(s)Double Pane Windows
Save
Ask
Tour
Hide
Share
Exterior Features
Exterior 
CourtyardPrivate Entrance
Fencing 
None
Lot Features 
Back YardFront Yard
Other Structures 
None
Patio And Porch 
CoveredFront PorchPatio
Pool Features 
None
Road Frontage 
Private Road
Roof 
Shingle
Spa Features 
None
View 
Other
Waterfront Features 
None
Waterview 
Other
Windows/Doors 
Bay Window(s)Double Pane Windows
Community Features
Association Fee 
$450.0
Association Fee Frequency 
Monthly
Community Features 
Gated
Horse Property 
None
Financing Terms Available 
1031 ExchangeCashConventionalFHAVA Loan
Roads 
Paved
Schools
School District
Unknown
Elementary School
Vickery Mill
Middle School
Elkins Pointe
High School
Roswell
Listing Courtesy Of: Monarch Realty Partners of Real Broker, LLC. Broker: 770-696-6278 Prefer Ph#:hello@monarchrealtypartners.com

Listings identified with the FMLS IDX logo come from FMLS and are held by brokerage firms other than the owner of this website and the listing brokerage is identified in any listing details. Information is deemed reliable but is not guaranteed. If you believe any FMLS listing contains material that infringes your copyrighted work, please click here to review our DMCA policy and learn how to submit a takedown request.



© 2017-2026 First Multiple Listing Service, Inc.

Neighborhood & Commute
Source: Walkscore
Disclosure: Community information and market data powered by Constellation Data Labs. Information is deemed reliable but not guaranteed.
Save
Ask
Tour
Hide
Share
Scroll to Top