Save
Ask
Tour
Hide
Share
$499,900
167 Days On Site

1036 Lakeview Oaks Court
Grayson, GA 30017

For Sale|Single Family Residence|Active
4
Beds
3
Total Baths
3
Full Baths
—
SqFt
—
/SqFt
2026
Built
Subdivision:
The Oaks at Lakeview
County:
Gwinnett
Listing Courtesy Of: TRACIE SHAW of Southern Compass Realty, LLC. Broker: 770-652-9908 Prefer Ph#:shawtaproperties@gmail.com

Due to the health concerns created by Coronavirus we are offering personal 1-1 online video walkthough tours where possible.

Call Now: 404-205-8800
Is this the listing for you? We can help make it yours.
404-205-8800
1036 Lakeview Oaks Court1036 Lakeview Oaks Court1036 Lakeview Oaks Court1036 Lakeview Oaks Court
Save
Ask
Tour
Hide
Share

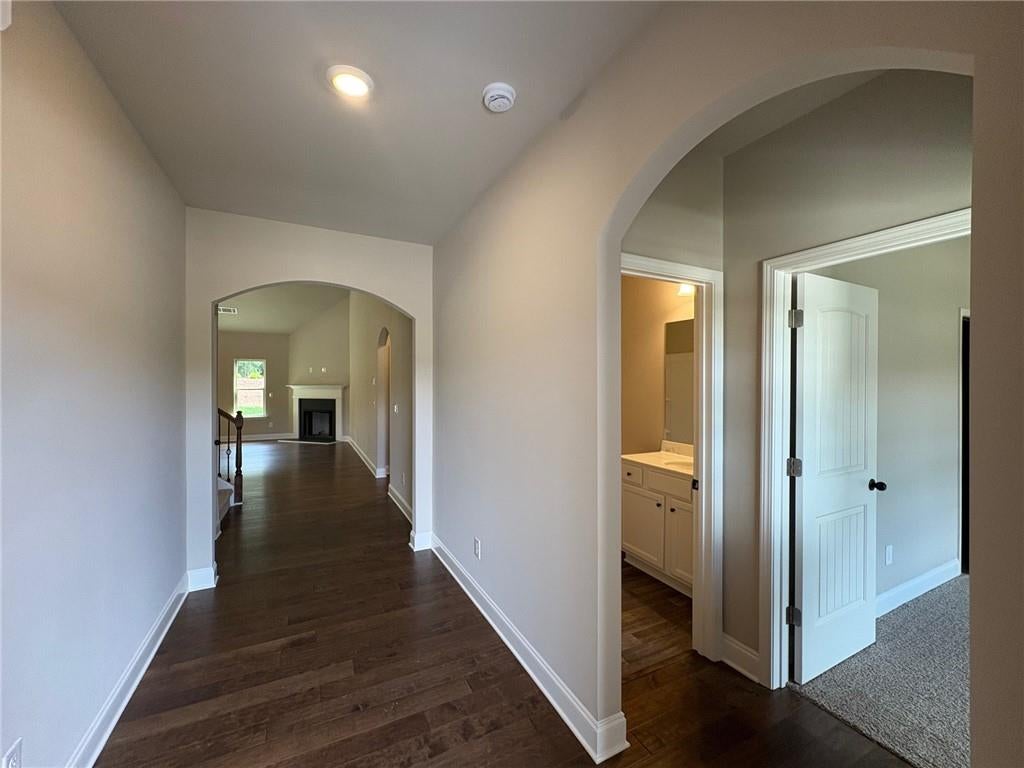
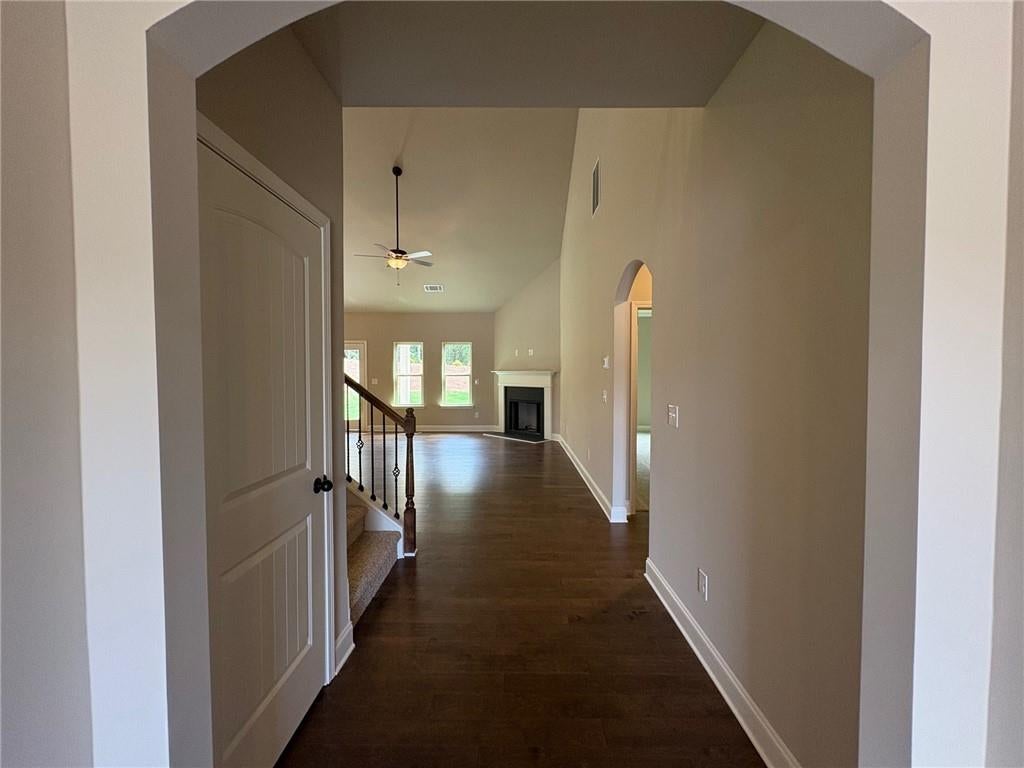
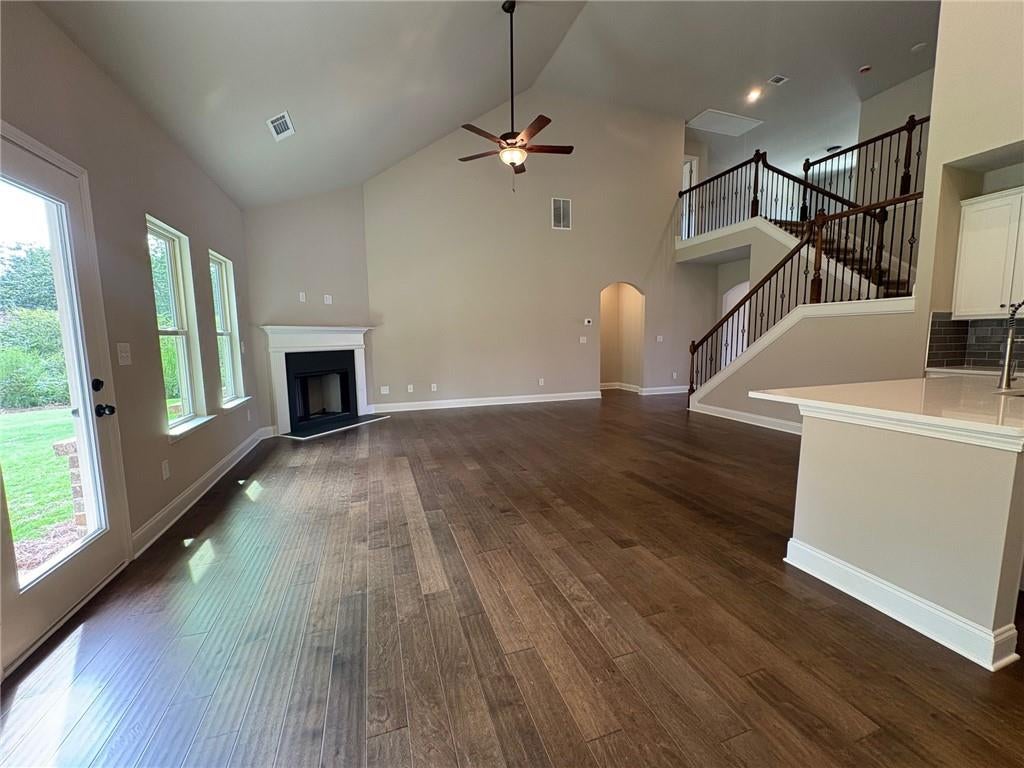
HUGE price improvement! This stunning property has just dropped from $564,175 to an incredible $499,900. Brand-new construction has arrived in Grayson at The Oaks at Lakeview community! Your opportunity has officially arrived to own the highly desired Monterey floor plan—a stunning 4-bedroom, 3-bathroom design with a loft featuring a premium three-sided brick exterior and a comprehensive 2-10 home warranty. Dual Main Suites: Rarely available layout featuring both the Master Bedroom and a private Guest Suite on the main floor. Gourmet Kitchen with a Massive center island, premium Quartz countertops, elegant tile backsplash, stainless steel appliances, and an expansive breakfast room. Open Concept design with an Arched entry foyer that leads into a fabulous family room with high ceilings throughout and views directly from the kitchen. An expansive, eye-catching staircase leads up to a flexible secondary loft space .Two secondary bedrooms and a full third bathroom wrap up the second floor. Main-level master retreat features elegant tray ceilings, a massive walk-in closet, and a spa-like bath with a garden tub and separate tiled shower. Rear covered porch designed perfectly for shaded outdoor entertaining or peaceful relaxation and backing to the community greenbelt. Use 913 Grayson Pkwy, Grayson, GA 30017 to tour this beautiful community. Hurry, this unique master-on-main design won't last long! Ready for an October 2026 closing.

Save
Ask
Tour
Hide
Share
Listing Snapshot
Price 
$499,900
Days On Site 
167 Days
Bedrooms 
4
Inside Area (SqFt) 
0 sqft
Total Baths 
3
Full Baths 
3
Partial Baths 
N/A
Lot Size 
0.13 Acres
Year Built 
2026
MLS Number 
7767033
Status 
Active
Property Tax 
$1
HOA/Condo/Coop Fees 
$50 monthly
Sq Ft Source 
N/A
Friends & Family
Recent Activity
4 days agoPrice changed to $499,900
4 days agoListing updated with changes from the MLS
6 months agoListing first seen on site
General Features
Acres 
0.13
Attached Garage 
Yes
Foundation 
Slab
Garage 
Yes
Garage Spaces 
2
Green Energy Efficient 
AppliancesInsulationThermostatWater HeaterWindows
Home Warranty 
Yes
Land Lease 
No
Levels 
Two
Parking 
AttachedGarageGarage Door OpenerDriveway
Property Condition 
New Construction
Property Sub Type 
Single Family Residence
Security 
Smoke Detector(s)
Sewer 
Public Sewer
Style 
RanchTraditional
Utilities 
Electricity AvailableNatural Gas AvailableSewer AvailableWater Available
Water Source 
Public
Interior Features
Appliances 
DishwasherDisposalGas RangeGas Water HeaterMicrowave
Basement 
None
Cooling 
Central AirZoned
Electric 
220 Volts
Fireplace 
Yes
Fireplace Features 
Factory BuiltFamily Room
Fireplaces 
1
Flooring 
CarpetHardwoodTileVinyl
Heating 
Natural GasZoned
Interior 
Breakfast BarPantryKitchen IslandDouble VanityEntrance FoyerTray Ceiling(s)Walk-In Closet(s)Master Downstairs
Laundry Features 
Laundry RoomMain Level
Main Level Bedrooms 
2
Save
Ask
Tour
Hide
Share
Exterior Features
Construction Details 
Frame
Exterior 
Private YardRain GuttersOther
Fencing 
None
Lot Features 
Back YardCul-De-SacFront YardLandscapedLevelPrivate
Other Structures 
None
Patio And Porch 
CoveredFront PorchPatio
Pool Features 
None
Road Frontage 
Other
Roof 
Composition
Spa Features 
None
View 
NeighborhoodOther
Waterfront Features 
None
Waterview 
NeighborhoodOther
Community Features
Accessibility Features 
Accessible Kitchen
Association Fee 
$600.0
Association Fee Frequency 
Annually
Community Features 
SidewalksStreet Lights
Horse Property 
None
Roads 
Paved
Schools
School District
Unknown
Elementary School
Grayson
Middle School
Bay Creek
High School
Grayson
Listing Courtesy Of: TRACIE SHAW of Southern Compass Realty, LLC. Broker: 770-652-9908 Prefer Ph#:shawtaproperties@gmail.com

Listings identified with the FMLS IDX logo come from FMLS and are held by brokerage firms other than the owner of this website and the listing brokerage is identified in any listing details. Information is deemed reliable but is not guaranteed. If you believe any FMLS listing contains material that infringes your copyrighted work, please click here to review our DMCA policy and learn how to submit a takedown request.



© 2017-2026 First Multiple Listing Service, Inc.

Neighborhood & Commute
Source: Walkscore
Disclosure: Community information and market data powered by Constellation Data Labs. Information is deemed reliable but not guaranteed.
Save
Ask
Tour
Hide
Share
Scroll to Top