Save
Ask
Tour
Hide
Share
$545,000
167 Days On Site

6917 River Rock Drive
Flowery Branch, GA 30542

For Sale|Single Family Residence|Active
3
Beds
3
Total Baths
3
Full Baths
2,481
SqFt
$220
/SqFt
2022
Built
Subdivision:
The Retreat at Sterling on the Lake
County:
Hall
Listing Courtesy Of: Sarah Maslowski of Keller Williams Realty Atlanta Partners Broker: 470-208-2690 Prefer Ph#:Sarah@keypointhomesgroup.com

Due to the health concerns created by Coronavirus we are offering personal 1-1 online video walkthough tours where possible.
Call Now: 404-205-8800
Is this the listing for you? We can help make it yours.
404-205-8800
6917 River Rock Drive6917 River Rock Drive6917 River Rock Drive6917 River Rock Drive
Save
Ask
Tour
Hide
Share

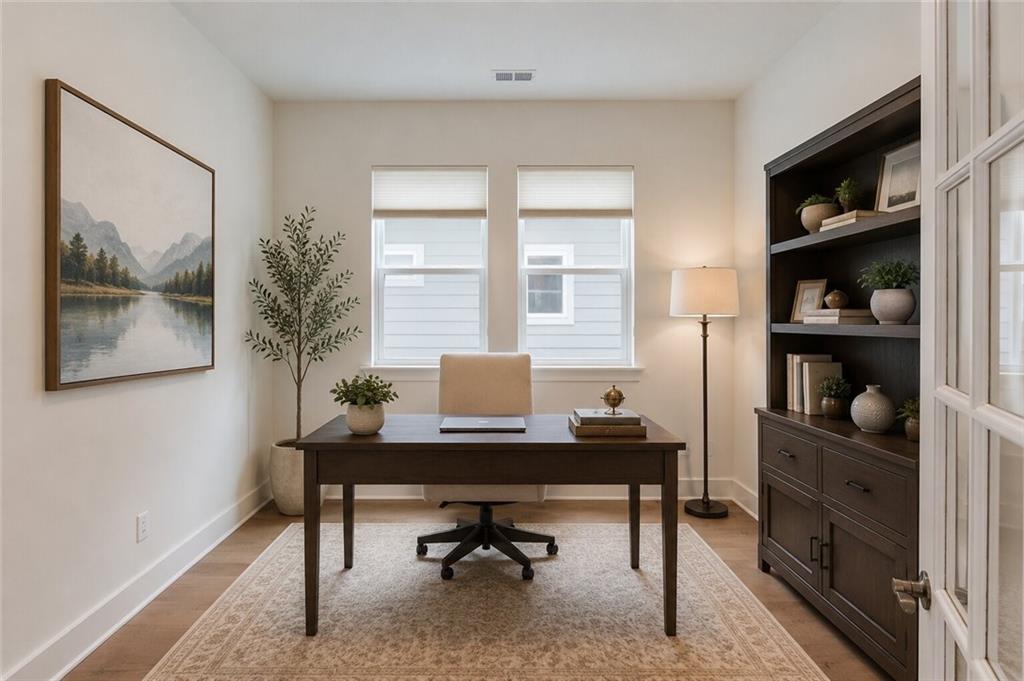
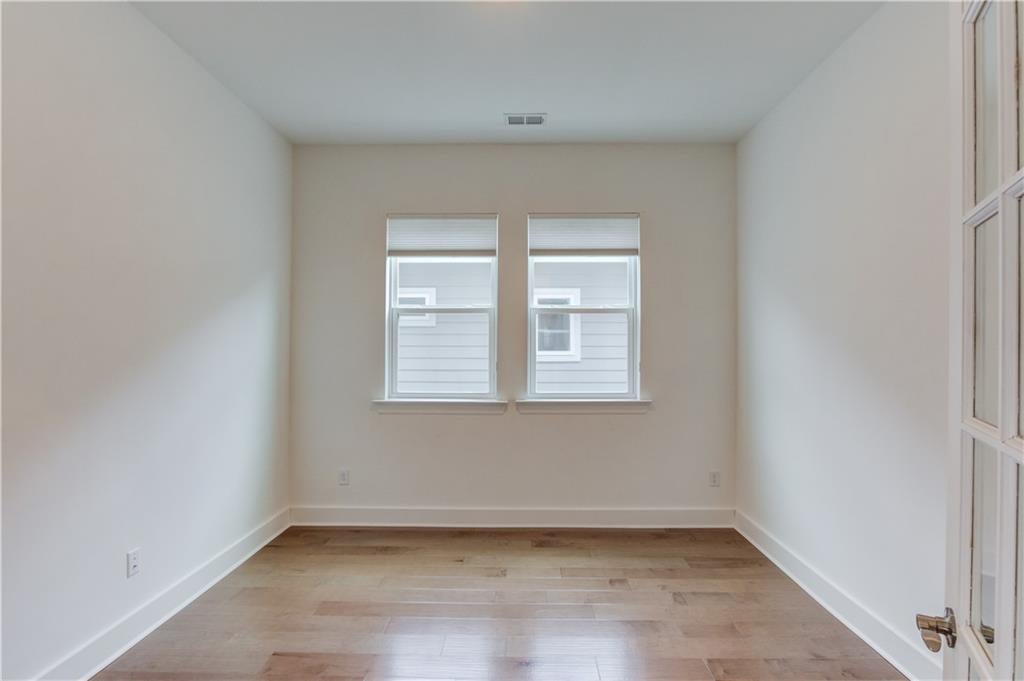
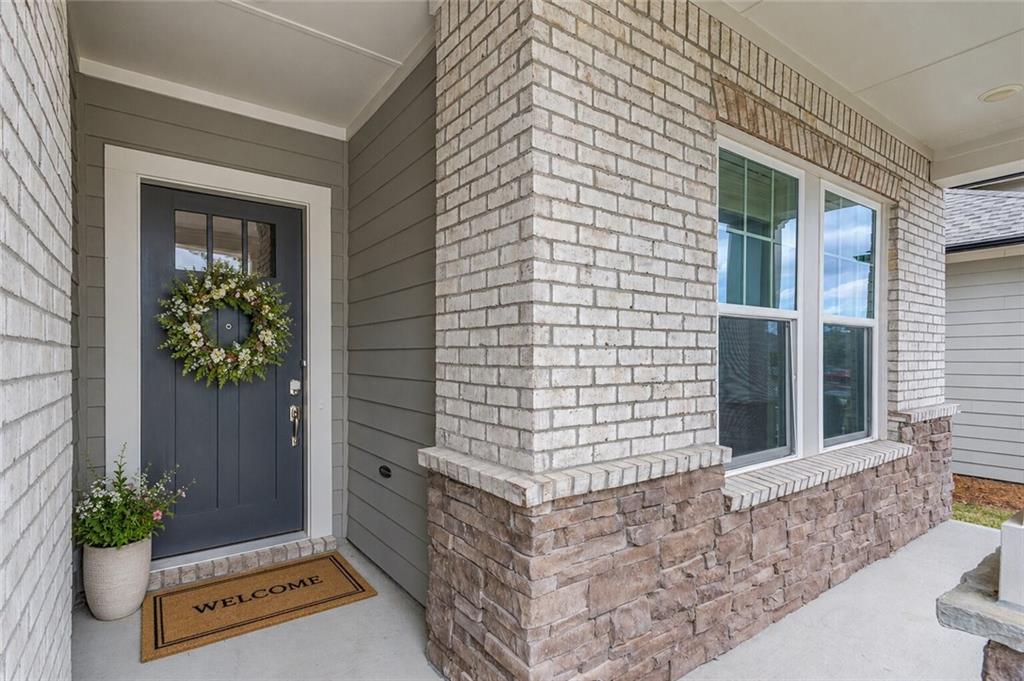
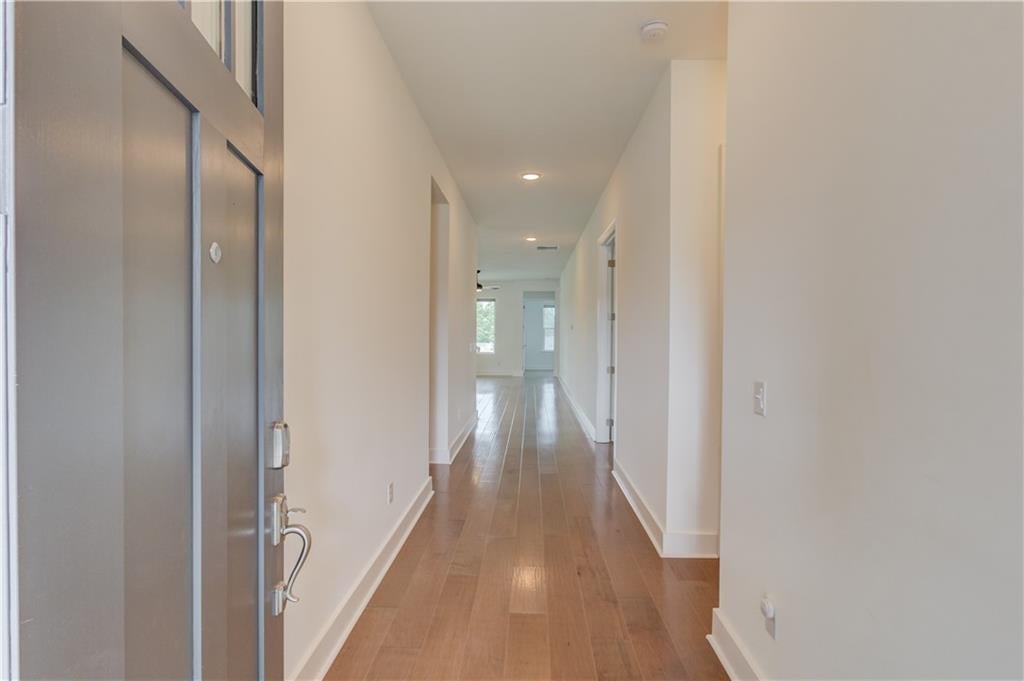
Tucked inside The Retreat at Sterling on the Lake, one of Flowery Branch's most sought-after 55+ communities, 6917 River Rock Drive offers the kind of unhurried lifestyle that takes years to find and minutes to fall in love with. This 4 bedroom, 3 full bathroom home is thoughtfully sized for the way people actually live in this chapter of life. Inside, hardwood floors run through the main living areas, grounding the space with warmth. The kitchen showcases stone countertops that are both beautiful and practical, the kind of surface that holds up through Sunday brunches and weekday coffee mornings alike and features a potfiller and generous cabinets for convenience. The primary bedroom on the main level offers the perfect amount of space with a generous oversized closet. Two additional rooms on the main level are perfect for guest or additional office space. Upstairs you will find an oversized flex room that can be used for an additional guest bedroom or hangout space complete with a full sized bathroom. Out back, a covered rear patio extends your living space into the outdoors. Whether it becomes your morning coffee spot, your evening wine-down perch, or your favorite place to watch the yard settle into dusk, it earns its keep year-round. Located in The Retreat, a private 55+ enclave within Sterling on the Lake, residents enjoy access to an exclusive clubhouse featuring a gym, resort-style pool, pickleball courts, and a community gathering space. As part of the larger Sterling on the Lake community, you'll also have access to lakes, walking trails, events, and a full-time lifestyle director coordinating clubs and activities. Just minutes from Cherokee Bluff Park, the local library, and convenient to grocery stores, Target, Home Depot, I-85, and I-985, this home offers the ideal combination of luxury living and everyday convenience.

Save
Ask
Tour
Hide
Share
Listing Snapshot
Price 
$545,000
Days On Site 
167 Days
Bedrooms 
3
Inside Area (SqFt) 
2,481 sqft
Total Baths 
3
Full Baths 
3
Partial Baths 
N/A
Lot Size 
0.14 Acres
Year Built 
2022
MLS Number 
7766161
Status 
Active
Property Tax 
$1,789
HOA/Condo/Coop Fees 
$343.75 monthly
Sq Ft Source 
Builder
Friends & Family
Recent Activity
2 weeks agoPrice changed to $545,000
2 weeks agoListing updated with changes from the MLS
5 months agoStatus changed to Active
6 months agoListing first seen on site
General Features
Acres 
0.14
Attached Garage 
Yes
Foundation 
Slab
Garage 
Yes
Garage Spaces 
2
Land Lease 
No
Levels 
One and One Half
Parking 
AttachedGarageGarage Door OpenerGarage Faces Front
Property Sub Type 
Single Family Residence
Security 
Carbon Monoxide Detector(s)Security GateSmoke Detector(s)
Sewer 
Public Sewer
SqFt Above 
2481
SqFt Total 
2481
Style 
Craftsman
Utilities 
Cable AvailableElectricity AvailableNatural Gas AvailablePhone AvailableSewer AvailableWater Available
Water Source 
Public
Interior Features
Appliances 
DishwasherDryerElectric OvenGas CooktopMicrowaveRange HoodRefrigeratorWasher
Basement 
None
Cooling 
Ceiling Fan(s)Central Air
Electric 
220 Volts
Fireplace Features 
None
Flooring 
CarpetHardwood
Heating 
Central
Interior 
PantryKitchen IslandDouble VanityWalk-In Closet(s)Master Downstairs
Laundry Features 
Laundry RoomMain LevelSink
Main Level Bedrooms 
3
Window Features 
Aluminum Frames
Save
Ask
Tour
Hide
Share
Exterior Features
Construction Details 
BrickStone
Exterior 
Rain Gutters
Fencing 
None
Lot Features 
Back YardFront YardLandscaped
Other Structures 
None
Patio And Porch 
CoveredFront PorchRear Porch
Pool Features 
None
Road Frontage 
City StreetPrivate Road
Roof 
Shingle
Spa Features 
None
View 
NeighborhoodTrees/Woods
Waterfront Features 
None
Waterview 
NeighborhoodTrees/Woods
Windows/Doors 
Aluminum Frames
Community Features
Association Fee 
$2550.0
Association Fee Frequency 
Annually
Additional Association Fee 
$1575.0
Additional Association Fee Frequency 
Annually
Community Features 
ClubhouseFitness CenterGatedParkPlaygroundPoolSidewalksTennis Court(s)
Horse Property 
None
Financing Terms Available 
CashConventionalFHAVA Loan
Roads 
Asphalt
Schools
School District
Unknown
Elementary School
Spout Springs
Middle School
C.W. Davis
High School
Flowery Branch
Listing Courtesy Of: Sarah Maslowski of Keller Williams Realty Atlanta Partners Broker: 470-208-2690 Prefer Ph#:Sarah@keypointhomesgroup.com

Listings identified with the FMLS IDX logo come from FMLS and are held by brokerage firms other than the owner of this website and the listing brokerage is identified in any listing details. Information is deemed reliable but is not guaranteed. If you believe any FMLS listing contains material that infringes your copyrighted work, please click here to review our DMCA policy and learn how to submit a takedown request.



© 2017-2026 First Multiple Listing Service, Inc.

Neighborhood & Commute
Source: Walkscore
Disclosure: Community information and market data powered by Constellation Data Labs. Information is deemed reliable but not guaranteed.
Save
Ask
Tour
Hide
Share
Scroll to Top