

324 Conley AvenueHampton, GA 30228
Due to the health concerns created by Coronavirus we are offering personal 1-1 online video walkthough tours where possible.
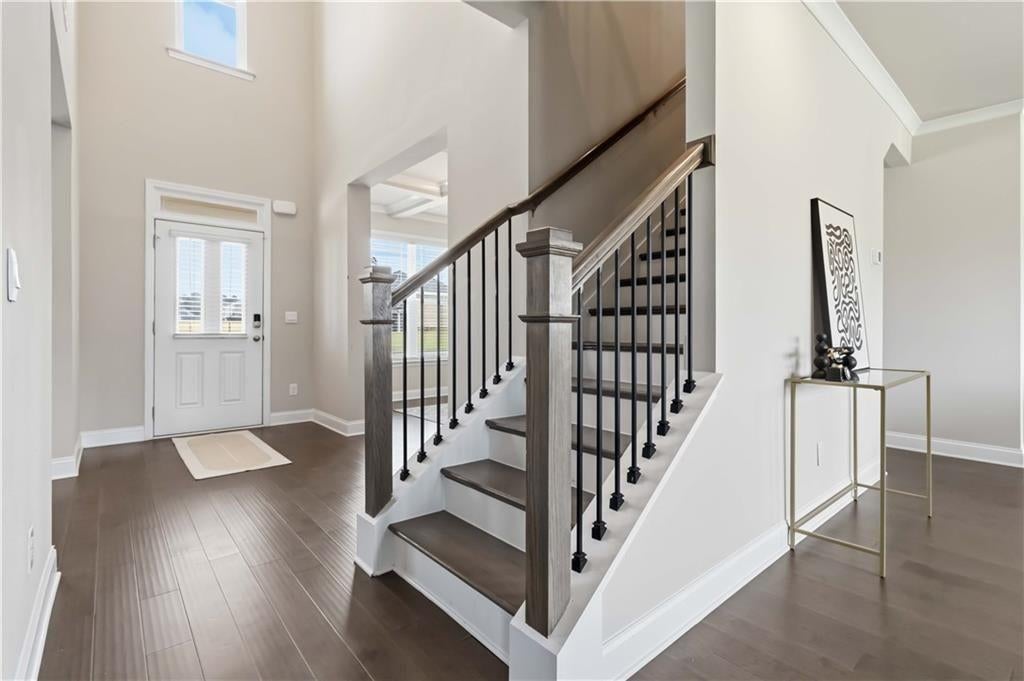
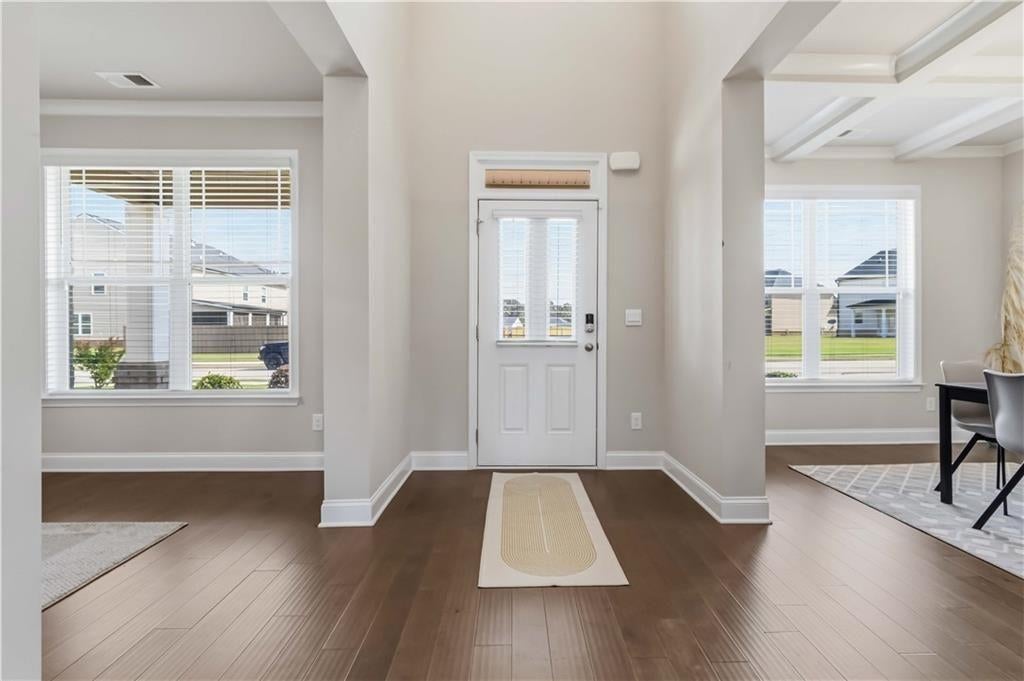
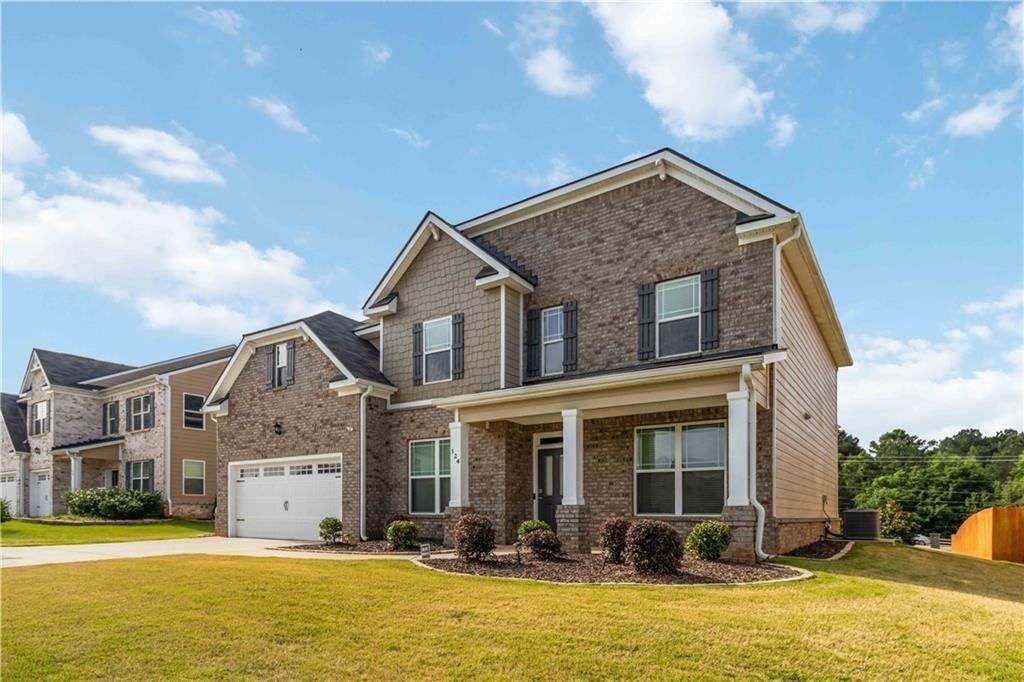
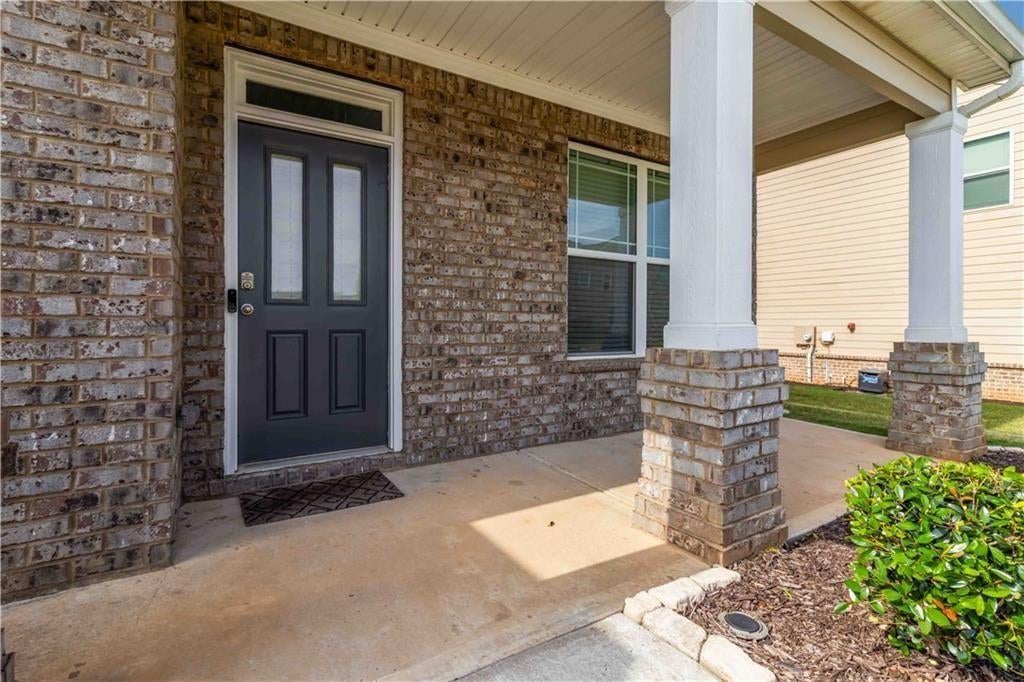
BUYER ASSISTANCE AVAILABLE + RENT-TO-OWN OPTION! This home offers buyers more ways to make homeownership work. Qualified buyers may have access to buyer assistance programs, and a Rent-to-Own option is also available. Ask for details and eligibility requirements. Step inside this impressive 5-bedroom, 3-full-bath home with more than 3,000 square feet, located behind the gates of Gates at Pates Creek. One of the home's most valuable features is the bedroom and full bathroom on the main level, a hard-to-find layout that works beautifully for guests, multigenerational living, a private home office, or anyone who prefers single-level accommodations. A dramatic two-story foyer welcomes you into multiple living spaces, including a formal dining room, versatile flex space, and an open family room anchored by a fireplace and oversized windows. The kitchen was designed for gathering, featuring granite countertops, stainless steel appliances, double ovens, pot filler, walk-in pantry, generous cabinetry, large island, and a full view of the family room. Upstairs, the oversized owner's suite feels like a private retreat, complete with its own fireplace, double vanity, separate soaking tub, and shower. Three additional bedrooms, another full bathroom, and conveniently located upper-level laundry complete the second floor. Additional features include nine-foot ceilings throughout, a smart security system with cameras, two-car garage, parking for four vehicles, covered rear porch, welcoming front porch, and a level, beautifully manicured backyard. Enjoy the lifestyle of Gates at Pates Creek, offering gated key-card entry, a community pool, clubhouse, and neighborhood park, all conveniently located near Crystal Lake Golf & Country Club. More space. More flexibility. More ways to make it yours. Ask about Buyer Assistance and the Rent-to-Own option today.
| 3 weeks ago | Status changed to Pending | |
| 3 weeks ago | Listing updated with changes from the MLS | |
| 3 months ago | Price changed to $465,000 | |
| 5 months ago | Listing first seen on site |
Listings identified with the FMLS IDX logo come from FMLS and are held by brokerage firms other than the owner of this website and the listing brokerage is identified in any listing details. Information is deemed reliable but is not guaranteed. If you believe any FMLS listing contains material that infringes your copyrighted work, please click here to review our DMCA policy and learn how to submit a takedown request.

© 2017-2026 First Multiple Listing Service, Inc.
Did you know? You can invite friends and family to your search. They can join your search, rate and discuss listings with you.