Save
Ask
Tour
Hide
Share
$465,500
167 Days On Site

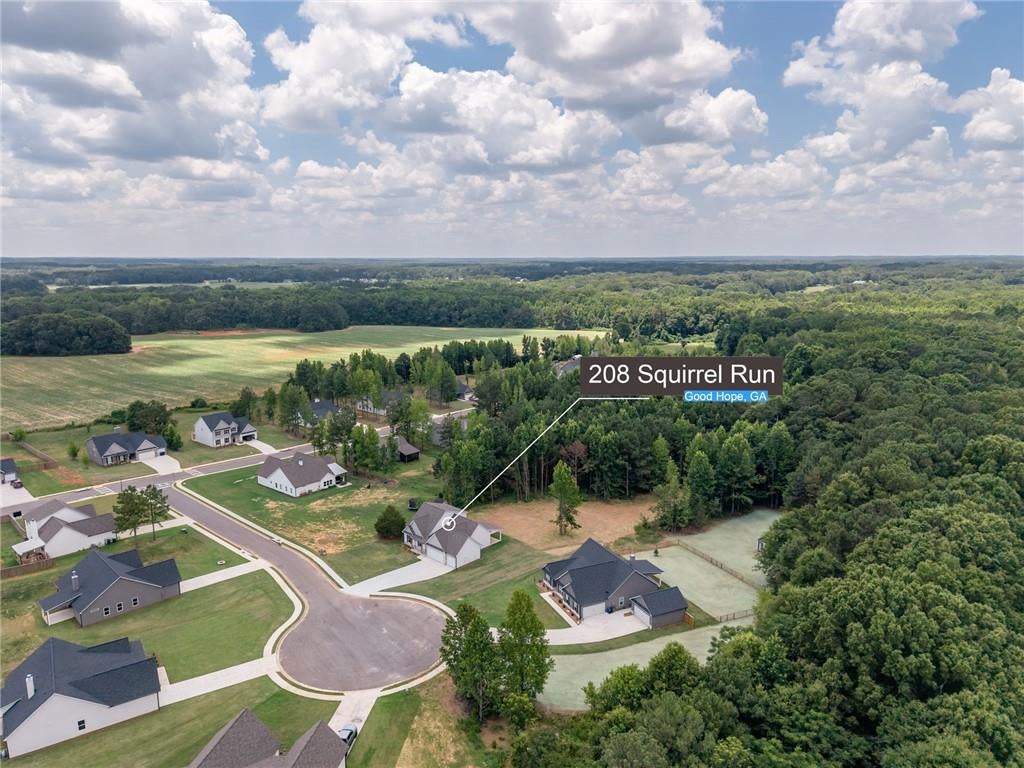
208 Squirrel Run
Good Hope, GA 30641

Single Family Residence|Pending
4
Beds
4
Total Baths
3
Full Baths
1
Partial Bath
2,108
SqFt
$221
/SqFt
2026
Built
Subdivision:
The Preserve at Good Hope-Phase II
County:
Walton
Listing Courtesy Of: Brandon Peters of Algin Realty, Inc. Broker: 770-616-4460 Prefer Ph#:brandonpetersrealestate@gmail.com

Due to the health concerns created by Coronavirus we are offering personal 1-1 online video walkthough tours where possible.
Call Now: 404-205-8800
Is this the listing for you? We can help make it yours.
404-205-8800
208 Squirrel Run208 Squirrel Run208 Squirrel Run208 Squirrel Run
Save
Ask
Tour
Hide
Share

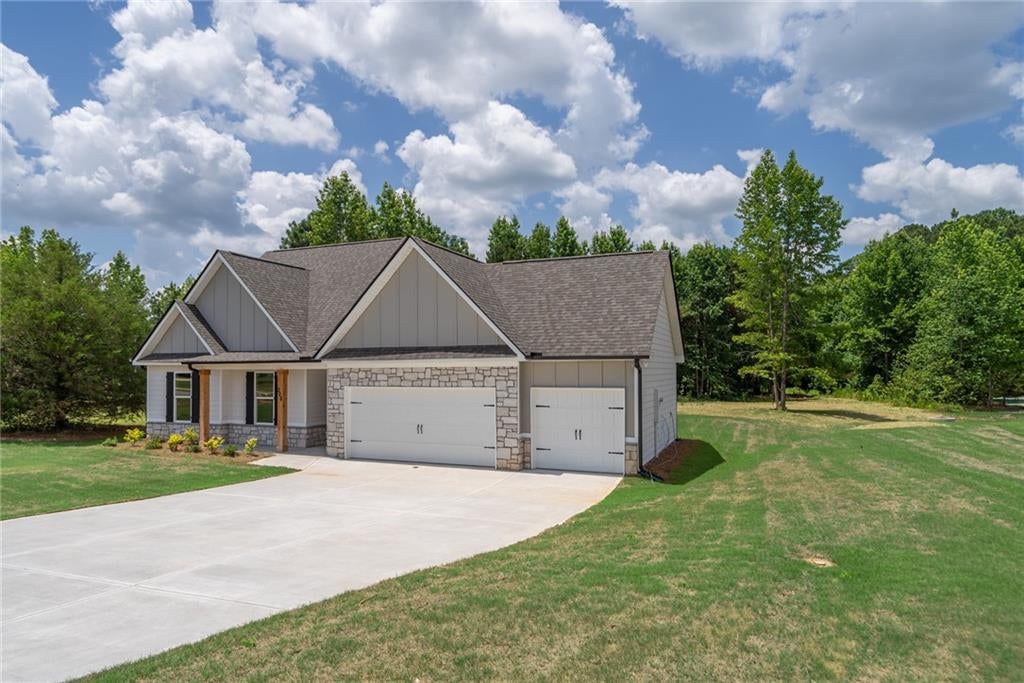
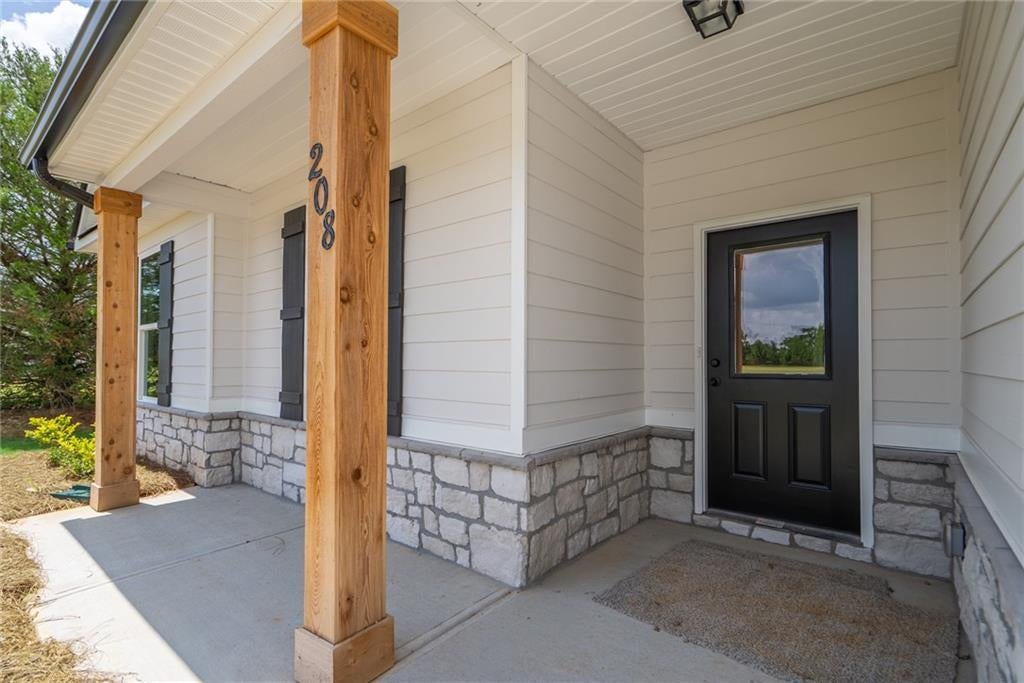
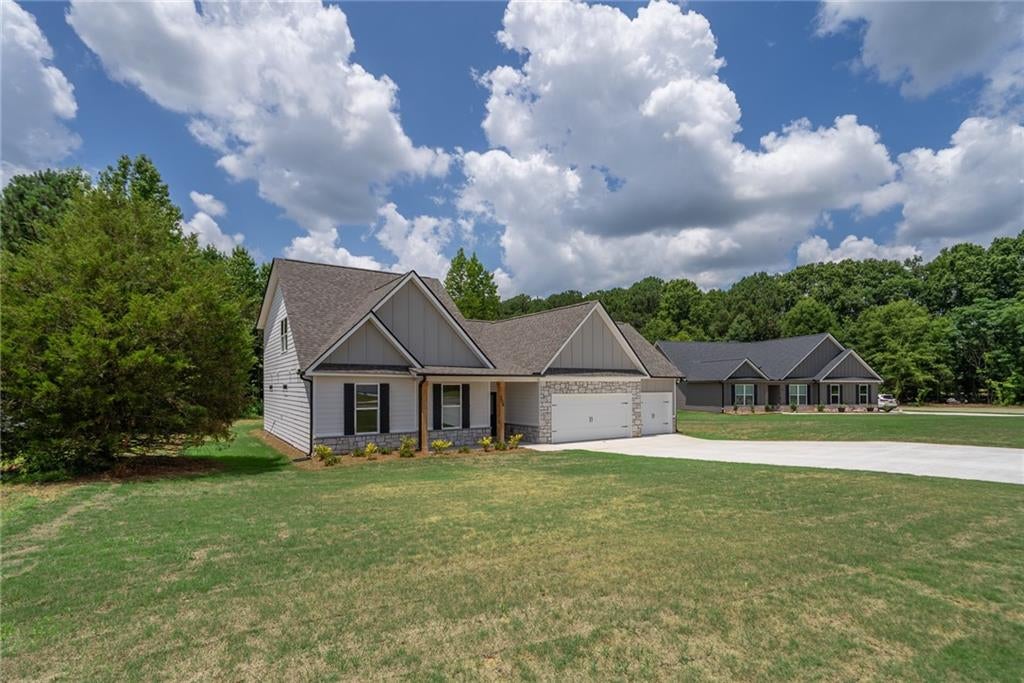
Under Construction!! This thoughtfully designed 4-bedroom, 3.5-bathroom home, set on a 1-acre lot, combines modern style with everyday functionality in a serene setting. Discover an open-concept floor plan tailored for today's lifestyle-ideal for entertaining guests, spending time with family, or simply enjoying everyday living. The light-filled kitchen connects effortlessly to the dining and living spaces, creating an inviting and cohesive environment. The main-level owner's suite serves as a private retreat, offering both comfort and convenience. Guest suite with a bath is also located on the main-level. Upstairs, you'll find 2 more bedrooms and 1 bathroom. Step outside to a covered back porch that overlooks a spacious yard-perfect for outdoor gatherings, playtime, gardening, or relaxing evenings. Situated in a peaceful cul-de-sac, this home delivers the charm of country living while remaining just minutes from shopping, dining, and highly regarded schools near Monroe and Athens. ***Stock Photos used***Completed finishes may be different from stock photos** Completion date is June 2026

Save
Ask
Tour
Hide
Share
Listing Snapshot
Price 
$465,500
Days On Site 
167 Days
Bedrooms 
4
Inside Area (SqFt) 
2,108 sqft
Total Baths 
4
Full Baths 
3
Partial Baths 
1
Lot Size 
1 Acre
Year Built 
2026
MLS Number 
7765313
Status 
Pending
Property Tax 
$849
HOA/Condo/Coop Fees 
$20.83 monthly
Sq Ft Source 
Builder
Friends & Family
Recent Activity
24 hours agoStatus changed to Pending
24 hours agoListing updated with changes from the MLS
6 months agoListing first seen on site
General Features
Acres 
1
Attached Garage 
Yes
Foundation 
Slab
Garage 
Yes
Garage Spaces 
3
Home Warranty 
Yes
Land Lease 
No
Levels 
Two
Parking 
AttachedGarage
Parking Spaces 
3
Property Condition 
Under Construction
Property Sub Type 
Single Family Residence
Sewer 
Septic Tank
SqFt Total 
2108
Style 
Craftsman
Utilities 
Electricity AvailableWater Available
Water Source 
Public
Interior Features
Appliances 
DishwasherElectric OvenElectric Range
Basement 
None
Cooling 
Central Air
Fireplace 
Yes
Fireplace Features 
Factory BuiltFamily Room
Fireplaces 
1
Flooring 
Other
Heating 
Central
Interior 
Breakfast BarPantryDouble VanityEntrance FoyerOpen FloorplanWalk-In Closet(s)Master Downstairs
Laundry Features 
Laundry Room
Main Level Bedrooms 
2
Save
Ask
Tour
Hide
Share
Exterior Features
Construction Details 
Cement SidingOther
Exterior 
Private Yard
Fencing 
None
Frontage 
0
Lot Features 
Back YardCul-De-SacFront Yard
Other Structures 
None
Patio And Porch 
Rear Porch
Pool Features 
None
Road Frontage 
County Road
Roof 
Composition
Spa Features 
None
View 
Rural
Waterfront Features 
None
Waterview 
Rural
Community Features
Association Fee 
$250.0
Association Fee Frequency 
Annually
Community Features 
Sidewalks
Horse Property 
None
Roads 
Paved
Schools
School District
Unknown
Elementary School
Harmony - Walton
Middle School
Carver
High School
Monroe Area
Listing Courtesy Of: Brandon Peters of Algin Realty, Inc. Broker: 770-616-4460 Prefer Ph#:brandonpetersrealestate@gmail.com

Listings identified with the FMLS IDX logo come from FMLS and are held by brokerage firms other than the owner of this website and the listing brokerage is identified in any listing details. Information is deemed reliable but is not guaranteed. If you believe any FMLS listing contains material that infringes your copyrighted work, please click here to review our DMCA policy and learn how to submit a takedown request.



© 2017-2026 First Multiple Listing Service, Inc.

Neighborhood & Commute
Source: Walkscore
Disclosure: Community information and market data powered by Constellation Data Labs. Information is deemed reliable but not guaranteed.
Save
Ask
Tour
Hide
Share
Scroll to Top