

307 Cornerstone TraceWoodstock, GA 30188
Due to the health concerns created by Coronavirus we are offering personal 1-1 online video walkthough tours where possible.
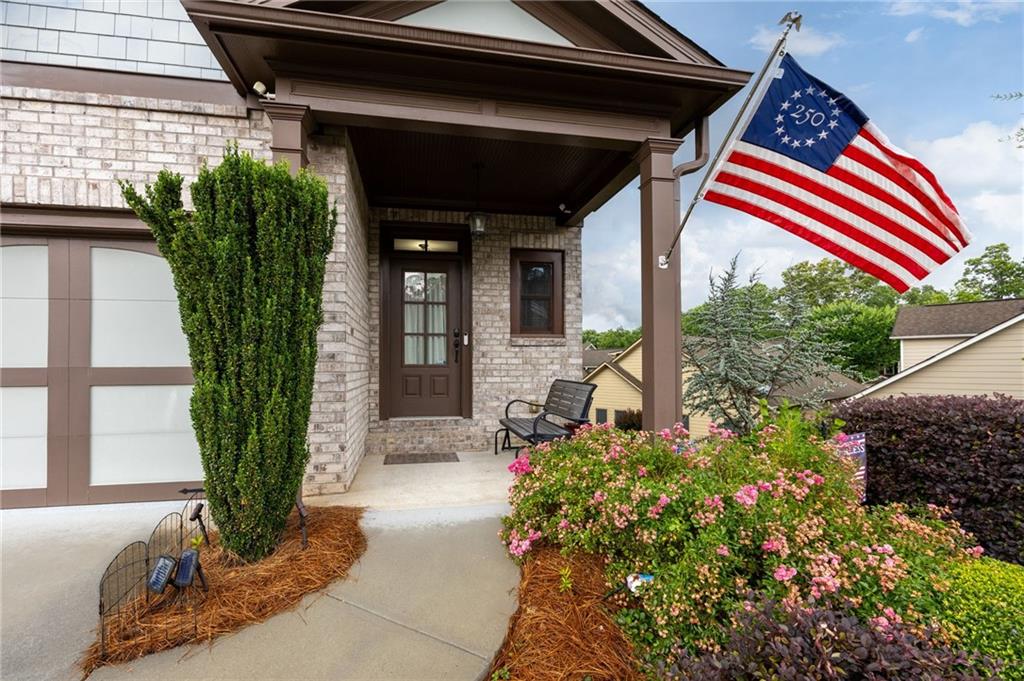
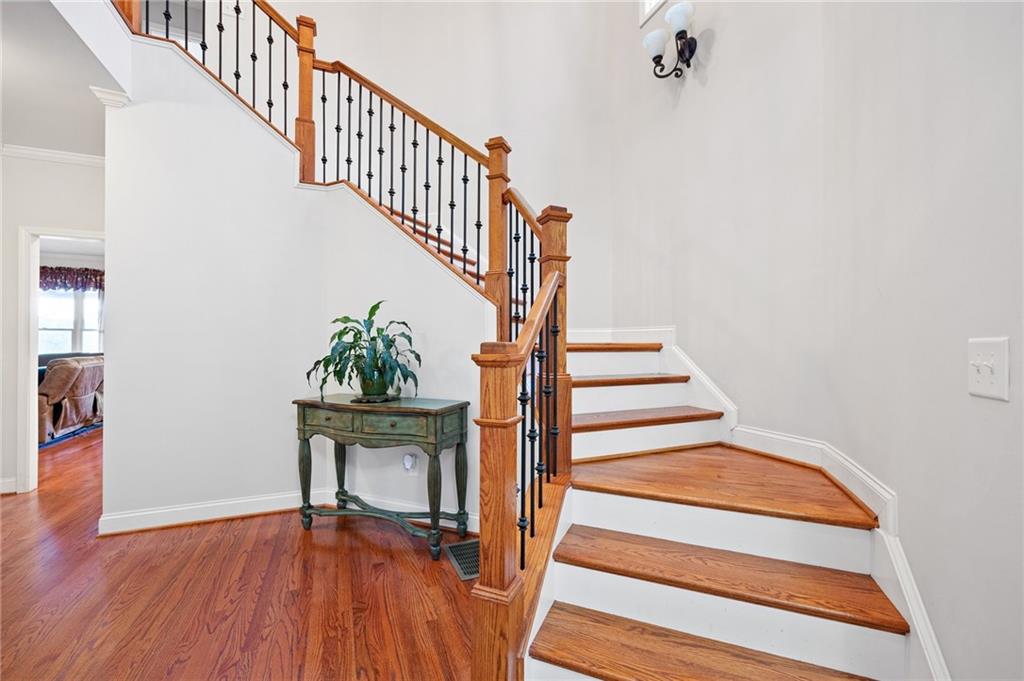
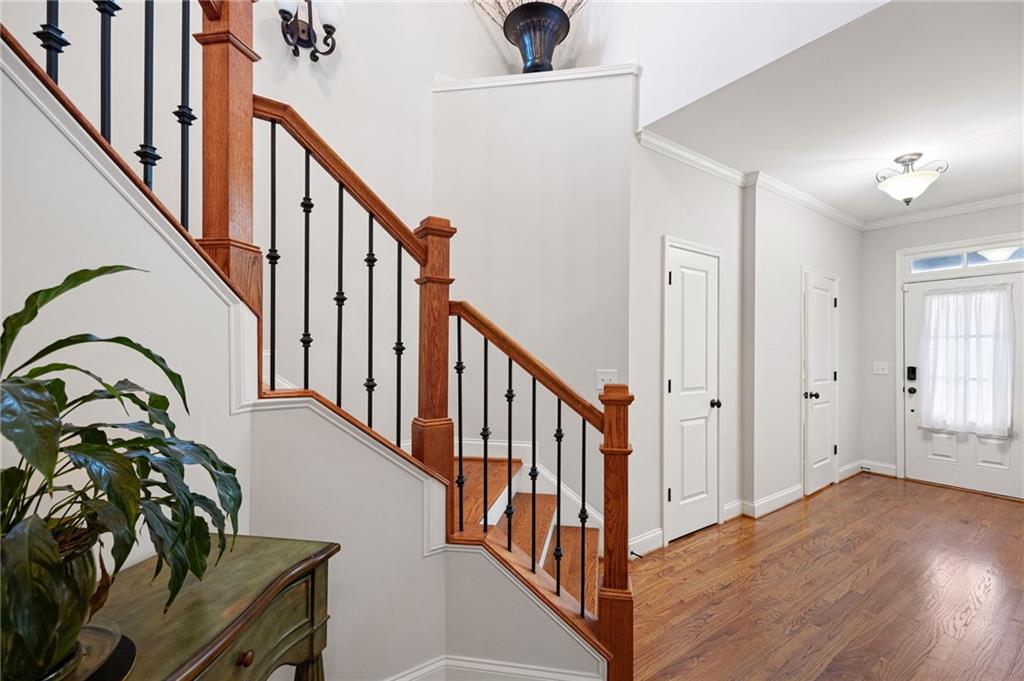
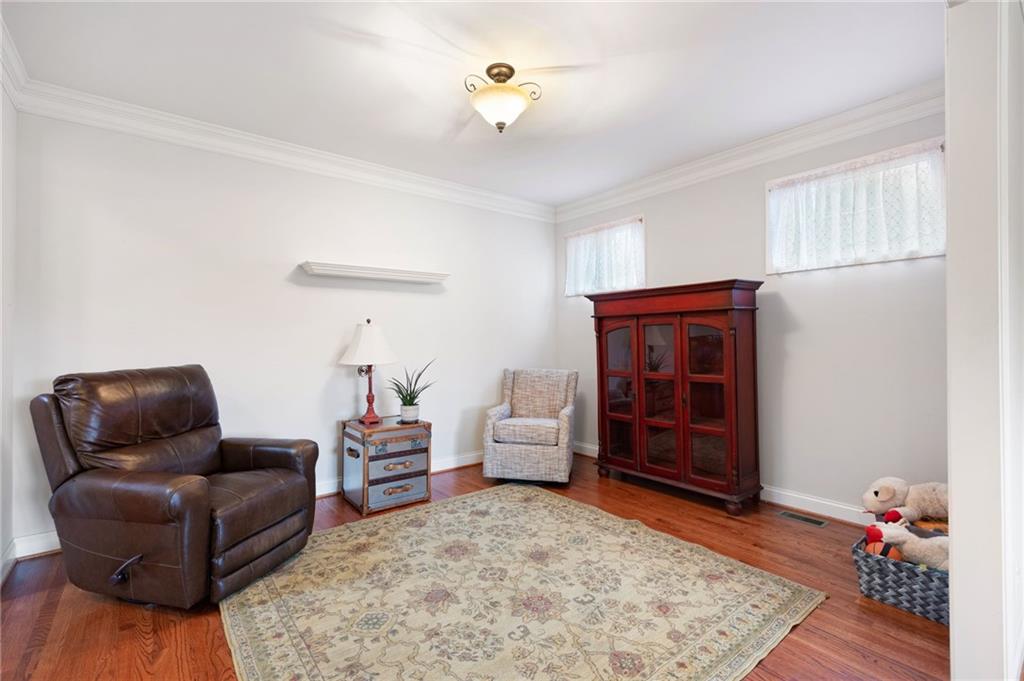
Open-concept Woodstock Home with Hardwood Floors • Finished basement • Covered deck & Fenced Backyard! Welcome to 307 Cornerstone Trace, a well-maintained Woodstock home offering multiple levels of flexible living space in Cherokee County. This 3 bedroom, 2 full bath, 2 half bath home features hardwood floors throughout and an open-concept main level. A separate dining room leads to a bright family room with built-in bookcases and a gas fireplace. The eat-in kitchen is designed for everyday functionality, featuring wood cabinetry, granite countertops, a tile backsplash, stainless steel appliances, double ovens, a newer gas cooktop, recessed lighting, a breakfast bar, a walk-in pantry, and a large breakfast area with a view of the family room. Upstairs, an open bonus room provides valuable flex space for a home office, media room, sitting area, or playroom. The oversized primary suite includes a tray ceiling, a generous walk-in closet, and an ensuite bath with tile flooring, a double vanity with granite countertops, a separate tub, a tile shower, and an ADA toilet. Two secondary bedrooms include carpet and spacious closets. A full bathroom has plenty of counter space and a tile walk-in shower. The upstairs laundry room offers convenient attic access for additional storage. The finished basement expands the home’s versatility with luxury vinyl plank flooring, a half bath, and two additional rooms that may function as a workshop, craft room, office, gym, media room, or additional flex space. Outdoor living includes a covered deck with a pergola overlooking the fenced backyard and established landscaping, plus a covered lower patio for additional outdoor use. Low Maintenance Living - HOA maintains the yard. Additional features include a two-car garage with epoxy flooring, ADT security system wiring, and HOA-maintained front-yard care. Located near Woodstock shopping, dining, parks, trails, and commuter routes, with convenient access to downtown Woodstock, The Outlet Shoppes at Atlanta, Olde Rope Mill Park, Taylor Randahl Memorial Bike Trails, Noonday Creek Trail, and I-575. Schedule your showing today! Randy Bristol w/Direct Lenders LLC is offering a LENDER PAID 1%, buy down for one year on this listing. How it works: Buyer will get the benefit of a 1% lower rate for one year at NO cost.
| 2 weeks ago | Price changed to $559,800 | |
| 2 weeks ago | Listing updated with changes from the MLS | |
| 5 months ago | Listing first seen on site |
Listings identified with the FMLS IDX logo come from FMLS and are held by brokerage firms other than the owner of this website and the listing brokerage is identified in any listing details. Information is deemed reliable but is not guaranteed. If you believe any FMLS listing contains material that infringes your copyrighted work, please click here to review our DMCA policy and learn how to submit a takedown request.

© 2017-2026 First Multiple Listing Service, Inc.
Did you know? You can invite friends and family to your search. They can join your search, rate and discuss listings with you.