

2657 Cedar DriveLawrenceville, GA 30043
Due to the health concerns created by Coronavirus we are offering personal 1-1 online video walkthough tours where possible.
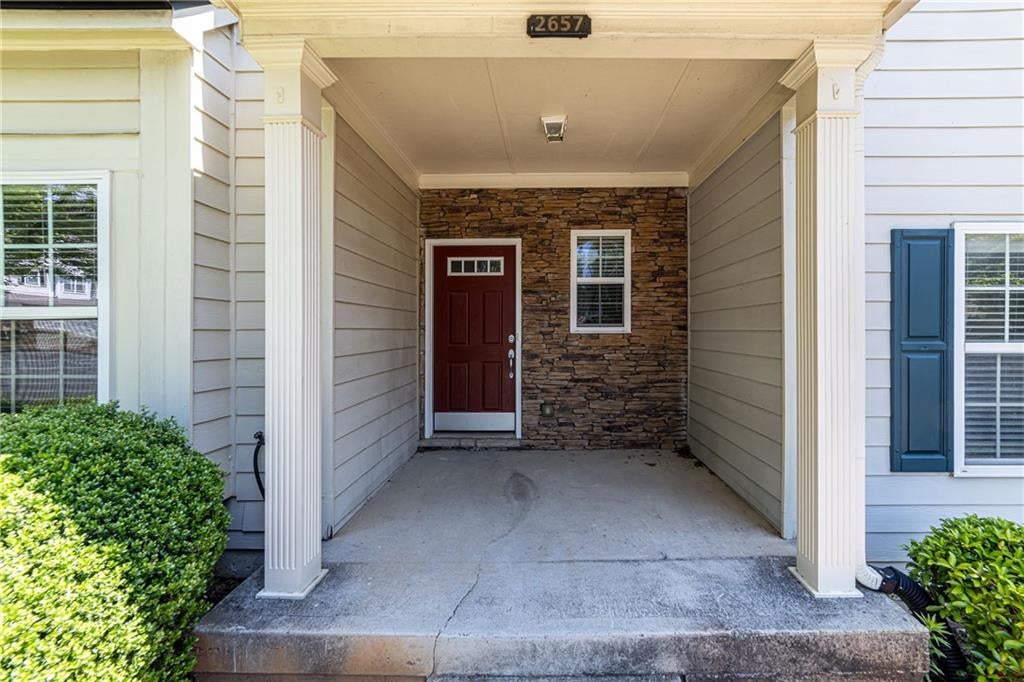
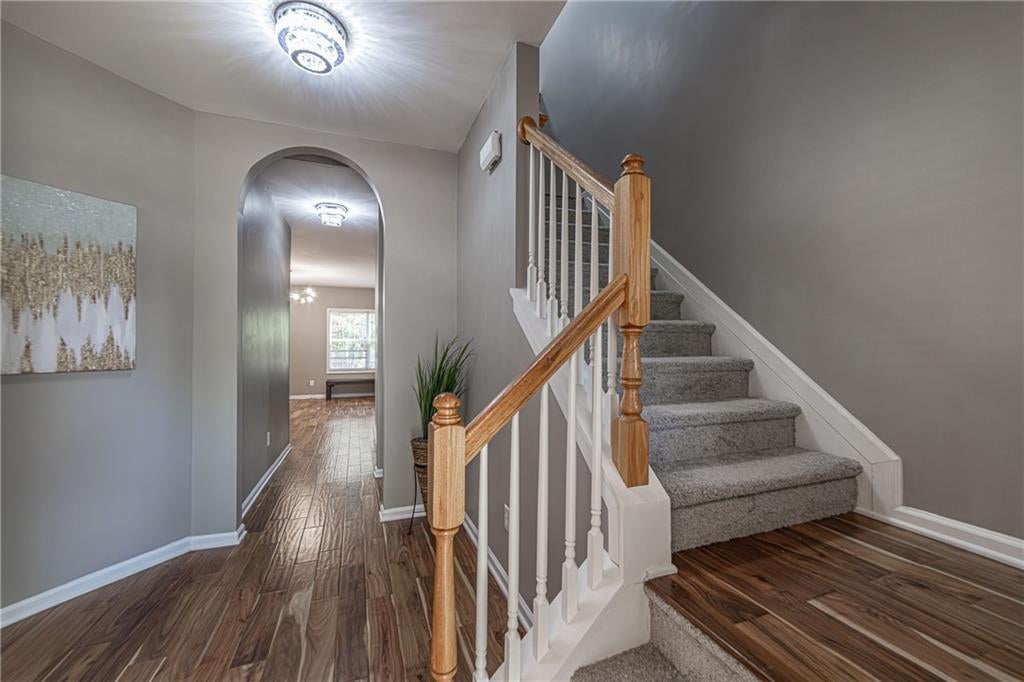
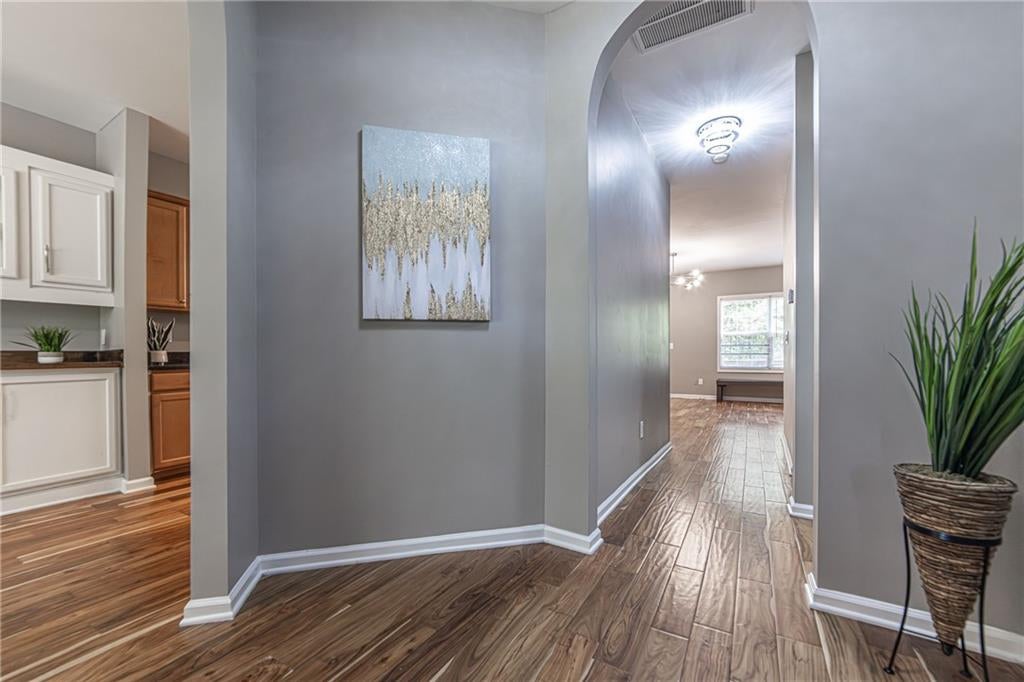
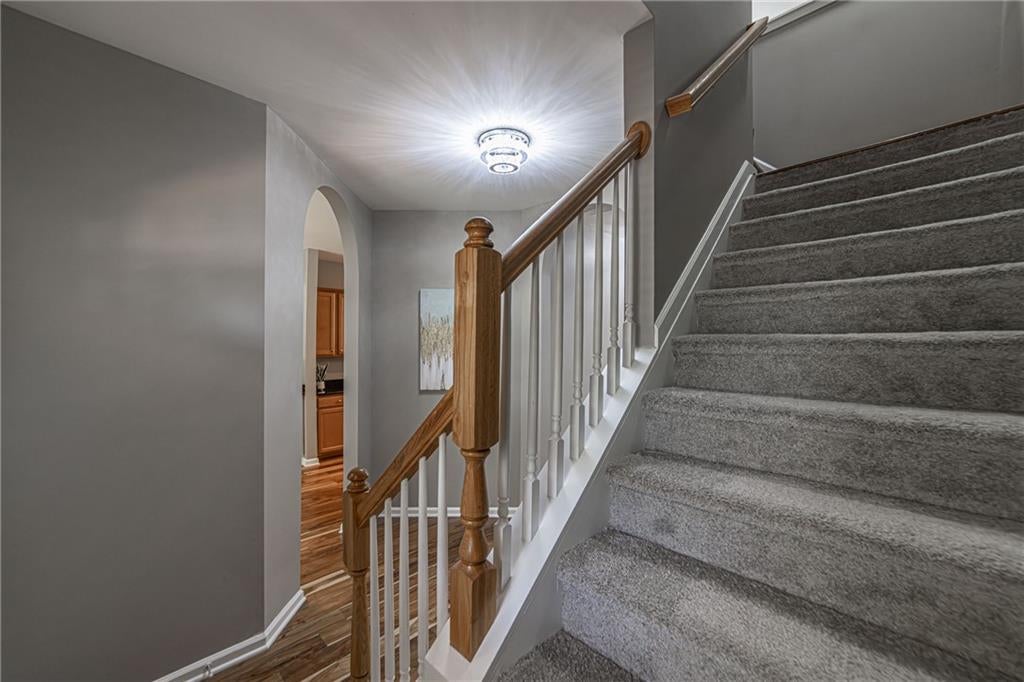
This beautifully refreshed three-level townhome delivers exceptional space, style, and value—featuring 4 bedrooms and 2.5 baths, including a convenient half bath on the main level, perfect for guests and everyday ease. Step inside to a striking foyer illuminated by a statement crystal chandelier, setting an elegant tone from the start. To your left, a sun-filled formal dining room features a designer light fixture, custom white built-in cabinetry for stylish china storage, and a sleek wet bar overlooking the kitchen—perfect for hosting and entertaining. The kitchen itself blends warmth and function with rich cherry cabinetry, granite countertops, and ample bar seating, seamlessly flowing into the inviting living area. French doors open to your private balcony—an ideal retreat for morning coffee or evening wine—overlooking a tranquil pond and lush greenery. Hardwood floors grace the main level and continue through the upper landing, adding warmth and continuity throughout the home. Upstairs, you’ll find three spacious bedrooms, including a serene owner’s suite with tray ceilings, a large walk-in closet with a window, and a spa-inspired bath complete with a soaking tub, separate shower, double vanities, and another stunning crystal fixture. A versatile landing space offers the perfect setup for a home office, while the upstairs laundry adds everyday convenience. Two additional guest bedrooms share a well-appointed bath. The terrace level expands your options with a private fourth bedroom—ideal for guests, a home office, or fitness space—along with access to the attached two-car garage. Freshly updated with new carpet on the stairs and upper level, neutral designer paint, and modern lighting throughout, this home is truly move-in ready. Enjoy low-maintenance living with HOA dues of just $260/month, including access to a community clubhouse and swimming pool. Ideally located near shopping and dining at Mall of Georgia and Sugarloaf Mills, as well as outdoor escapes like Rhodes Jordan Park, with easy access to I-85 and surrounding attractions—this location offers the perfect blend of convenience and lifestyle. Sophisticated, spacious, and perfectly positioned—schedule your private tour today.
| 3 months ago | Price changed to $333,500 | |
| 3 months ago | Listing updated with changes from the MLS | |
| 6 months ago | Status changed to Active | |
| 6 months ago | Listing first seen on site |
Listings identified with the FMLS IDX logo come from FMLS and are held by brokerage firms other than the owner of this website and the listing brokerage is identified in any listing details. Information is deemed reliable but is not guaranteed. If you believe any FMLS listing contains material that infringes your copyrighted work, please click here to review our DMCA policy and learn how to submit a takedown request.

© 2017-2026 First Multiple Listing Service, Inc.
Did you know? You can invite friends and family to your search. They can join your search, rate and discuss listings with you.