

426 Clear Lake ParkwayHoschton, GA 30548
Due to the health concerns created by Coronavirus we are offering personal 1-1 online video walkthough tours where possible.
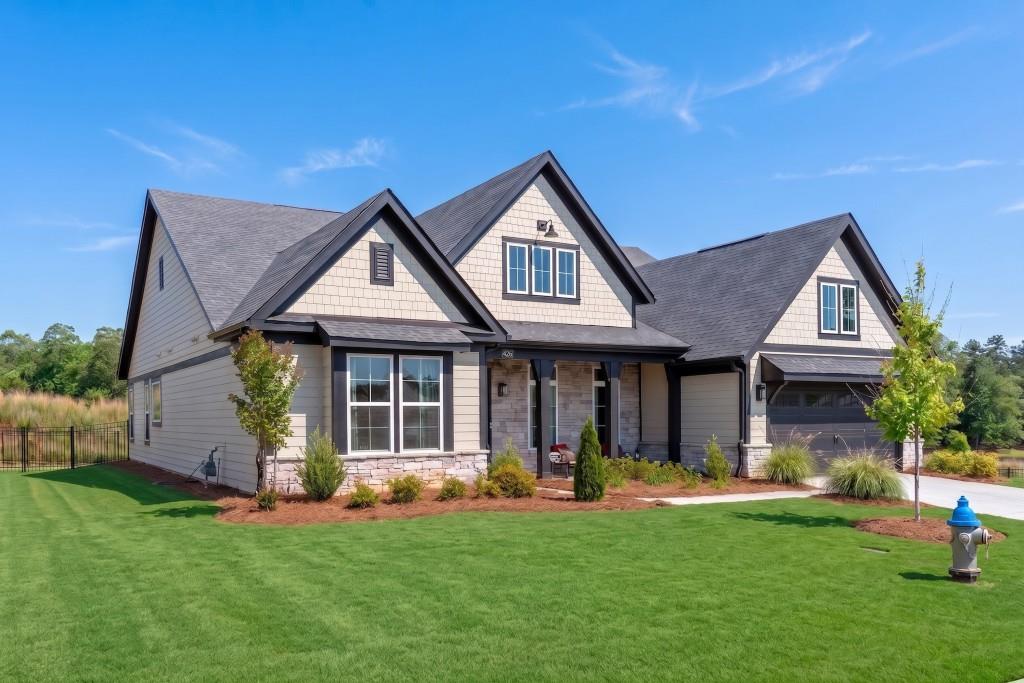
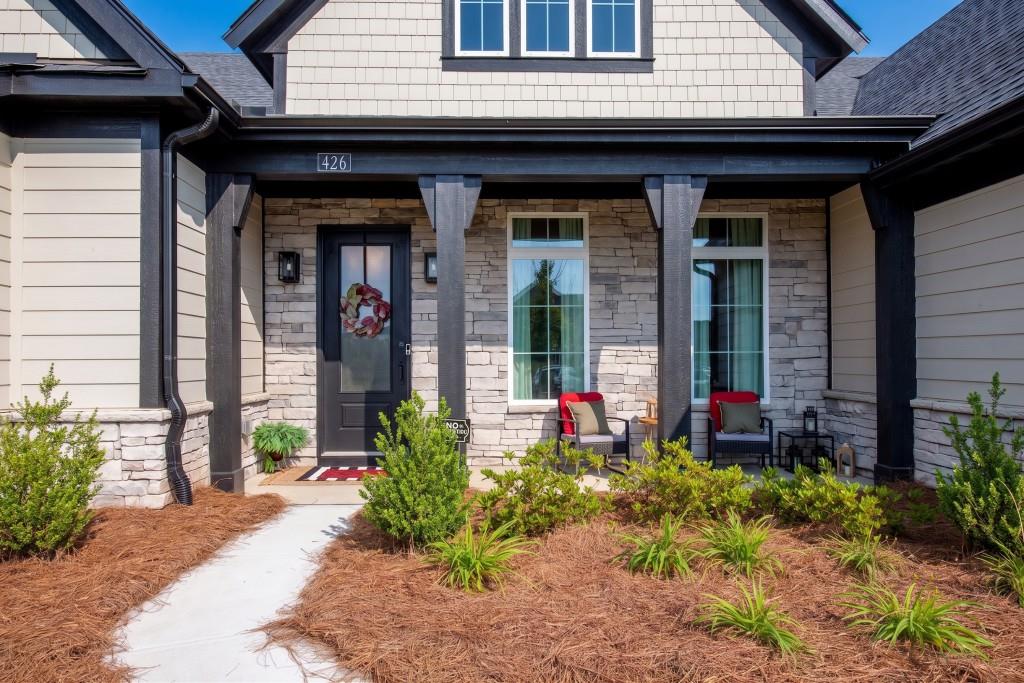
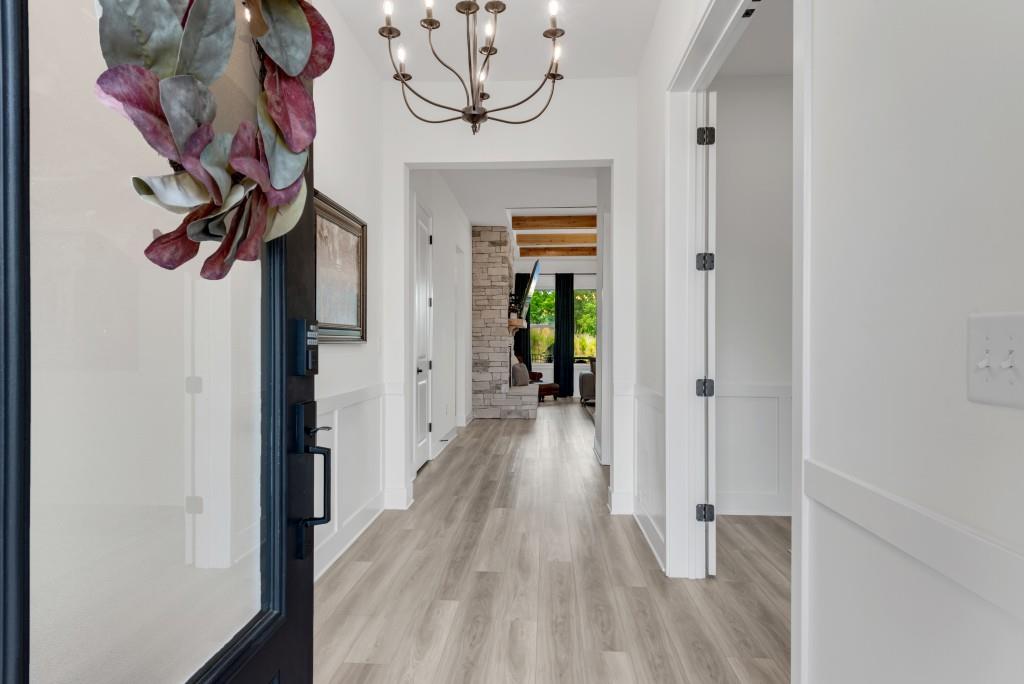
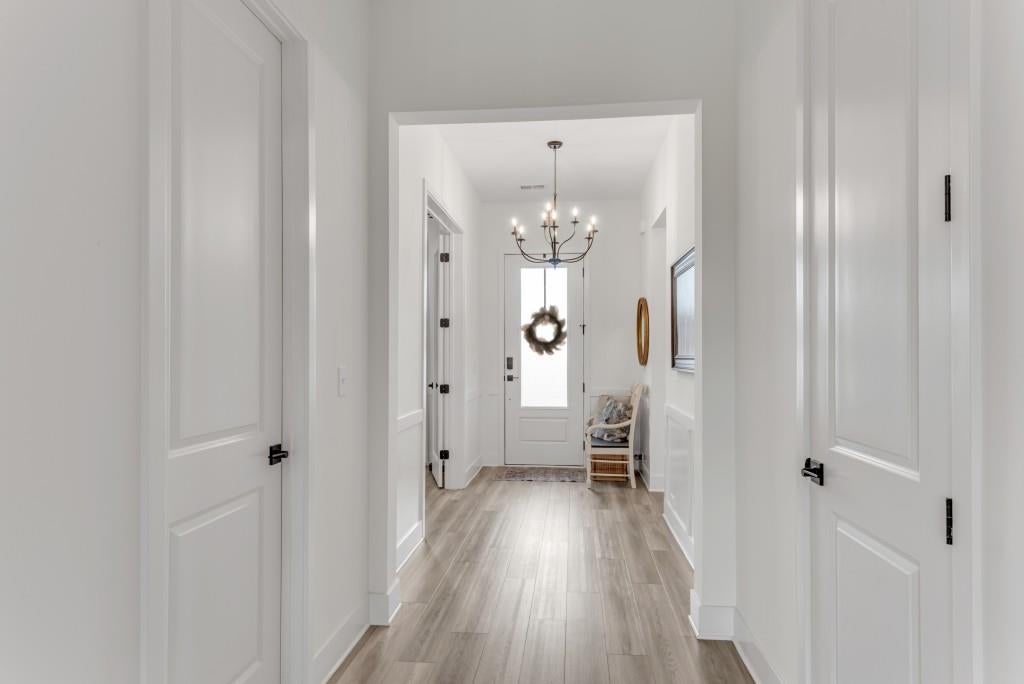
Welcome to the stunning Winslow floor plan, a coastal classic showcasing a beautiful stone elevation and thoughtfully designed upgrades throughout. Perfectly situated on a private cul-de-sac lot, this home offers peaceful living with scenic views of Twin Lakes right from your backyard. This spacious home features 4 bedrooms and 3 full baths, combining comfort and elegance in every detail. The inviting family room is the heart of the home, complete with a stone-surround fireplace and a striking coffered tray ceiling, creating a warm yet sophisticated space for gathering. A dedicated study with glass doors provides the ideal work-from-home setup or quiet retreat. The chef's kitchen is fully upgraded with stainless steel appliances, including an electric oven, cooktop, microwave, vent hood, refrigerator, and dishwasher. You'll love the granite countertops, tile backsplash, large island with seating, and upgraded cabinetry. Entertain with ease thanks to the butler's pantry, complete with upgraded cabinets and a built-in ice maker perfect for hosting. The luxurious owner's suite offers a seamless flow with a pocket door connecting to the laundry room, along with a spa-like bath featuring a ceramic tile shower seat, seamless glass enclosure, and a custom California Closet-style system. Additional highlights include: Large laundry room with sink, upgraded lighting throughout, Luxury vinyl flooring in main living areas (carpet in secondary bedrooms only), Electric 75-gallon water heater, 4' garage extension with carriage-style door and glass inserts. Step outside to enjoy the covered patio and a brand-new outdoor Paradise Grill with stereo and refrigerator that has never been used perfect for relaxing or entertaining while taking in the lake views. Enjoy a vibrant lifestyle with resort-style community amenities, including a swimming pool, fitness center, cabana, dog park, outdoor living spaces, yard games, and walking trails. Plus, you'll love the convenience of being able to walk to grocery stores, shopping, and restaurants. This home truly offers the perfect blend of luxury, functionality, and location. There’s a major development story unfolding just down the road from 426 Clear Lake Parkway. The planned Cypress development at Highway 211 and Covered Bridge Road is set to transform approximately 345 acres with a mix of new homes, commercial space, parks, trails and other amenities. That makes the location of 426 Clear Lake Parkway especially interesting. You’re not just buying a home in the established Twin Lakes community — you’re buying in an area where significant new development is planned nearby.
| 5 months ago | Price changed to $739,900 | |
| 5 months ago | Listing updated with changes from the MLS | |
| 6 months ago | Listing first seen on site |
Listings identified with the FMLS IDX logo come from FMLS and are held by brokerage firms other than the owner of this website and the listing brokerage is identified in any listing details. Information is deemed reliable but is not guaranteed. If you believe any FMLS listing contains material that infringes your copyrighted work, please click here to review our DMCA policy and learn how to submit a takedown request.

© 2017-2026 First Multiple Listing Service, Inc.