Save
Ask
Tour
Hide
Share
$345,000
12 Days On Site

1486 Woodfern Drive
Decatur, GA 30030

For Sale|Single Family Residence|Active
3
Beds
1
Total Bath
1
Full Bath
1,190
SqFt
$290
/SqFt
1952
Built
Subdivision:
Midway Woods
County:
Dekalb
Listing Courtesy Of: FELECIA A BROWN of Coldwell Banker Realty Broker: 770-623-1900 Prefer Ph#:Felecia.Brown@ColdwellBankerAtlanta.com

Due to the health concerns created by Coronavirus we are offering personal 1-1 online video walkthough tours where possible.
Call Now: 404-205-8800
Is this the listing for you? We can help make it yours.
404-205-8800
1486 Woodfern Drive1486 Woodfern Drive1486 Woodfern Drive1486 Woodfern Drive
Save
Ask
Tour
Hide
Share

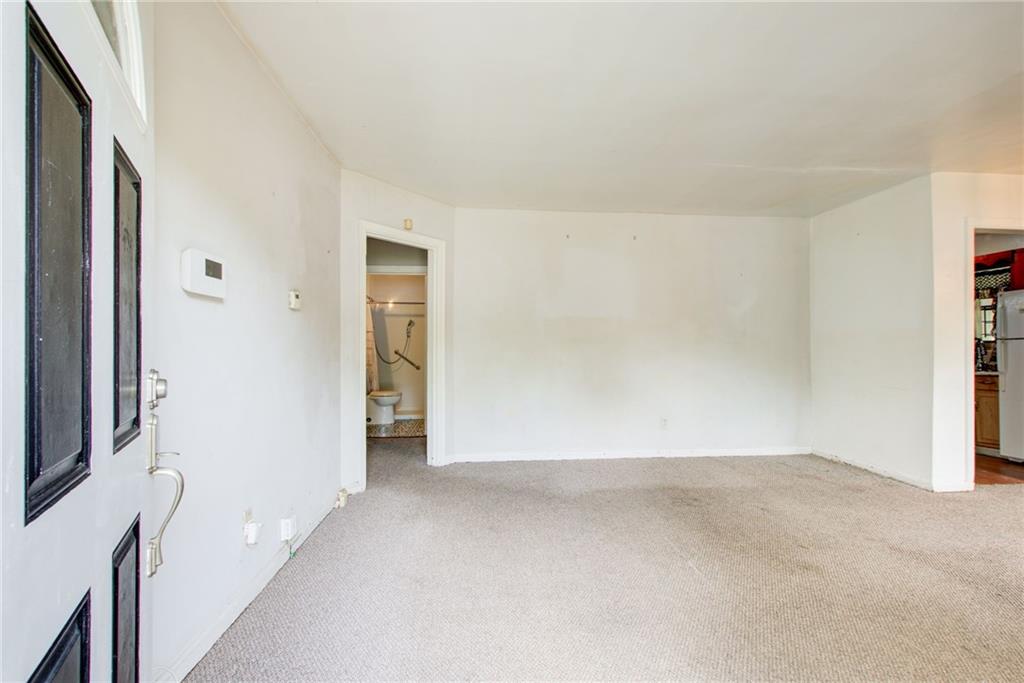
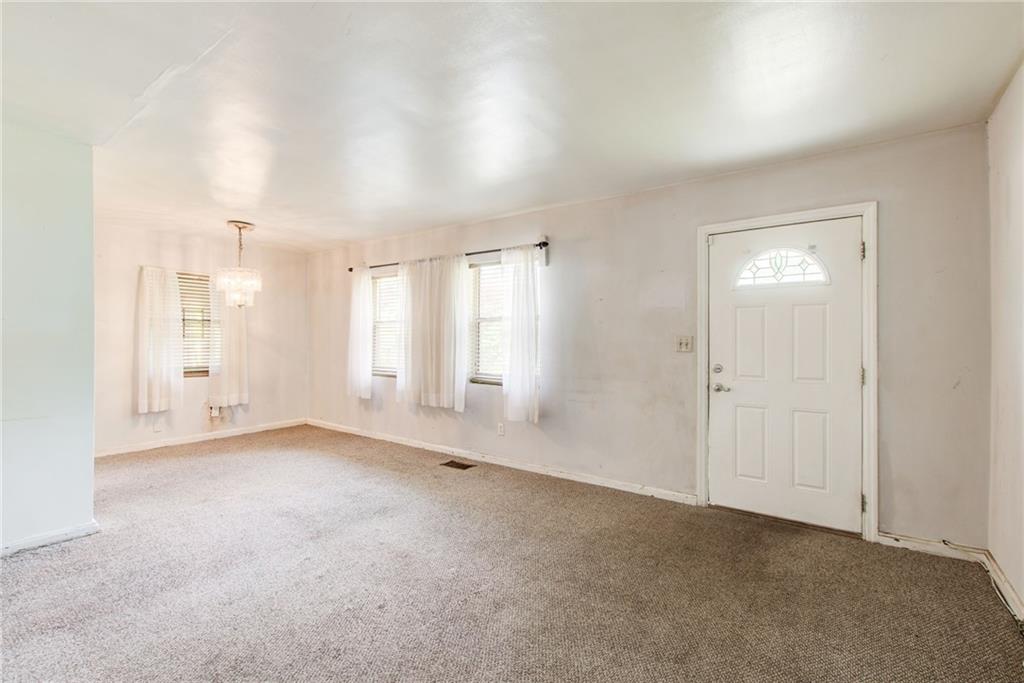
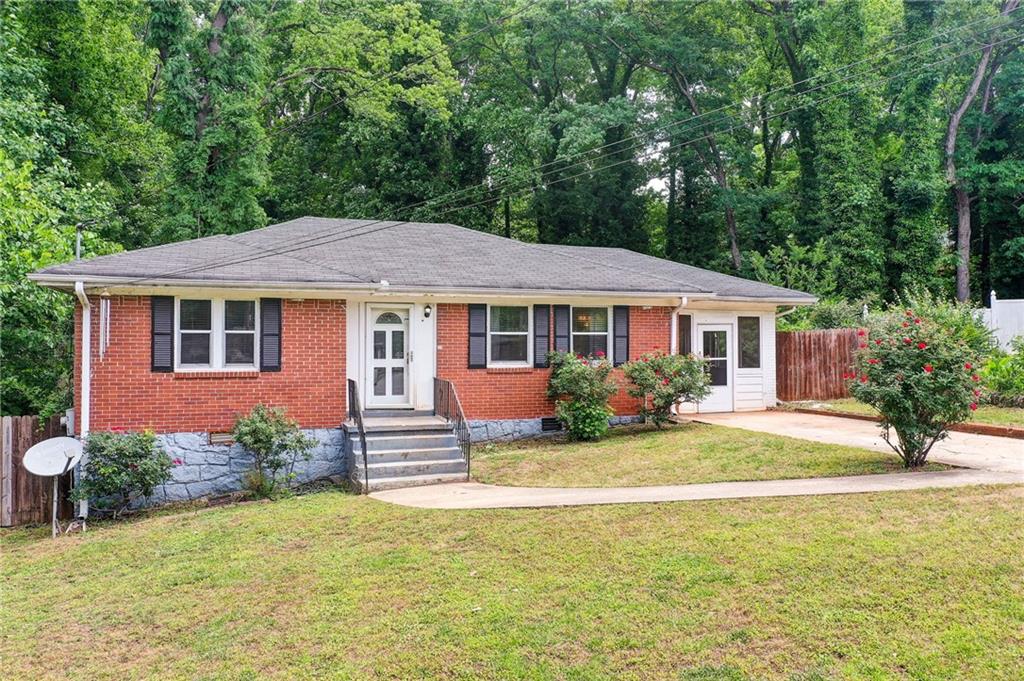
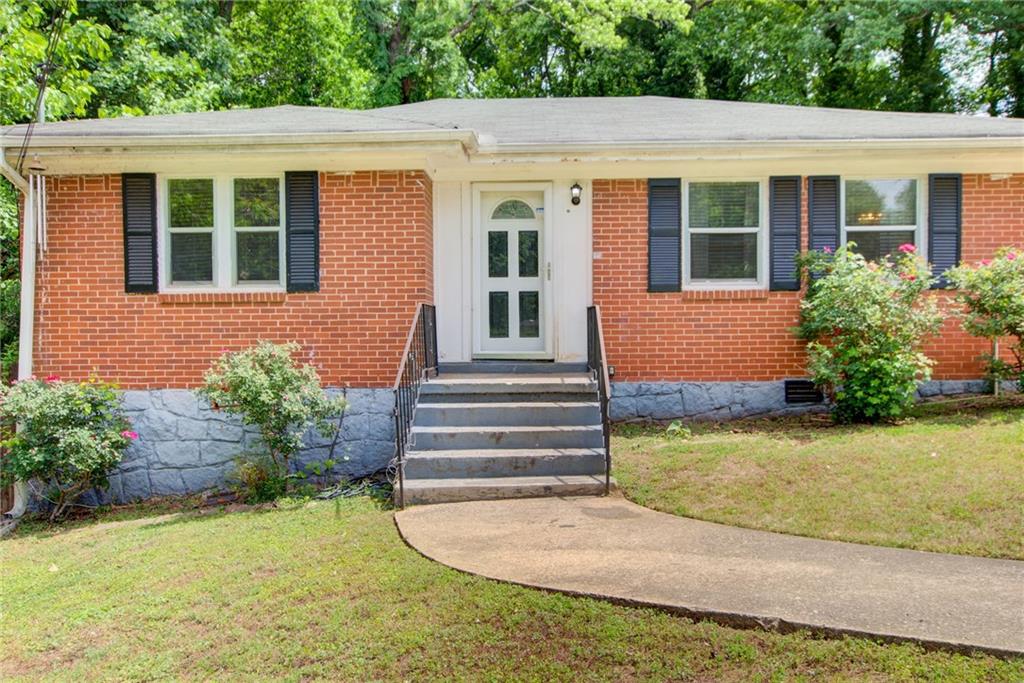
This charming brick ranch style home is nestled in a quiet cul-de-sac on an exceptionally large lot in the sought-after Decatur area. Just a few minutes to schools, shops, restaurants, and easy access to I-285, Downtown Decatur, Avondale Estates, and Stone Mountain Park. This property is ideal for the right buyer to make this their home, or it could be a great rental resale or AirBnb opportunity. It can be transformed into a stunning residence with a full scale renovation, or serve as a valuable fixer upper project for an investor. This home has 3 bedrooms,1 bath, and a partial basement. It features a screened-in porch, living/dining room combo, Berber carpeting, and hardwood floors. This is an "As Is" property. Water Heater 7 years old, new HVAC in 2025, roof 5 years old, added a screened-in sunroom in 2025. This is a 3 bedroom, 1 bath home (tax records are incorrect).

Save
Ask
Tour
Hide
Share
Listing Snapshot
Price 
$345,000
Days On Site 
12 Days
Bedrooms 
3
Inside Area (SqFt) 
1,190 sqft
Total Baths 
1
Full Baths 
1
Partial Baths 
N/A
Lot Size 
1.09 Acres
Year Built 
1952
MLS® Number 
7764026
Status 
Active
Property Tax 
$796
HOA/Condo/Coop Fees 
N/A
Sq Ft Source 
Public Records
Friends & Family
Recent Activity
2 weeks agoListing first seen on site
2 weeks agoListing updated with changes from the MLS®
General Features
Acres 
1.09
Foundation 
Slab
Green Energy Efficient 
Insulation
Land Lease 
No
Levels 
One
Parking 
Driveway
Parking Spaces 
3
Property Sub Type 
Single Family Residence
Security 
Smoke Detector(s)
Sewer 
Public Sewer
Special Circumstances 
Real Estate Owned
SqFt Above 
1190
SqFt Total 
1190
Style 
Ranch
Utilities 
Electricity AvailableNatural Gas AvailableSewer AvailableWater Available
Water Source 
Public
Interior Features
Appliances 
DishwasherOther
Basement 
Partial
Cooling 
Ceiling Fan(s)Central AirElectric
Fireplace Features 
None
Flooring 
CarpetCeramic TileHardwood
Heating 
CentralElectric
Interior 
PantryHigh Speed InternetOtherMaster Downstairs
Laundry Features 
Main Level
Main Level Bedrooms 
3
Window Features 
ShuttersStorm Window(s)
Save
Ask
Tour
Hide
Share
Exterior Features
Exterior 
Other
Fencing 
Back YardFenced
Lot Features 
Back YardCul-De-SacFront YardLevelWooded
Other Structures 
None
Patio And Porch 
Patio
Pool Features 
None
Road Frontage 
City Street
Roof 
CompositionOther
Spa Features 
None
View 
Other
Waterfront Features 
None
Waterview 
Other
Windows/Doors 
ShuttersStorm Window(s)
Community Features
Community Features 
RestaurantSidewalks
Financing Terms Available 
CashConventional
Horse Property 
None
Roads 
Asphalt
Schools
School District
Unknown
Elementary School
Avondale
Middle School
Druid Hills
High School
Druid Hills
Listing Courtesy Of: FELECIA A BROWN of Coldwell Banker Realty Broker: 770-623-1900 Prefer Ph#:Felecia.Brown@ColdwellBankerAtlanta.com

Listings identified with the FMLS IDX logo come from FMLS and are held by brokerage firms other than the owner of this website and the listing brokerage is identified in any listing details. Information is deemed reliable but is not guaranteed. If you believe any FMLS listing contains material that infringes your copyrighted work, please click here to review our DMCA policy and learn how to submit a takedown request.



© 2017-2026 First Multiple Listing Service, Inc.

Neighborhood & Commute
Source: Walkscore
Disclosure: Community information and market data powered by Constellation Data Labs. Information is deemed reliable but not guaranteed.
Save
Ask
Tour
Hide
Share
Scroll to Top