Save
Ask
Tour
Hide
Share
$1,049,000
25 Days On Site

2175 River Cliff Drive
Roswell, GA 30076

For Sale|Single Family Residence|Active
6
Beds
5
Total Baths
5
Full Baths
5,611
SqFt
$187
/SqFt
1995
Built
Subdivision:
Horseshoe Bend
County:
Fulton
Listing Courtesy Of: Sarah Simmons of EXP Realty, LLC. Broker: 888-959-9461 Prefer Ph#:sarah@discoverotpliving.com

Due to the health concerns created by Coronavirus we are offering personal 1-1 online video walkthough tours where possible.
Call Now: 404-205-8800
Is this the listing for you? We can help make it yours.
404-205-8800
2175 River Cliff Drive2175 River Cliff Drive2175 River Cliff Drive2175 River Cliff Drive
Save
Ask
Tour
Hide
Share

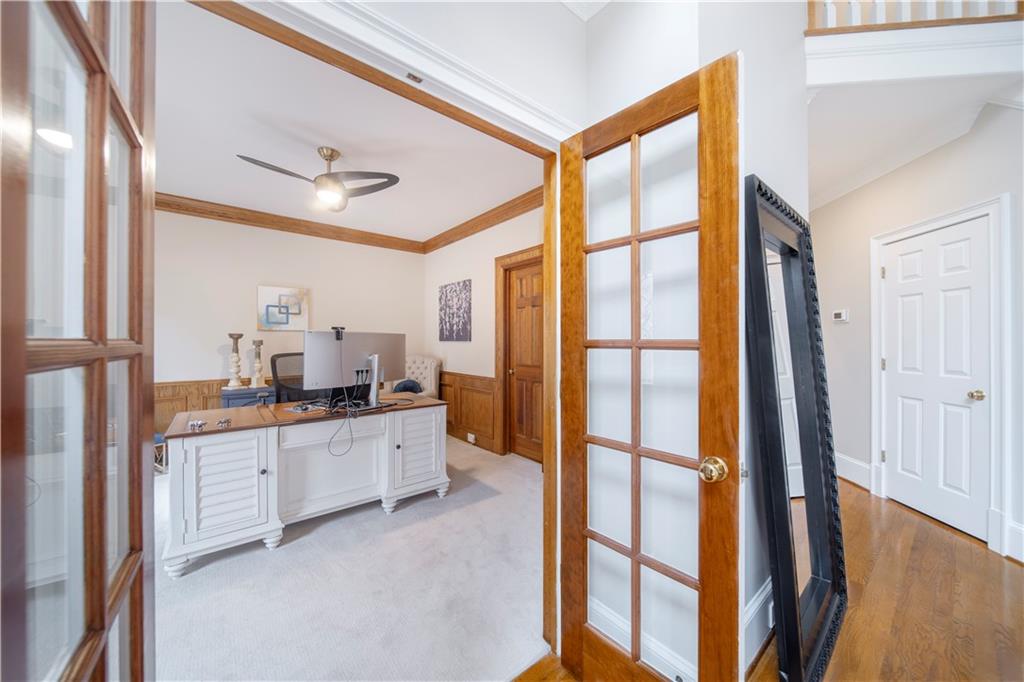
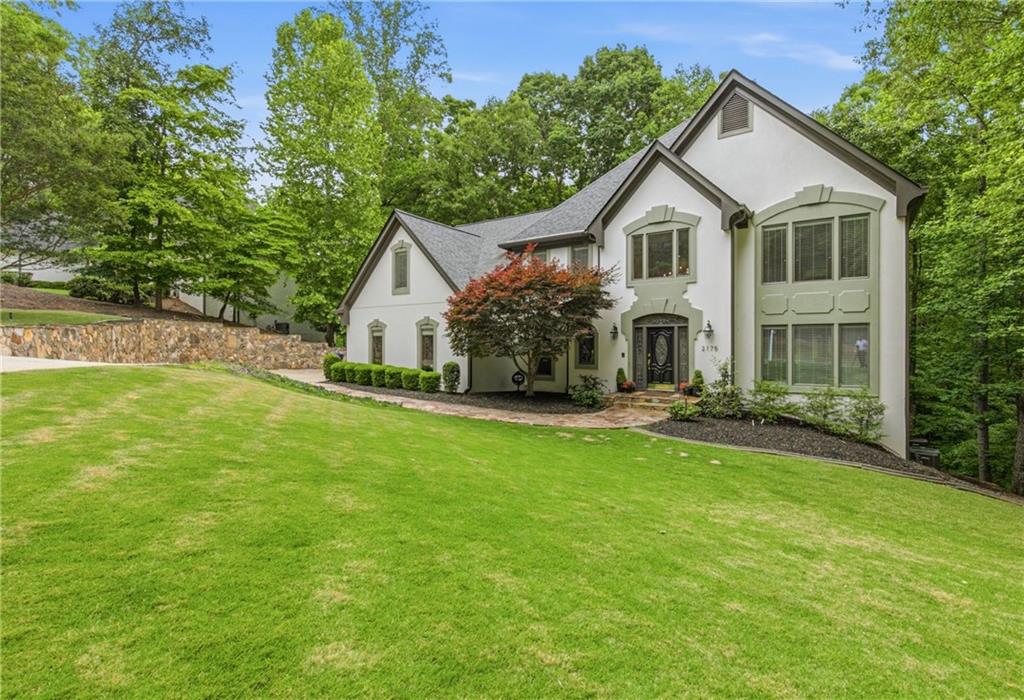
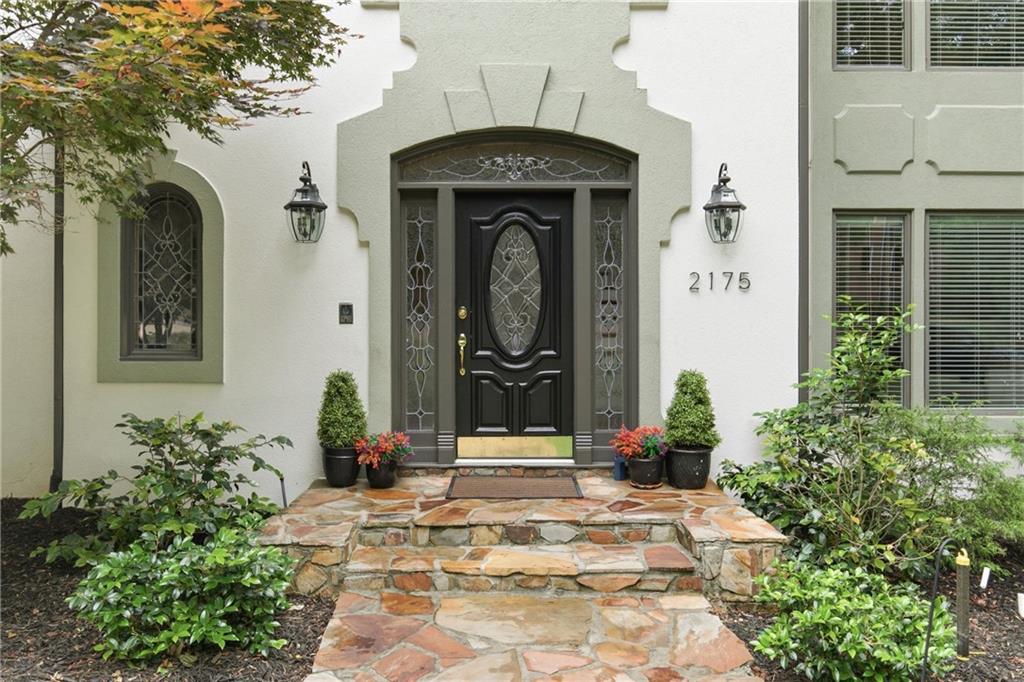
Located in the sought-after Estates section of Horseshoe Bend, this well-maintained home sits on a private ¾-acre lot with retreat like views from the expansive rear windows and decks. A two-story foyer opens to formal living and dining rooms, creating a classic and functional layout. The main level features an oversized entertaining kitchen with a large granite island, ample cabinetry, and a bright breakfast area overlooking the backyard. The kitchen flows seamlessly into the family room with built-ins, fireplace, and wet bar ideal for everyday living and entertaining. A main-level office or guest bedroom with full bath adds flexibility. Upstairs, the oversized primary suite includes dual vanities, a soaking tub, and separate shower. Secondary bedrooms are generously sized, with one ensuite, two connected by a Jack-and-Jill bath, and an additional flex space perfect for a playroom, study area, or reading nook. A bonus room with walk-in closet offers potential for a fifth bedroom, office, or media room. The finished terrace level provides additional living space with a large rec area, bedroom, full bath, gym space, and storage. Recent updates totaling over $100,000 include a newer roof, updated flooring, fresh paint, lighting, and fixtures. The home has been thoughtfully improved while still offering an opportunity for a buyer to personalize and add value over time. Outdoor living includes expansive decks overlooking a private, wooded backyard with a creek, creating a peaceful setting with room to enhance by adding on or simply enjoy as-is. Optional membership to Horseshoe Bend Country Club offers golf, tennis, swim, dining, and social amenities. Conveniently located near downtown Roswell, parks, and top-rated schools.

Save
Ask
Tour
Hide
Share
Listing Snapshot
Price 
$1,049,000
Days On Site 
25 Days
Bedrooms 
6
Inside Area (SqFt) 
5,611 sqft
Total Baths 
5
Full Baths 
5
Partial Baths 
N/A
Lot Size 
0.7694 Acres
Year Built 
1995
MLS® Number 
7763834
Status 
Active
Property Tax 
$7,643
HOA/Condo/Coop Fees 
N/A
Sq Ft Source 
Appraiser
Friends & Family
Recent Activity
3 weeks agoStatus changed to Active
3 weeks agoListing updated with changes from the MLS®
4 weeks agoListing first seen on site
General Features
Acres 
0.7694
Foundation 
Concrete Perimeter
Garage 
Yes
Garage Spaces 
2
Land Lease 
No
Levels 
Three Or More
Parking 
GarageGarage Door OpenerGarage Faces SideKitchen Level
Property Sub Type 
Single Family Residence
Security 
Smoke Detector(s)Security SystemCarbon Monoxide Detector(s)Fire AlarmSecurity System Owned
Sewer 
Public Sewer
SqFt Above 
4210
SqFt Below 
1401
SqFt Total 
6211
Style 
Traditional
Utilities 
Cable AvailableElectricity AvailableNatural Gas AvailablePhone AvailableSewer AvailableUnderground UtilitiesWater Available
Water Source 
Public
Interior Features
Appliances 
DishwasherDisposalElectric CooktopElectric OvenMicrowave
Basement 
DaylightExterior EntryFinishedFullInterior Entry
Cooling 
Attic FanCeiling Fan(s)Central AirZoned
Fireplace 
Yes
Fireplace Features 
BasementFamily Room
Fireplaces 
2
Flooring 
CarpetCeramic TileConcreteHardwood
Heating 
CentralForced AirNatural Gas
Interior 
Eat-in KitchenPantryIn-Law FloorplanKitchen IslandBookcasesCrown MoldingHigh Speed InternetWalk-In Closet(s)
Laundry Features 
Laundry RoomMain Level
Main Level Bedrooms 
1
Window Features 
Insulated Windows
Save
Ask
Tour
Hide
Share
Exterior Features
Construction Details 
StuccoSynthetic Stucco
Exterior 
LightingPrivate Entrance
Fencing 
None
Lot Features 
Back YardPrivateWooded
Other Structures 
None
Patio And Porch 
DeckPatioRear PorchTerrace
Pool Features 
None
Road Frontage 
City Street
Roof 
Shingle
Spa Features 
None
View 
Creek/Stream
Waterfront Features 
Stream
Waterview 
Creek/Stream
Windows/Doors 
Insulated Windows
Community Features
Association Dues 
550
Community Features 
GolfLakePark
HOA Fee Frequency 
Annually
Horse Property 
None
Roads 
Asphalt
Schools
School District
Unknown
Elementary School
River Eves
Middle School
Holcomb Bridge
High School
Centennial
Listing Courtesy Of: Sarah Simmons of EXP Realty, LLC. Broker: 888-959-9461 Prefer Ph#:sarah@discoverotpliving.com

Listings identified with the FMLS IDX logo come from FMLS and are held by brokerage firms other than the owner of this website and the listing brokerage is identified in any listing details. Information is deemed reliable but is not guaranteed. If you believe any FMLS listing contains material that infringes your copyrighted work, please click here to review our DMCA policy and learn how to submit a takedown request.



© 2017-2026 First Multiple Listing Service, Inc.

Neighborhood & Commute
Source: Walkscore
Disclosure: Community information and market data powered by Constellation Data Labs. Information is deemed reliable but not guaranteed.
Save
Ask
Tour
Hide
Share
Scroll to Top