Save
Ask
Tour
Hide
Share
$469,900
174 Days On Site

452 Ontario Lane
Hoschton, GA 30548

Single Family Residence|Pending
2
Beds
2
Total Baths
2
Full Baths
—
SqFt
—
/SqFt
2021
Built
Subdivision:
Cresswind at Twin Lakes
County:
Jackson
Listing Courtesy Of: HERMES REALTY GROUP of Keller Williams Realty Atlanta Partners Broker: 678-825-4244 Prefer Ph#:HermesRealtyGroupOffers@gmail.com

Due to the health concerns created by Coronavirus we are offering personal 1-1 online video walkthough tours where possible.
Call Now: 404-205-8800
Is this the listing for you? We can help make it yours.
404-205-8800
452 Ontario Lane452 Ontario Lane452 Ontario Lane452 Ontario Lane
Save
Ask
Tour
Hide
Share

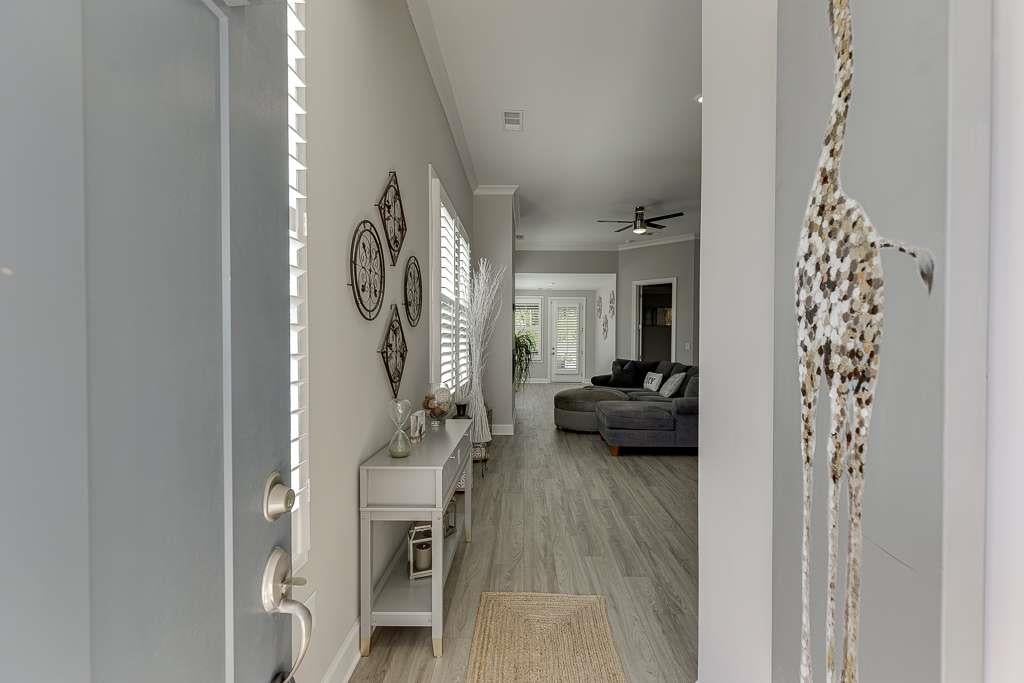
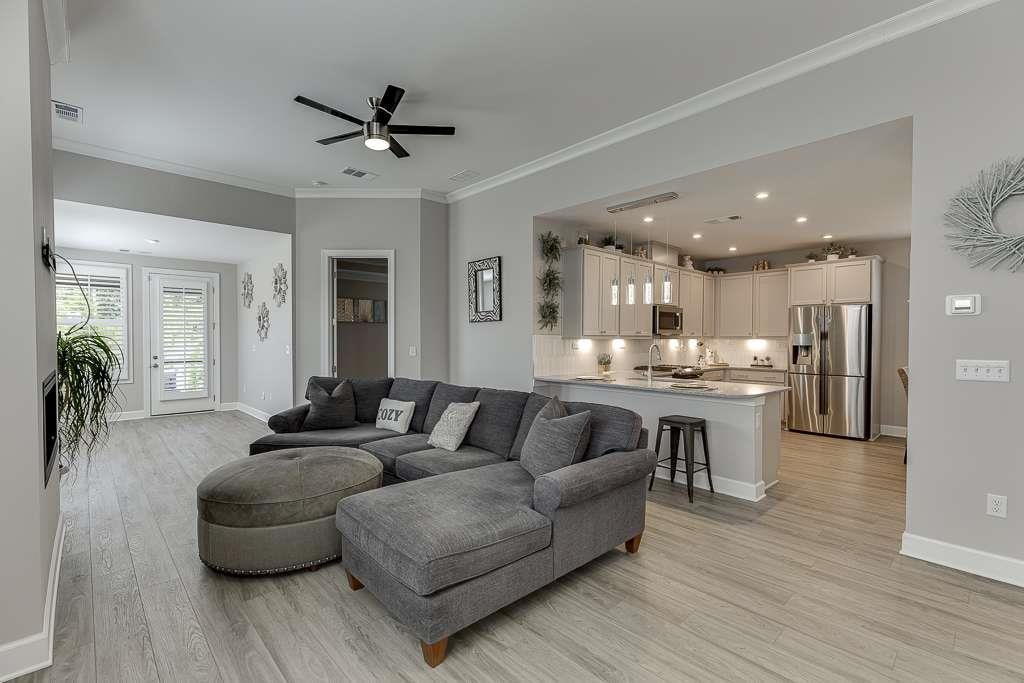
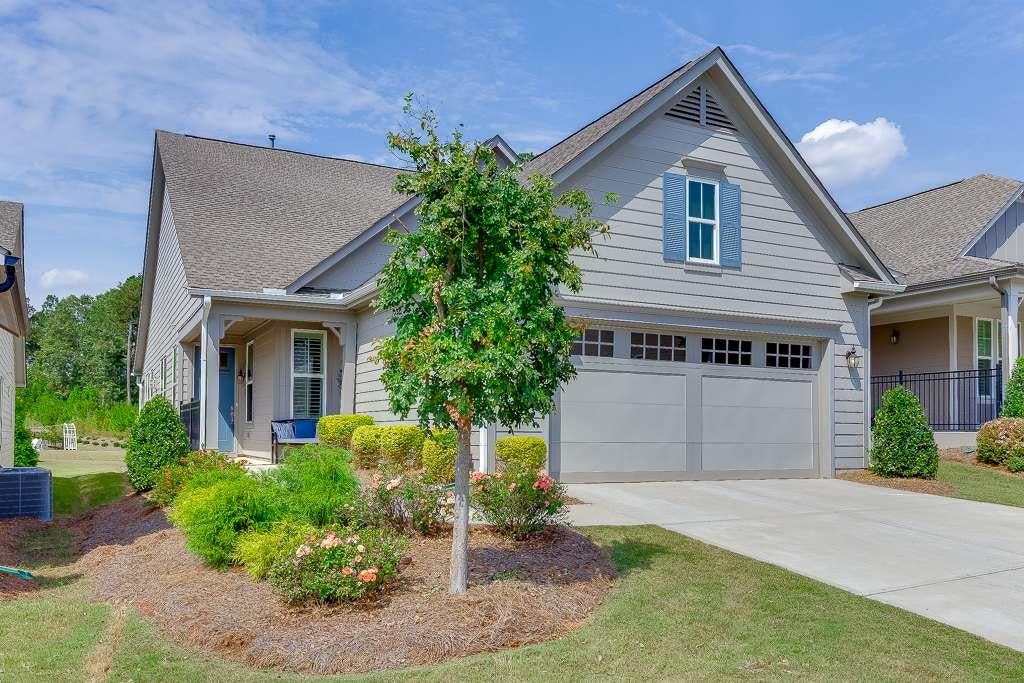
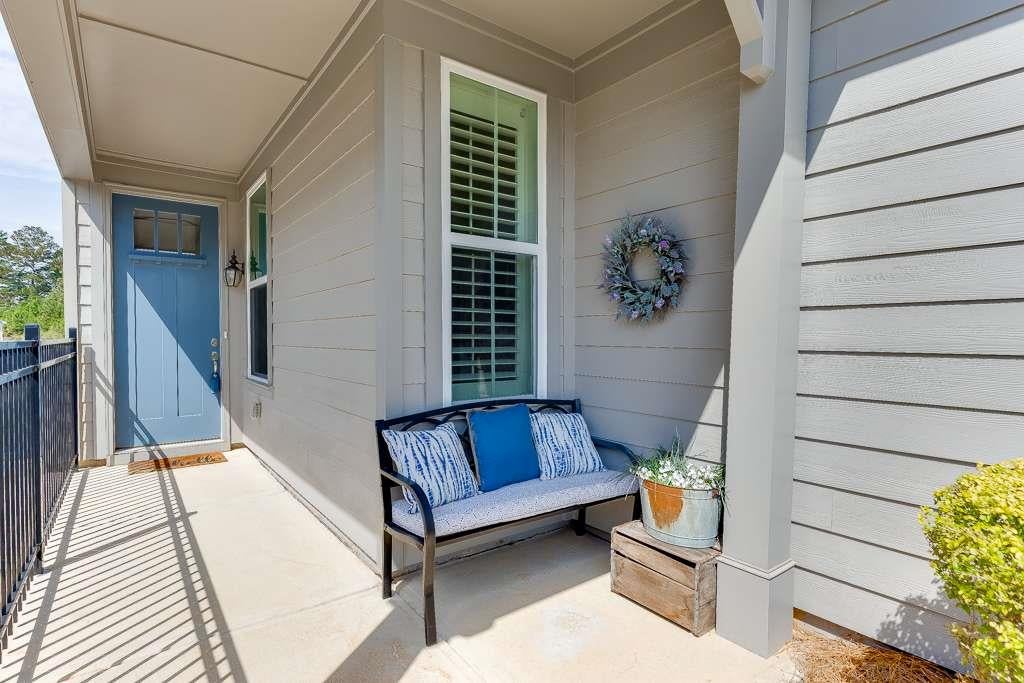
Resort-Style Living in Cresswind at Twin Lakes Experience the ideal blend of luxury, comfort, and vibrant community in this beautifully appointed two-bedroom, two-bath home with a dedicated office, located in Cresswind at Twin Lakes-Buford's premier 55+ active adult community. Designed for effortless everyday living, this home features an open-concept layout filled with natural light and upscale finishes throughout. A 345 sq. ft. unfinished upstairs space with roughed-in plumbing offers excellent storage or the opportunity to expand and customize to your needs. Inside, you'll find luxury vinyl plank flooring, a cozy gas fireplace with blower, and a thoughtfully upgraded kitchen showcasing gray quartz countertops, level-four soft-close cabinetry, and stainless-steel appliances. The converted sunroom allows for year-round enjoyment, while the screened-in patio with sunshades and an extended grilling patio with a gas hookup create the perfect setting for entertaining or relaxing outdoors. The owner's suite serves as a private retreat, featuring dual closets and a spa-like bathroom complete with a zero-entry frameless shower, dual shower heads, and elegant granite countertops. Additional highlights include plantation shutters, a garage utility sink, Moen fixtures with a lifetime warranty, durable HardiePlank siding, an in-ground sprinkler system, a Rheem tankless water heater, and lifetime warranties on both the cabinetry and roof. This home offers a rare opportunity to enjoy low-maintenance, resort-style living in one of Buford's most sought-after active adult communities.

Save
Ask
Tour
Hide
Share
Listing Snapshot
Price 
$469,900
Days On Site 
174 Days
Bedrooms 
2
Inside Area (SqFt) 
0 sqft
Total Baths 
2
Full Baths 
2
Partial Baths 
N/A
Lot Size 
0.12 Acres
Year Built 
2021
MLS Number 
7762888
Status 
Pending
Property Tax 
$5,803
HOA/Condo/Coop Fees 
$299 monthly
Sq Ft Source 
N/A
Friends & Family
Recent Activity
3 months agoStatus changed to Pending
3 months agoListing updated with changes from the MLS
5 months agoPrice changed to $469,900
6 months agoListing first seen on site
General Features
Acres 
0.12
Foundation 
Slab
Garage 
Yes
Garage Spaces 
2
Green Energy Efficient 
AppliancesWindows
Land Lease 
No
Levels 
One and One Half
Parking 
GarageGarage Door Opener
Parking Spaces 
2
Property Sub Type 
Single Family Residence
Security 
Security SystemSecurity System LeasedSecurity System Owned
Sewer 
Public Sewer
Style 
Traditional
Utilities 
Cable AvailableElectricity AvailableNatural Gas AvailablePhone AvailableSewer AvailableUnderground UtilitiesWater Available
Water Source 
Public
Interior Features
Appliances 
DishwasherDisposalMicrowaveTankless Water Heater
Basement 
None
Cooling 
Ceiling Fan(s)Central Air
Fireplace 
Yes
Fireplace Features 
Family RoomGas Starter
Fireplaces 
1
Flooring 
Laminate
Heating 
CentralNatural Gas
Interior 
Breakfast BarEat-in KitchenDouble VanityHigh Speed InternetWalk-In Closet(s)Master Downstairs
Laundry Features 
Laundry RoomOther
Main Level Bedrooms 
2
Window Features 
Double Pane WindowsInsulated Windows
Save
Ask
Tour
Hide
Share
Exterior Features
Construction Details 
CedarWood Siding
Exterior 
Private Yard
Fencing 
Back Yard
Frontage 
0
Lot Features 
LevelPrivate
Other Structures 
None
Patio And Porch 
PatioScreened
Pool Features 
None
Road Frontage 
City Street
Roof 
Composition
Spa Features 
None
View 
Other
Waterfront Features 
None
Waterview 
Other
Windows/Doors 
Double Pane WindowsInsulated Windows
Community Features
Accessibility Features 
Accessible DoorsAccessible EntranceAccessible Full BathAccessible Kitchen
Association Fee 
$3588.0
Association Fee Frequency 
Annually
Community Features 
ClubhouseFitness CenterPoolSidewalksStreet LightsTennis Court(s)
Senior Community 
Yes
Horse Property 
None
Roads 
Asphalt
Schools
School District
Unknown
Elementary School
West Jackson
Middle School
West Jackson
High School
Jackson County
Listing Courtesy Of: HERMES REALTY GROUP of Keller Williams Realty Atlanta Partners Broker: 678-825-4244 Prefer Ph#:HermesRealtyGroupOffers@gmail.com

Listings identified with the FMLS IDX logo come from FMLS and are held by brokerage firms other than the owner of this website and the listing brokerage is identified in any listing details. Information is deemed reliable but is not guaranteed. If you believe any FMLS listing contains material that infringes your copyrighted work, please click here to review our DMCA policy and learn how to submit a takedown request.



© 2017-2026 First Multiple Listing Service, Inc.

Neighborhood & Commute
Source: Walkscore
Disclosure: Community information and market data powered by Constellation Data Labs. Information is deemed reliable but not guaranteed.
Save
Ask
Tour
Hide
Share
Scroll to Top