Save
Ask
Tour
Hide
Share
$259,900
143 Days On Site

1004 W Lewis Street
Rossville, GA 30741

For Sale|Single Family Residence|Active
3
Beds
2
Total Baths
2
Full Baths
1,468
SqFt
$177
/SqFt
1962
Built
Subdivision:
Mountain View
County:
Walker
Listing Courtesy Of: Laikyn Blackwell of Gailey Enterprises, LLC Broker: 770-733-2596 Prefer Ph#:lblackwell@gaileyenterprises.com

Due to the health concerns created by Coronavirus we are offering personal 1-1 online video walkthough tours where possible.
Call Now: 404-205-8800
Is this the listing for you? We can help make it yours.
404-205-8800
1004 W Lewis Street1004 W Lewis Street1004 W Lewis Street1004 W Lewis Street
Save
Ask
Tour
Hide
Share

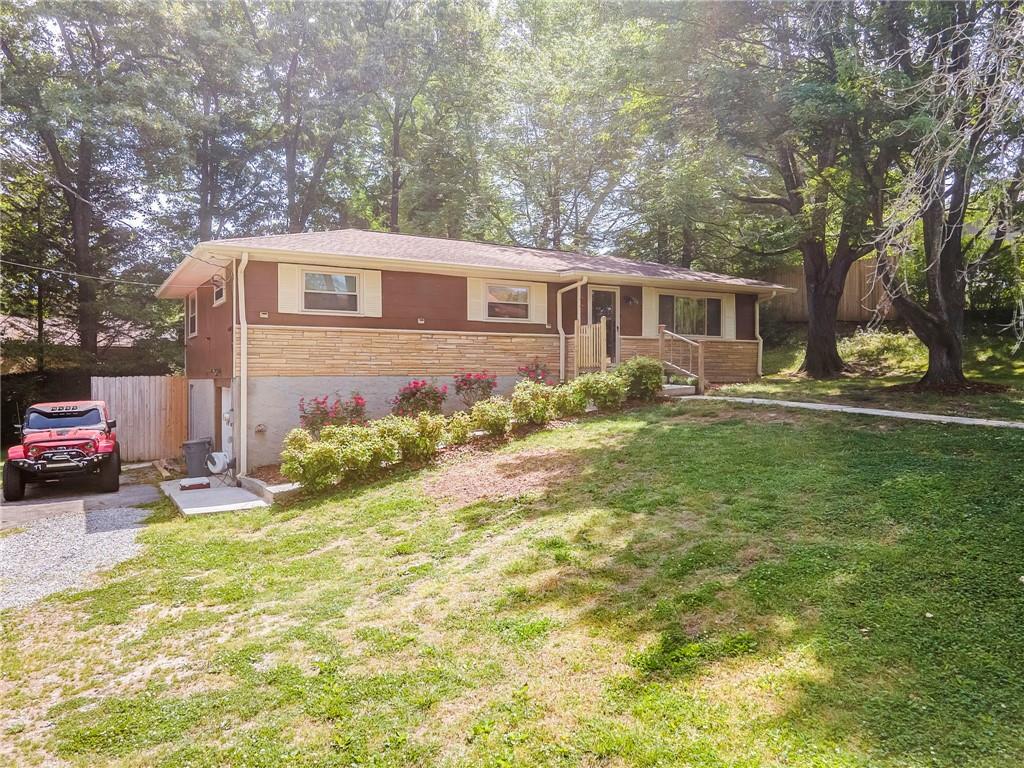
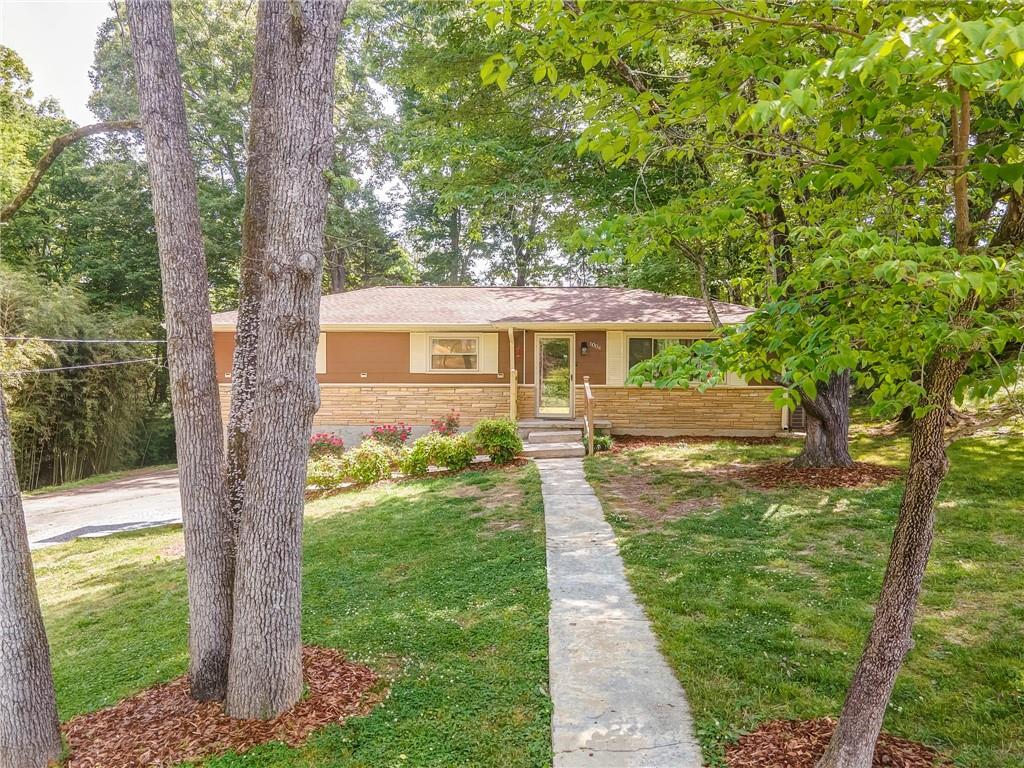
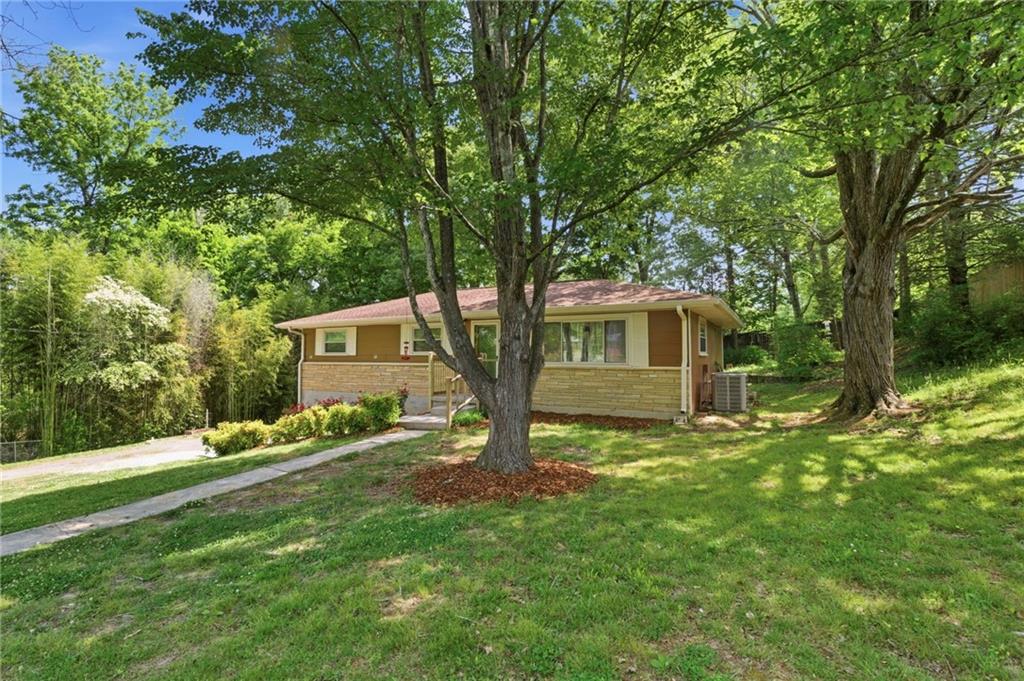
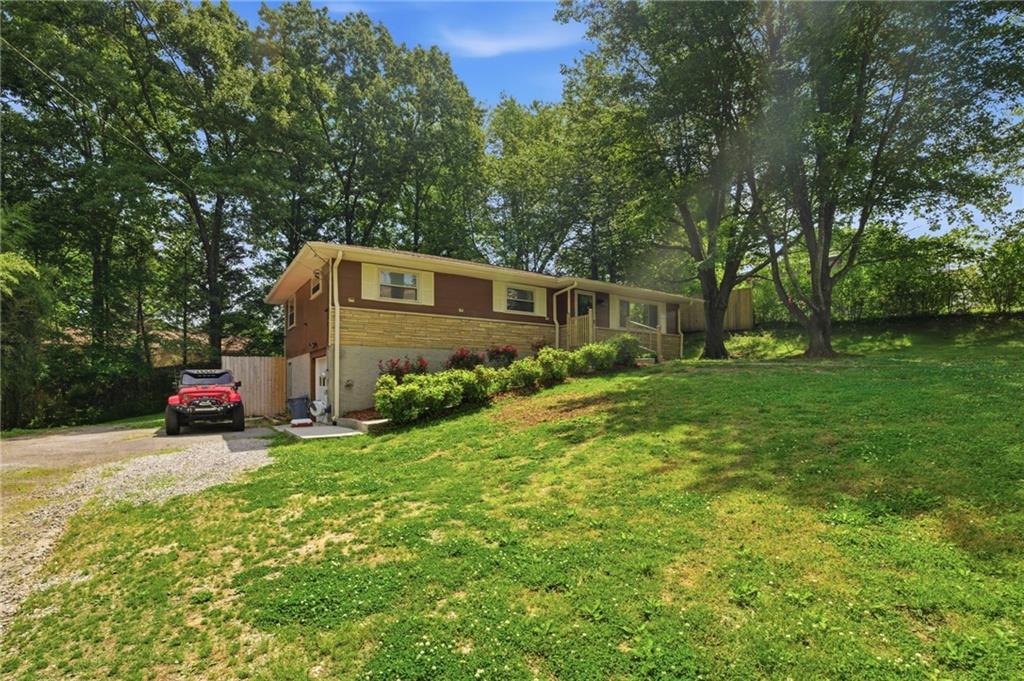
Charming 3-bedroom, 2-bath home offering timeless character and unbeatable convenience! This inviting property features beautiful original hardwood floors throughout much of the home, adding warmth and classic appeal. A partially finished basement provides flexible extra space perfect for a bonus room, home office, gym, or additional storage. Ideally located just minutes from the historic Chickamauga National Battlefield as well as popular attractions like Rock City and downtown Chattanooga, this home offers the perfect balance of peaceful living with easy access to shopping, dining, outdoor recreation, and entertainment. Whether you’re looking for a primary residence or vacation getaway, this property is full of potential!

Save
Ask
Tour
Hide
Share
Listing Snapshot
Price 
$259,900
Days On Site 
143 Days
Bedrooms 
3
Inside Area (SqFt) 
1,468 sqft
Total Baths 
2
Full Baths 
2
Partial Baths 
N/A
Lot Size 
0.49 Acres
Year Built 
1962
MLS® Number 
7761646
Status 
Active
Property Tax 
$1,830
HOA/Condo/Coop Fees 
N/A
Sq Ft Source 
Public Records
Friends & Family
Recent Activity
3 months agoPrice changed to $259,900
3 months agoListing updated with changes from the MLS®
5 months agoListing first seen on site
General Features
Acres 
0.49
Foundation 
Concrete Perimeter
Land Lease 
No
Levels 
Two
Parking 
Driveway
Property Sub Type 
Single Family Residence
Security 
Smoke Detector(s)
Sewer 
Septic Tank
SqFt Total 
1468
Style 
Traditional
Utilities 
Cable AvailableElectricity AvailablePhone AvailableWater Available
Water Source 
Public
Interior Features
Appliances 
DishwasherElectric RangeElectric Water HeaterRefrigerator
Basement 
FinishedPartial
Cooling 
Ceiling Fan(s)Central AirElectric
Fireplace Features 
None
Flooring 
HardwoodTileVinyl
Heating 
CentralElectric
Interior 
Eat-in KitchenOtherMaster Downstairs
Laundry Features 
In Basement
Window Features 
Wood Frames
Save
Ask
Tour
Hide
Share
Exterior Features
Construction Details 
Other
Exterior 
Other
Fencing 
Back Yard
Frontage 
0
Lot Features 
Back YardClearedCorner LotFront YardLandscaped
Other Structures 
Other
Patio And Porch 
CoveredDeckRear PorchScreened
Pool Features 
None
Road Frontage 
Other
Roof 
Shingle
Spa Features 
None
View 
Neighborhood
Waterfront Features 
None
Waterview 
Neighborhood
Windows/Doors 
Wood Frames
Community Features
Community Features 
None
Horse Property 
None
Roads 
Asphalt
Schools
School District
Unknown
Elementary School
Walker - Other
Middle School
Walker - Other
High School
Ridgeland
Listing Courtesy Of: Laikyn Blackwell of Gailey Enterprises, LLC Broker: 770-733-2596 Prefer Ph#:lblackwell@gaileyenterprises.com

Listings identified with the FMLS IDX logo come from FMLS and are held by brokerage firms other than the owner of this website and the listing brokerage is identified in any listing details. Information is deemed reliable but is not guaranteed. If you believe any FMLS listing contains material that infringes your copyrighted work, please click here to review our DMCA policy and learn how to submit a takedown request.



© 2017-2026 First Multiple Listing Service, Inc.

Neighborhood & Commute
Source: Walkscore
Disclosure: Community information and market data powered by Constellation Data Labs. Information is deemed reliable but not guaranteed.
Save
Ask
Tour
Hide
Share
Scroll to Top