

5009 Kendall Station NWAcworth, GA 30102
Due to the health concerns created by Coronavirus we are offering personal 1-1 online video walkthough tours where possible.
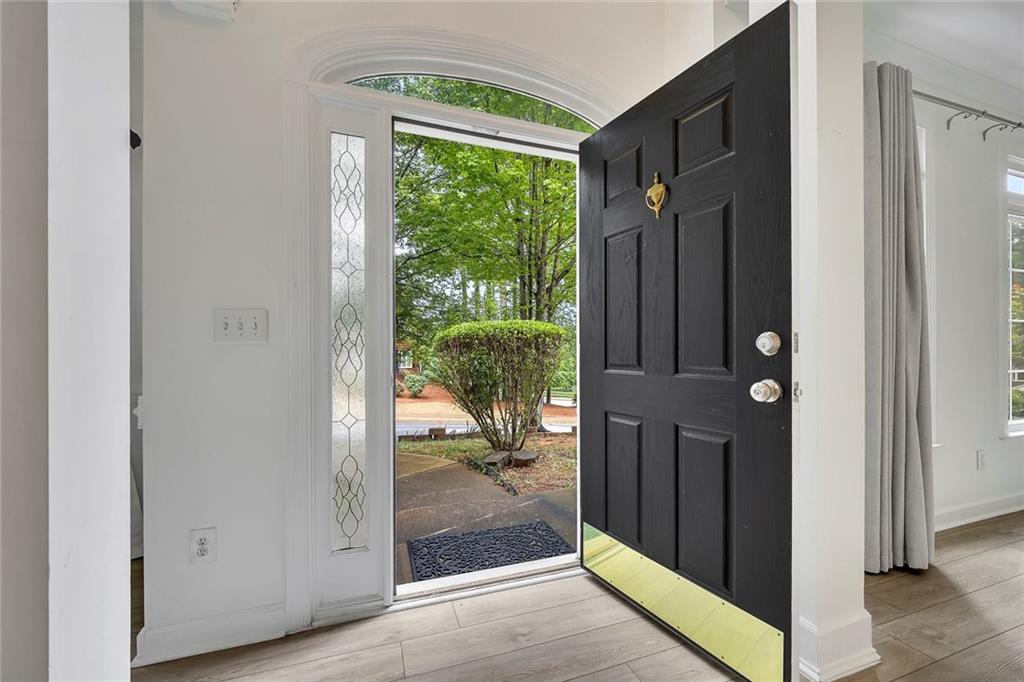
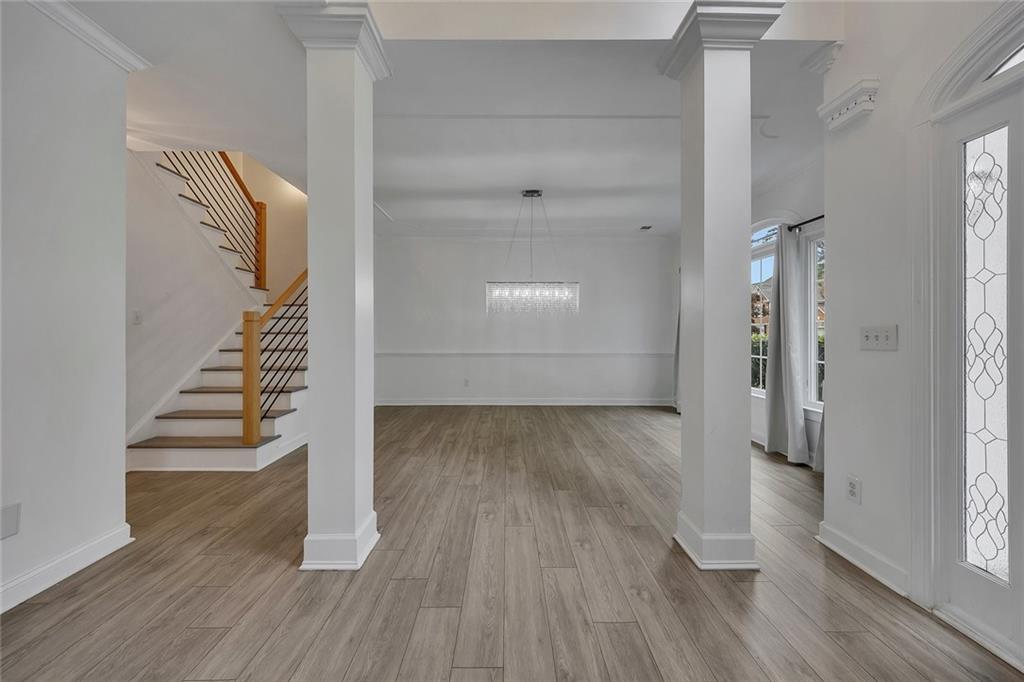
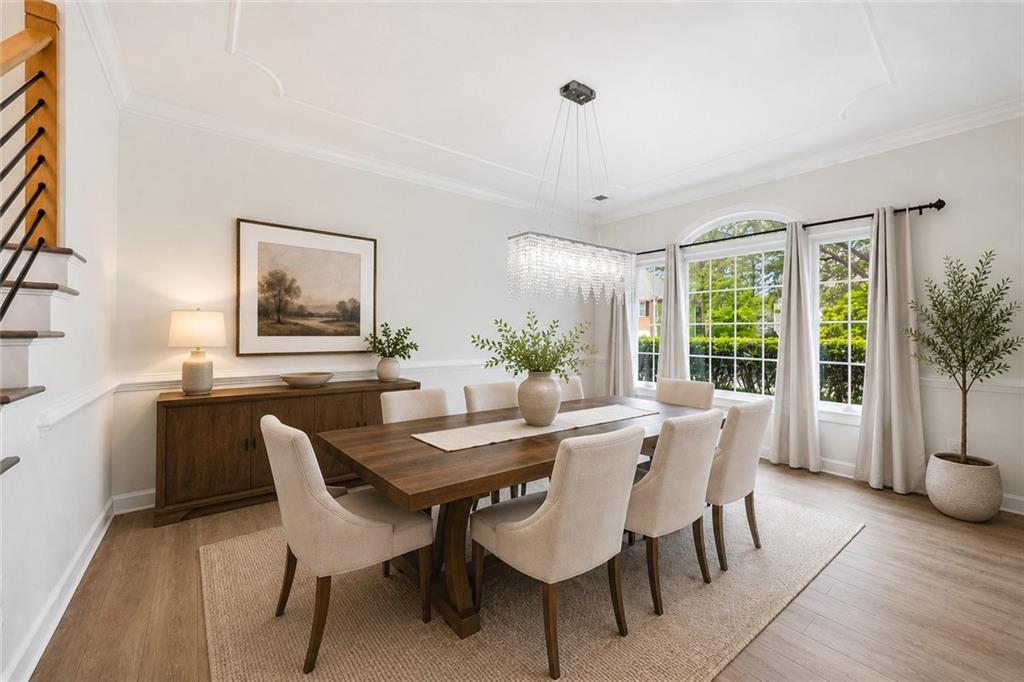
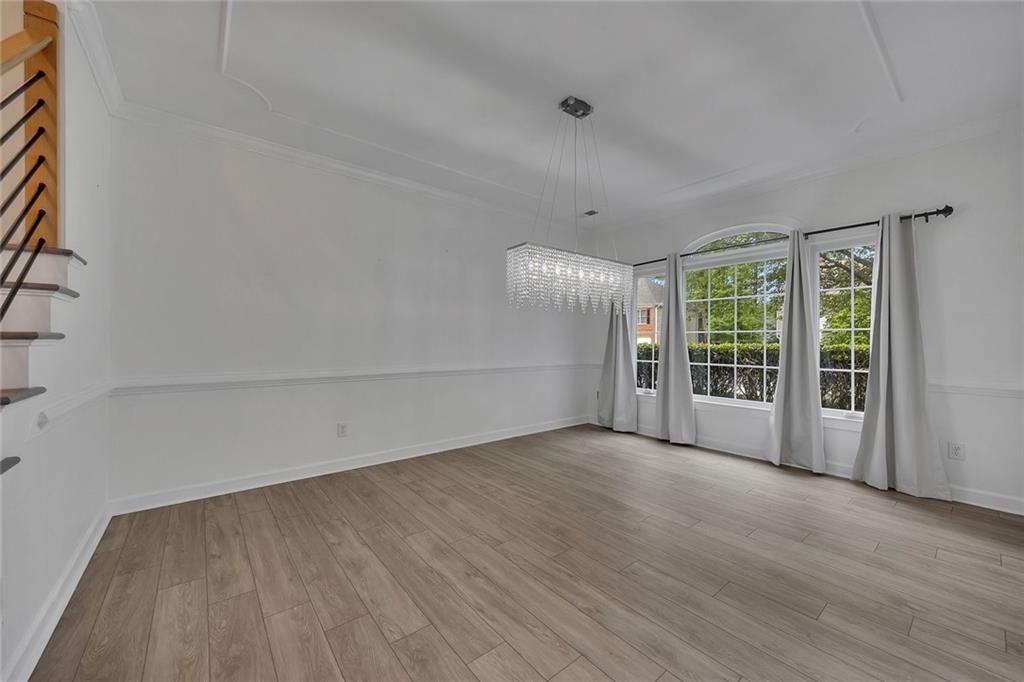
HUGE Price Improvement - Reduced $45,000 from original list price! Beautiful residence offering exceptional value in a highly sought-after neighborhood. Where convenience, comfort, and thoughtful updates come together seamlessly, this home is ideally situated just off I-75 with easy access to Express Lanes (1 mile), Barrett Parkway (6.5 miles), Highway 92 (2 miles), Lake Allatoona (8 miles), and both Downtown areas of Kennesaw and Acworth only 5 miles. Even closer to home, enjoy walkable access to neighborhood amenities including a pool and tennis courts right away the street. Step inside this 4-bedroom, 2.5-bath traditional home and you’re immediately greeted by a striking two-story foyer, flanked by formal living and dining spaces that create an inviting first impression. Luxury vinyl plank flooring extends throughout much of the home, complemented by abundant natural light that enhances the open, airy feel. Upgraded lighting throughout, elegant columns that accentuate the openness, and arched entryways add architectural character and a refined touch. The family room serves as a standout gathering space, featuring a beautiful white and gray stone fireplace with a stained wood mantel—both warm and stylish. Recent upgrades add both style and peace of mind, including wood stair treads and bannisters, updated lighting, newer front-facing windows, and updated toilets throughout. The home has been meticulously cared for, and the attention to detail is evident. One of the secondary bedrooms is exceptionally spacious and includes two finished storage areas. Built on a slab foundation, this property offers all the living space you need without the concerns often associated with basements. Outdoors, the backyard is designed for both relaxation and entertainment. A patio provides the perfect setting for summer dining, while a stone stairway leads to a natural fire pit area—ideal for cozy evenings under the stars. If you’re looking for a move-in ready home in a highly accessible location, with modern updates, ample storage, and walkable amenities, this home is well worth your attention. Vibrant Downtown Acworth with Award Winning Restaurants, Neighborhood Shops, Eateries, Pubs, Live Music, Dancing, Acworth Community Center (offering 2 high school regulation basketball courts - painted for volleyball and pickleball, group exercise room, and Banquet Hall), Acworth Art House, Logan Park, Playgrounds, Walking/Hiking Trails, Beaches, Lake Acworth, and Lake Allatoona. Within Walking Distance to the Shores of Lake Allatoona, You’ll Find Over 25 Parks, 8 Marinas, 10 Campgrounds and Many Great Places to Fish, Swim, Sun, and Boat! Some photos may be digitally enhanced or virtually staged to show the home’s potential. Think of it as a little “HGTV treatment.”
| 3 weeks ago | Price changed to $429,999 | |
| 3 weeks ago | Listing updated with changes from the MLS | |
| 6 months ago | Listing first seen on site |
Listings identified with the FMLS IDX logo come from FMLS and are held by brokerage firms other than the owner of this website and the listing brokerage is identified in any listing details. Information is deemed reliable but is not guaranteed. If you believe any FMLS listing contains material that infringes your copyrighted work, please click here to review our DMCA policy and learn how to submit a takedown request.

© 2017-2026 First Multiple Listing Service, Inc.