

1563 BUTTERNUT CoveStone Mountain, GA 30083
Due to the health concerns created by Coronavirus we are offering personal 1-1 online video walkthough tours where possible.
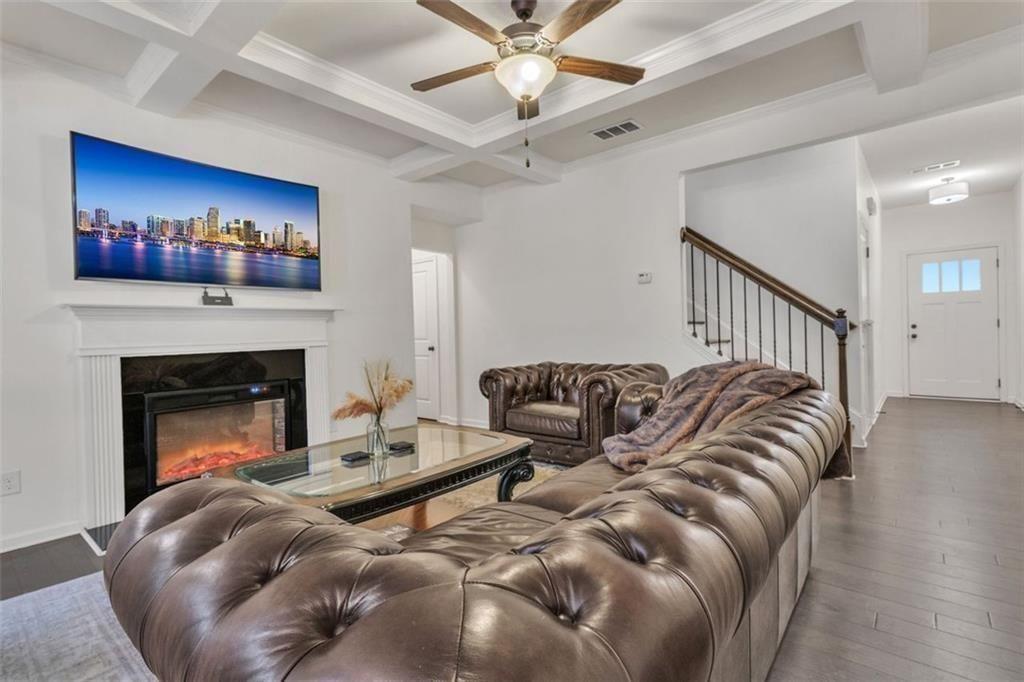
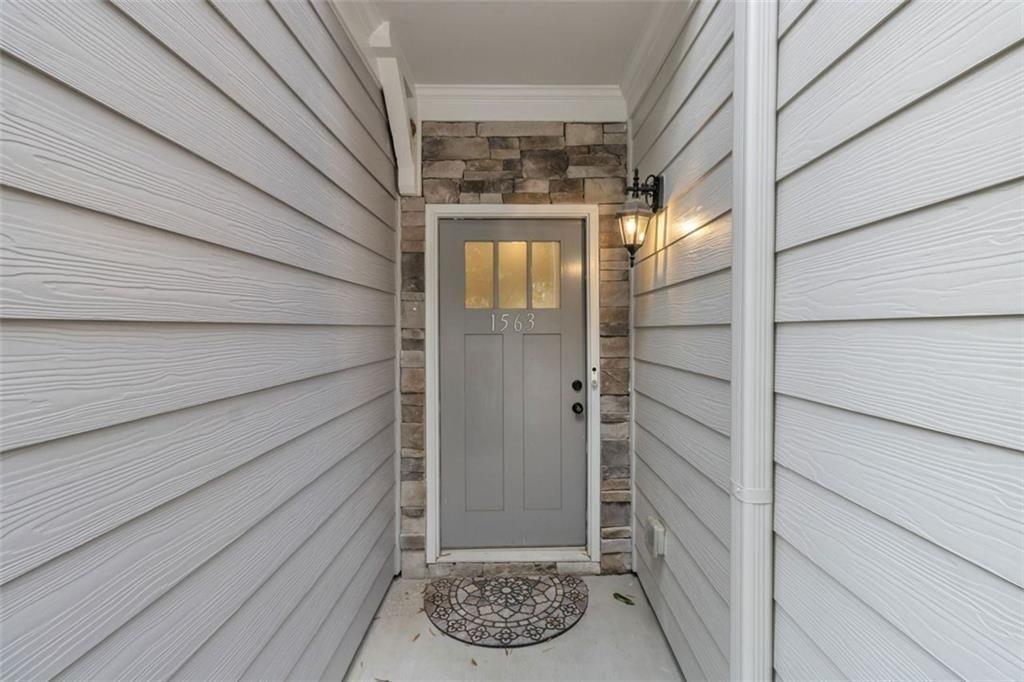
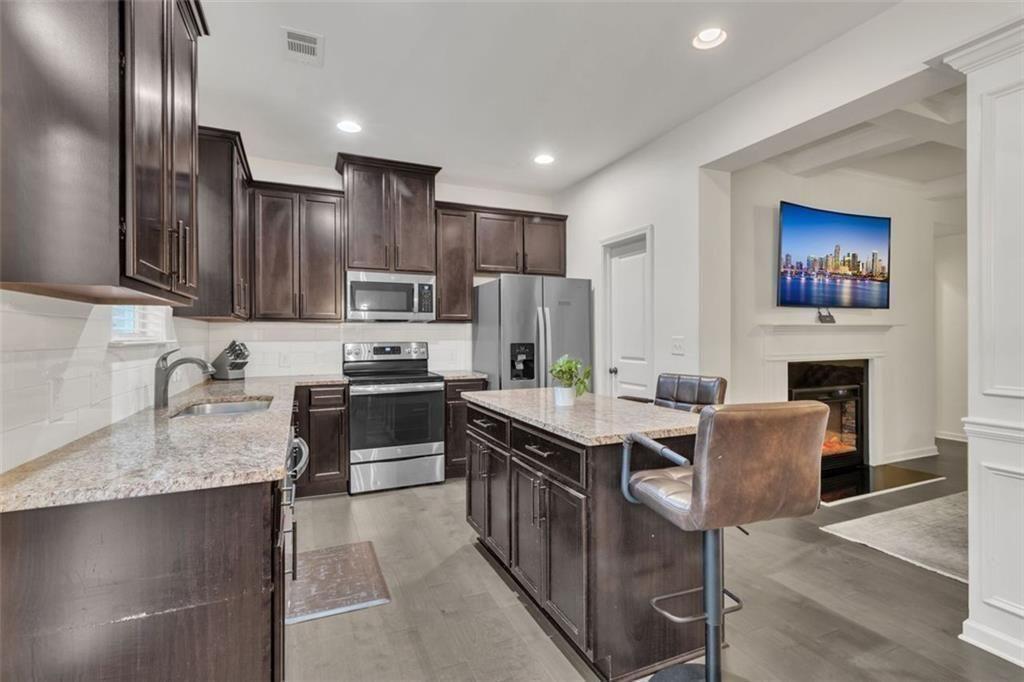
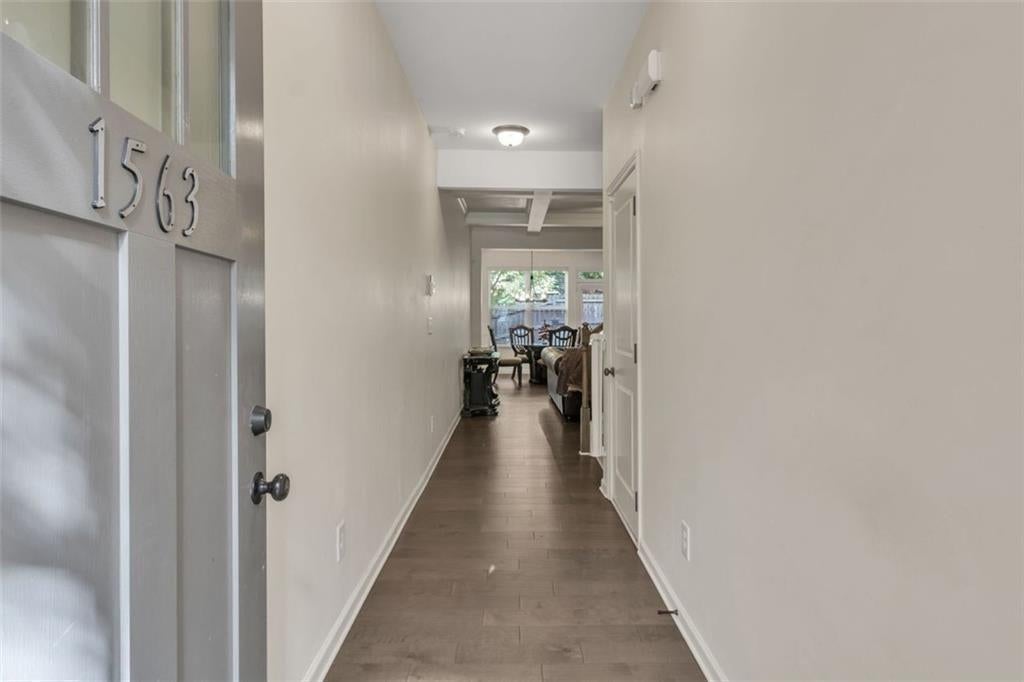
NEW price adjustment on this beautiful townhome at 1563 Butternut Cove, a captivating 3-bedroom, 2.5-bathroom, offering a perfect blend of modern elegance and comfort in a desirable Stone Mountain location. Key Features: 1,880 Square Feet of thoughtfully designed living space that spans two levels. Located in the desirable gated community of Ashbrooke Trace in Stone Mountain! Interior Highlights: Step inside to an open and inviting floor plan, seamlessly combining the main living areas. The spacious living room is the perfect gathering spot, featuring elegant hardwood floors, high ceilings, and a cozy fireplace. The gourmet kitchen is a chef's delight, boasting sleek granite countertops, stainless steel appliances, a convenient kitchen island, and ample cabinetry. Upstairs, the home offers a large loft space, providing a secondary area perfect for a home office, media room, or play area. The primary bedroom is a true sanctuary, complete with a generous walk-in closet and a luxurious en-suite bathroom. Indulge in the private bath, which features a double vanity, a luxurious soaking tub, and a separate glass-enclosed shower. The two additional bedrooms are generously sized and share a well-appointed full bathroom. Additional interior details include Crown Molding and Tray/Vaulted Ceilings, enhancing the home's luxurious feel. Outdoor & Community: Enjoy the outdoors in your cozy and private, fenced-in backyard, perfect for entertaining or quiet relaxation. The home also includes a two-car garage for secure parking and storage. This community offers peace of mind with a gated entrance and includes grounds maintenance. Location: Commuting to Atlanta and surrounding areas is a breeze with easy access to major highways. Plus, enjoy endless outdoor adventures at Stone Mountain Park, which is just a short 3 mile drive away. Don't miss the opportunity to own this impressive, move-in-ready townhome!
| 4 months ago | Price changed to $325,000 | |
| 4 months ago | Listing updated with changes from the MLS® | |
| 5 months ago | Status changed to Active | |
| 5 months ago | Listing first seen on site |
Listings identified with the FMLS IDX logo come from FMLS and are held by brokerage firms other than the owner of this website and the listing brokerage is identified in any listing details. Information is deemed reliable but is not guaranteed. If you believe any FMLS listing contains material that infringes your copyrighted work, please click here to review our DMCA policy and learn how to submit a takedown request.

© 2017-2026 First Multiple Listing Service, Inc.
Did you know? You can invite friends and family to your search. They can join your search, rate and discuss listings with you.