

86 Back TrailCleveland, GA 30528
Due to the health concerns created by Coronavirus we are offering personal 1-1 online video walkthough tours where possible.
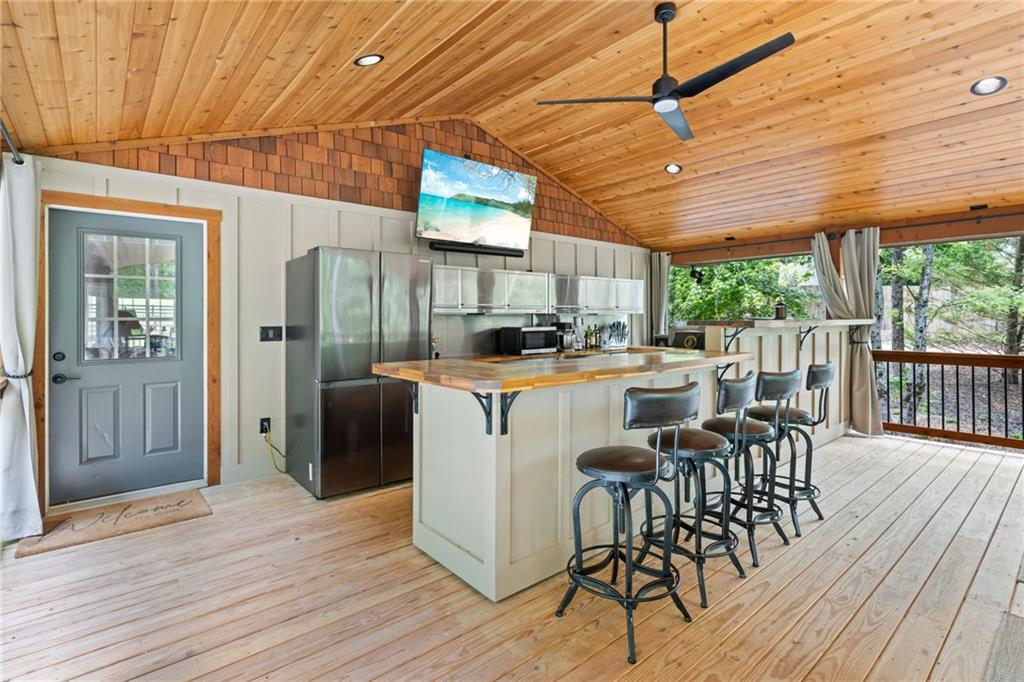
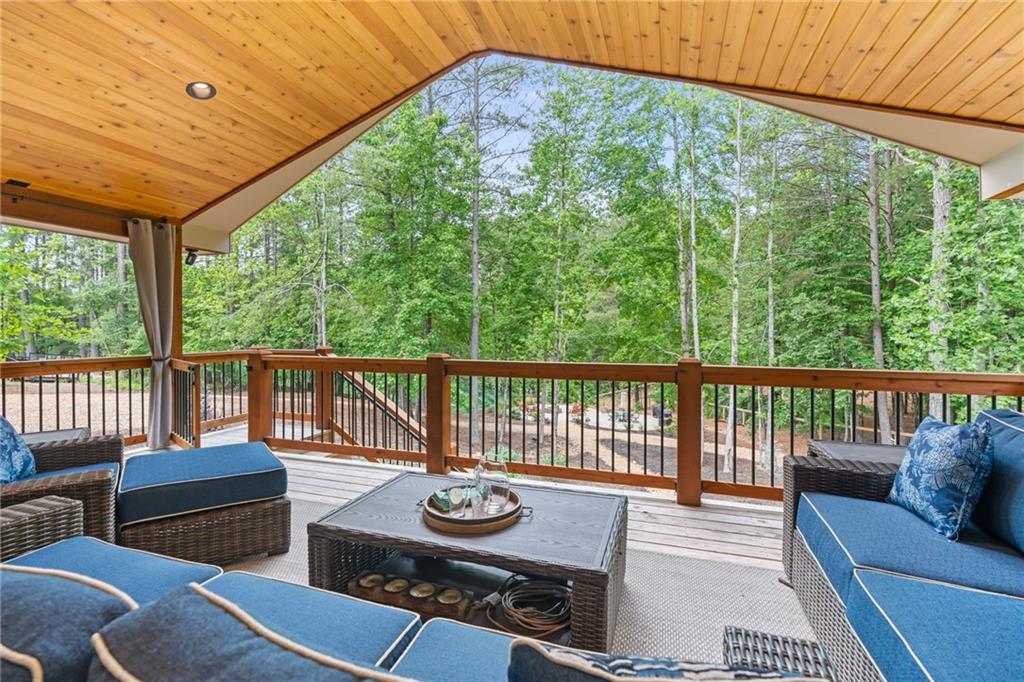
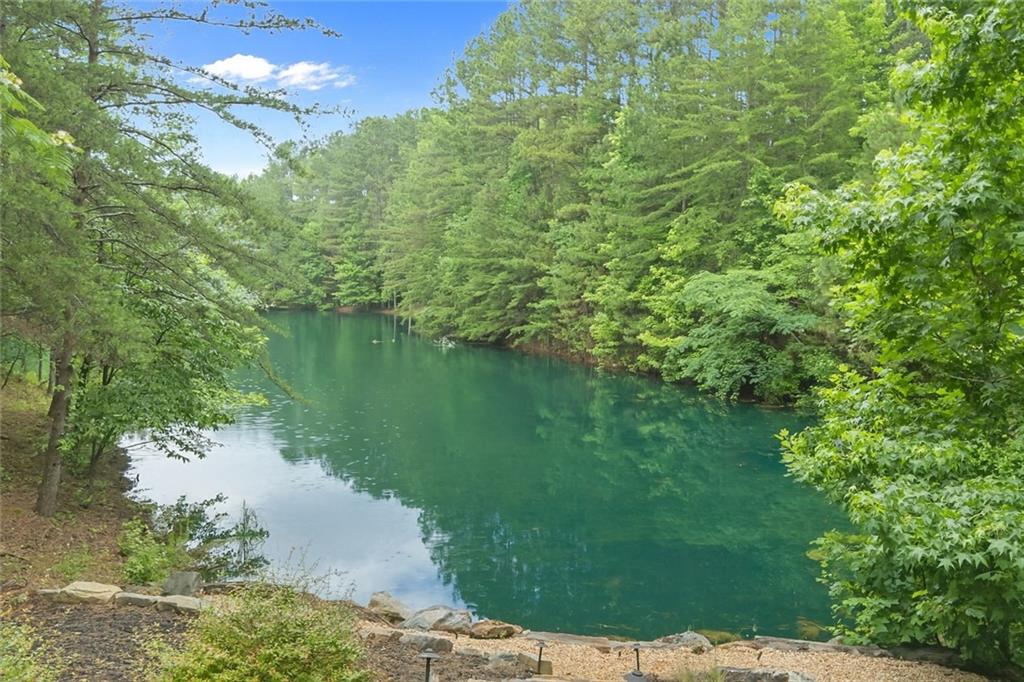
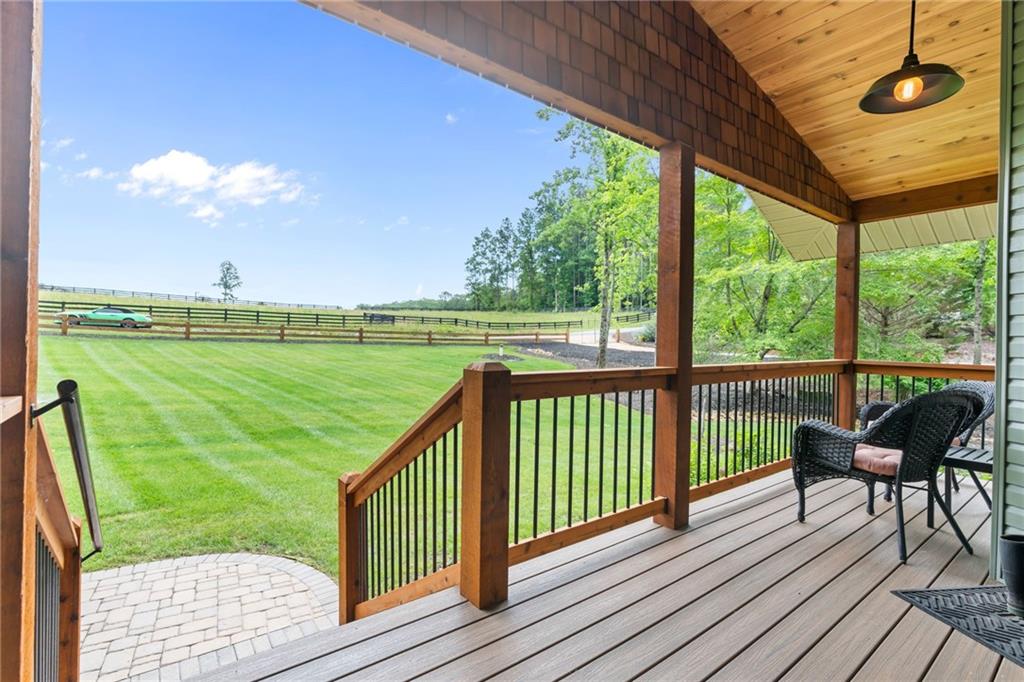
Back on the market and ready for its perfect match! EXTRAORDINARY VALUE at $599,900! Experience the best of the North GA Mountain Lifestyle from this beautifully updated retreat in the heart of Wine Country, where the drive home is just as beautiful as the destination. Enjoy scenic Mountain Views along the way & the perfect balance of peaceful privacy & convenience, just 7 minutes from Downtown Cleveland, 15 minutes from Helen & 30 minutes from historic Downtown Dahlonega. Surrounded by Award-Winning Wineries, Scenic Hiking Trails, Waterfalls, the Chattahoochee National Forest & year-round festivals, every day feels like a getaway. Situated on just over an Acre, this Move-In Ready 4-Bedroom, 3-Bath Home features an Open Floor Plan, soaring Whitewashed Cathedral Ceilings, New Hardwood Floors, a cozy Gas Fireplace, and a beautifully updated Kitchen with White Cabinetry, Quartz Countertops & Backsplash. The Main-Level Primary Suite, two additional Bedrooms, Full Bath, and Laundry Room provide convenient one-level living. The Finished Terrace Level offers a private Bedroom, Full Bath, Kitchenette, and Separate Entrance - ideal for Guests, Multi-Generational Living or Potential Rental Income. The true showstopper is the exceptional Outdoor Living Space. The expansive 25' x 33' Covered Deck with a Tongue-and-Groove Ceiling and Commercial-Grade Outdoor Bar provides plenty of space to host everything from intimate dinners to large family gatherings. Overlooking the beautifully Landscaped Backyard & Fully Stocked Pond, it's the perfect place to enjoy your morning coffee or unwind after a day of exploring the mountains. Just steps from the deck, a Stone Patio with a Gas Fire Pit sits beside the Pond, creating a peaceful setting for evenings under the stars. Water & Electricity are already available at the Pond, making it easy to fish, entertain or simply relax while taking in the tranquil surroundings. Additional highlights include a Whole-House Generator, 2024 HVAC, 2023 Roof and Gutters, an Oversized Garage with Utility Sink and Second Laundry Hookup, RV Parking, a Circular Driveway with Dual Entrances, Fresh Interior and Exterior Paint, and NO HOA. Whether you're searching for a Full-Time Residence, Weekend Retreat, or Vacation Home, this exceptional property offers more than a place to live -- it offers a lifestyle.
| 2 months ago | Status changed to Pending | |
| 2 months ago | Listing updated with changes from the MLS | |
| 4 months ago | Price changed to $599,900 | |
| 6 months ago | Listing first seen on site |
Listings identified with the FMLS IDX logo come from FMLS and are held by brokerage firms other than the owner of this website and the listing brokerage is identified in any listing details. Information is deemed reliable but is not guaranteed. If you believe any FMLS listing contains material that infringes your copyrighted work, please click here to review our DMCA policy and learn how to submit a takedown request.

© 2017-2026 First Multiple Listing Service, Inc.
Did you know? You can invite friends and family to your search. They can join your search, rate and discuss listings with you.