Save
Ask
Tour
Hide
Share
$615,000
194 Days On Site

4562 Willow Oak Trail
Powder Springs, GA 30127

For Sale|Single Family Residence|Active
4
Beds
5
Total Baths
4
Full Baths
1
Partial Bath
4,514
SqFt
$136
/SqFt
1999
Built
Subdivision:
Broadlands
County:
Cobb
Listing Courtesy Of: Donna S Green of Maximum One Realty Greater ATL. Broker: 770-919-8825 Prefer Ph#:donnasgreen@comcast.net

Due to the health concerns created by Coronavirus we are offering personal 1-1 online video walkthough tours where possible.
Call Now: 404-205-8800
Is this the listing for you? We can help make it yours.
404-205-8800
4562 Willow Oak Trail4562 Willow Oak Trail4562 Willow Oak Trail4562 Willow Oak Trail
Save
Ask
Tour
Hide
Share

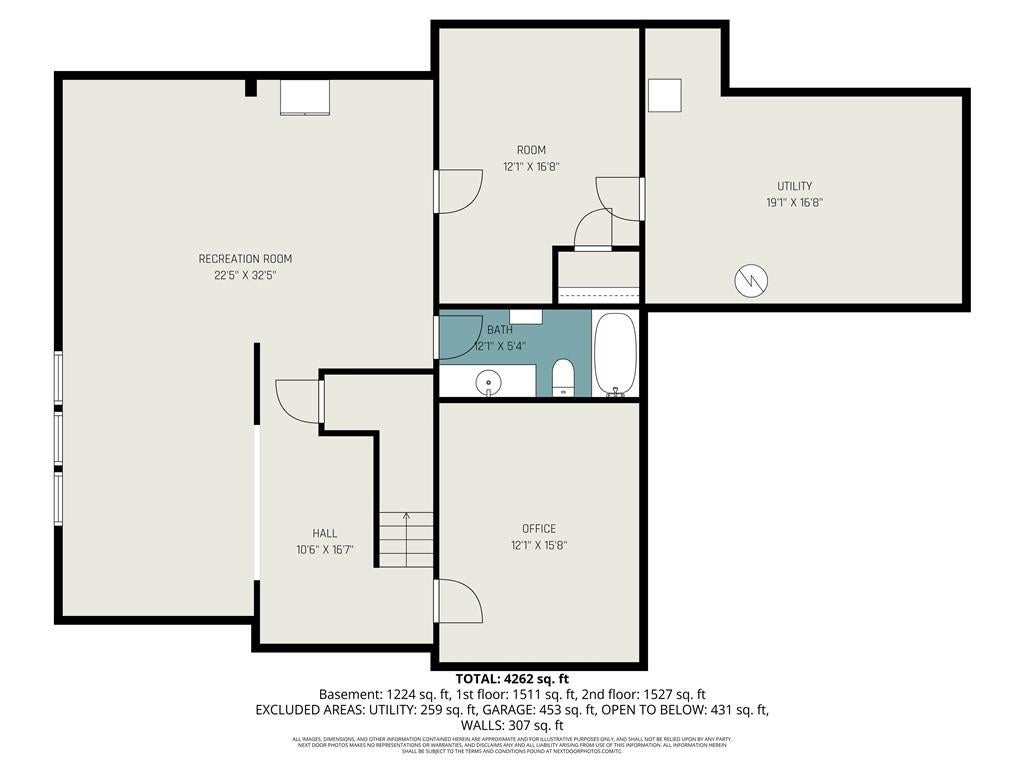
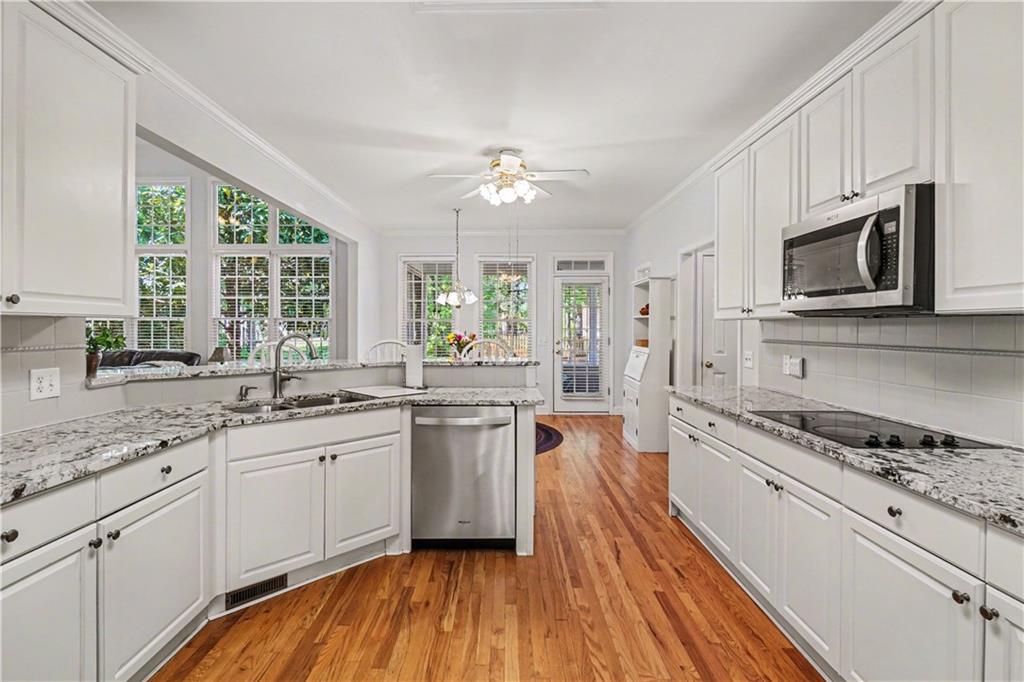
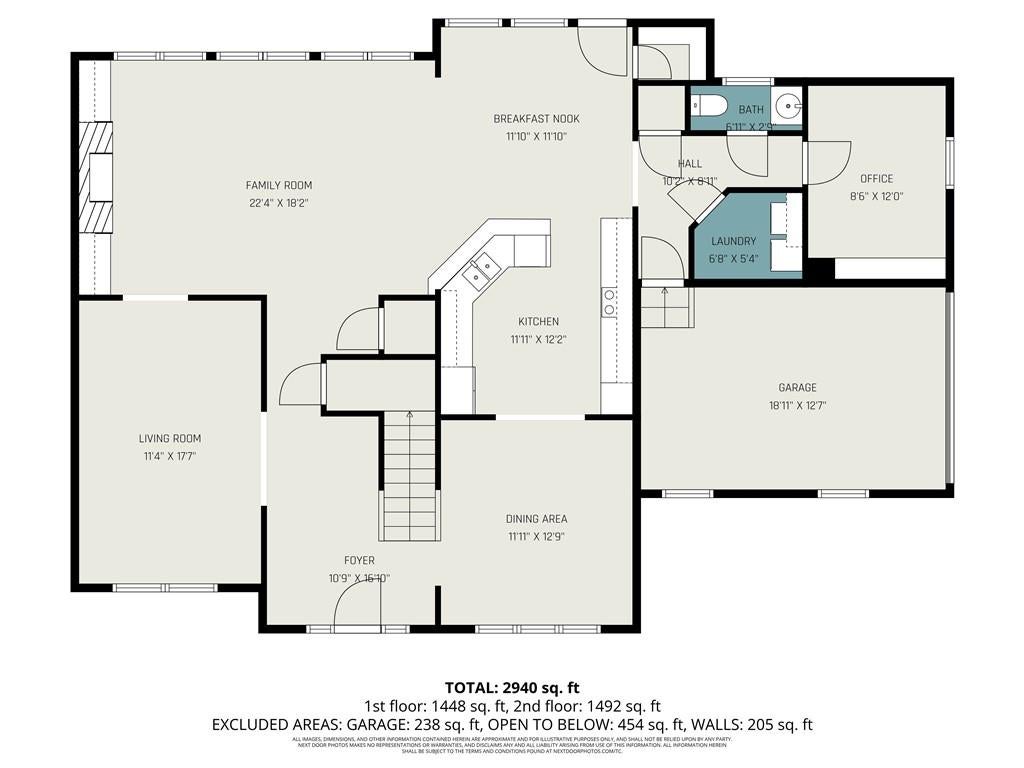
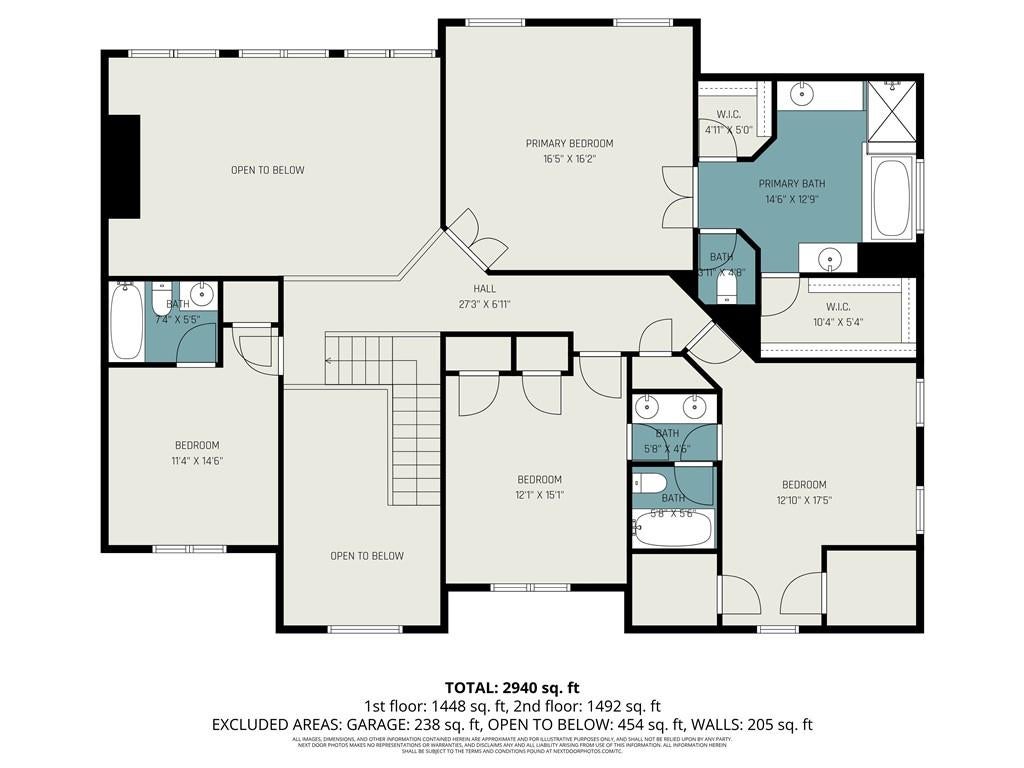
$20,000 PRICE IMPROVEMENT — YOUR OPPORTUNITY JUST GOT BETTER!! Step inside to a grand two-story foyer that opens to a spacious main level designed for both everyday living and entertaining. The thoughtfully designed floor plan features multiple gathering areas, a dedicated home office, and a bright breakfast area with direct access to a screened-in patio—perfect for relaxing or hosting guests year-round. The large, open, and airy kitchen is a true centerpiece, featuring granite countertops, white cabinetry, stainless steel appliances, and ample space for cooking, gathering, and entertaining. Upstairs, the expansive primary suite offers a private retreat with double vanities and generous walk-in closets. Three additional bedrooms provide ample space for family and guests. The finished basement adds exceptional versatility, featuring a full bath, two additional bonus rooms / office, and a large recreation area. A substantial unfinished section provides excellent storage for larger items, complementing the abundant storage found throughout the home. Enjoy all that the Broadlands community has to offer, including scenic walking paths and trails, a neighborhood lake with dock access, soccer and play fields, a basketball court, two sets of tennis courts, and a playground—ideal for an active lifestyle and outdoor enjoyment. With its functional layout, flexible living spaces, and prime location paired with outstanding community amenities.

Save
Ask
Tour
Hide
Share
Listing Snapshot
Price 
$615,000
Days On Site 
194 Days
Bedrooms 
4
Inside Area (SqFt) 
4,514 sqft
Total Baths 
5
Full Baths 
4
Partial Baths 
1
Lot Size 
0.32 Acres
Year Built 
1999
MLS Number 
7758908
Status 
Active
Property Tax 
$1,494
HOA/Condo/Coop Fees 
$800 Semi-Annually
Sq Ft Source 
Other
Friends & Family
Recent Activity
4 weeks agoPrice changed to $615,000
4 weeks agoListing updated with changes from the MLS
6 months agoStatus changed to Active
6 months agoListing first seen on site
General Features
Acres 
0.32
Foundation 
Brick/MortarCombination
Garage 
Yes
Garage Spaces 
2
Land Lease 
No
Levels 
Three Or More
Parking 
GarageGarage Door OpenerGarage Faces Side
Parking Spaces 
2
Property Sub Type 
Single Family Residence
Security 
Carbon Monoxide Detector(s)Security System LeasedSmoke Detector(s)
Sewer 
Public Sewer
SqFt Above 
2994
SqFt Below 
1520
SqFt Total 
4514
Style 
Traditional
Utilities 
Cable AvailableElectricity AvailableNatural Gas AvailablePhone AvailableSewer AvailableUnderground UtilitiesWater Available
Water Source 
Public
Interior Features
Appliances 
DisposalDouble OvenGas Water HeaterMicrowave
Basement 
DaylightExterior EntryFinishedInterior EntryWalk-Out Access
Cooling 
Ceiling Fan(s)Central AirZoned
Electric 
220 Volts
Fireplace 
Yes
Fireplace Features 
Gas Log
Fireplaces 
1
Flooring 
CarpetCeramic TileHardwood
Heating 
CentralNatural GasZoned
Interior 
Breakfast BarEat-in KitchenPantryBookcasesDouble VanityHis and Hers ClosetsTray Ceiling(s)Walk-In Closet(s)
Laundry Features 
In HallLaundry RoomMain LevelOther
Window Features 
Plantation ShuttersWindow TreatmentsWood Frames
Save
Ask
Tour
Hide
Share
Exterior Features
Construction Details 
BrickHardiPlank Type
Exterior 
Lighting
Fencing 
None
Frontage 
0
Lot Features 
Back YardSprinklers In FrontSprinklers In Rear
Other Structures 
None
Patio And Porch 
CoveredEnclosedPatioScreened
Pool Features 
None
Road Frontage 
Other
Roof 
Composition
Spa Features 
None
View 
Other
Waterfront Features 
None
Waterview 
Other
Windows/Doors 
Plantation ShuttersWindow TreatmentsWood Frames
Community Features
Accessibility Features 
Therapeutic Whirlpool
Association Fee 
$800.0
Association Fee Frequency 
Semi-Annually
Community Features 
ClubhouseLakePlaygroundPoolSidewalksStreet LightsTennis Court(s)
Horse Property 
None
Roads 
Paved
Schools
School District
Unknown
Elementary School
Kemp - Cobb
Middle School
Lovinggood
High School
Hillgrove
Listing Courtesy Of: Donna S Green of Maximum One Realty Greater ATL. Broker: 770-919-8825 Prefer Ph#:donnasgreen@comcast.net

Listings identified with the FMLS IDX logo come from FMLS and are held by brokerage firms other than the owner of this website and the listing brokerage is identified in any listing details. Information is deemed reliable but is not guaranteed. If you believe any FMLS listing contains material that infringes your copyrighted work, please click here to review our DMCA policy and learn how to submit a takedown request.



© 2017-2026 First Multiple Listing Service, Inc.

Neighborhood & Commute
Source: Walkscore
Disclosure: Community information and market data powered by Constellation Data Labs. Information is deemed reliable but not guaranteed.
Save
Ask
Tour
Hide
Share
Scroll to Top