Save
Ask
Tour
Hide
Share
$500,000
180 Days On Site

7107 Branch Creek Cove
Flowery Branch, GA 30542

For Sale|Single Family Residence|Active
4
Beds
3
Total Baths
3
Full Baths
3,404
SqFt
$147
/SqFt
2022
Built
Subdivision:
Lancaster
County:
Hall
Listing Courtesy Of: Xiaoling He of Horizon Real Properties, Inc. Broker: 678-382-8259 Prefer Ph#:x19632022@gmail.com

Due to the health concerns created by Coronavirus we are offering personal 1-1 online video walkthough tours where possible.
Call Now: 404-205-8800
Is this the listing for you? We can help make it yours.
404-205-8800
7107 Branch Creek Cove7107 Branch Creek Cove7107 Branch Creek Cove7107 Branch Creek Cove
Save
Ask
Tour
Hide
Share

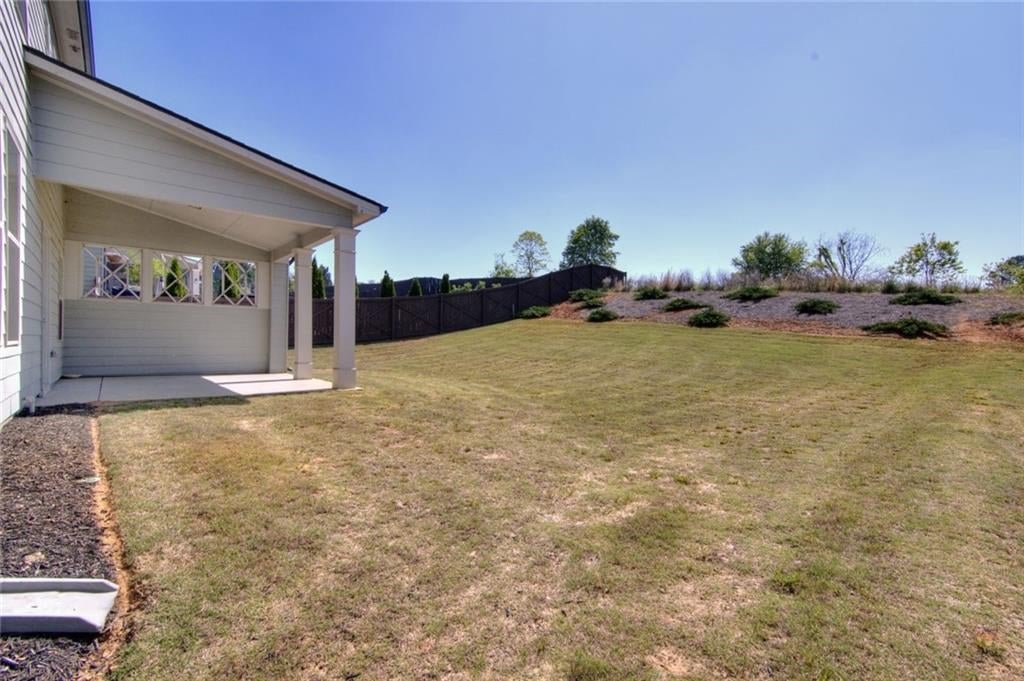
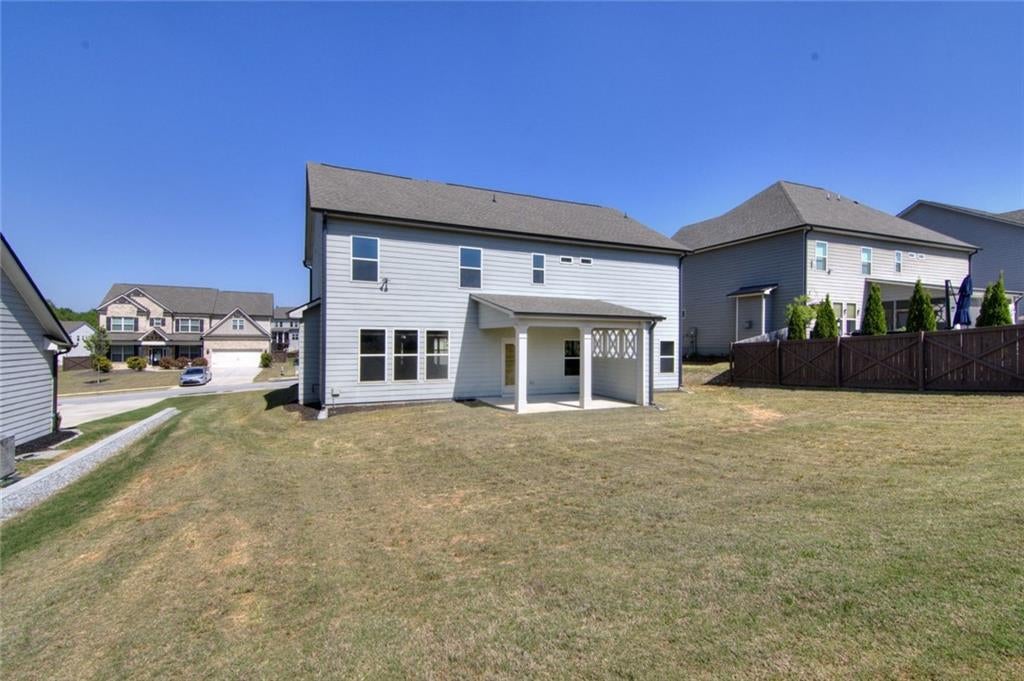
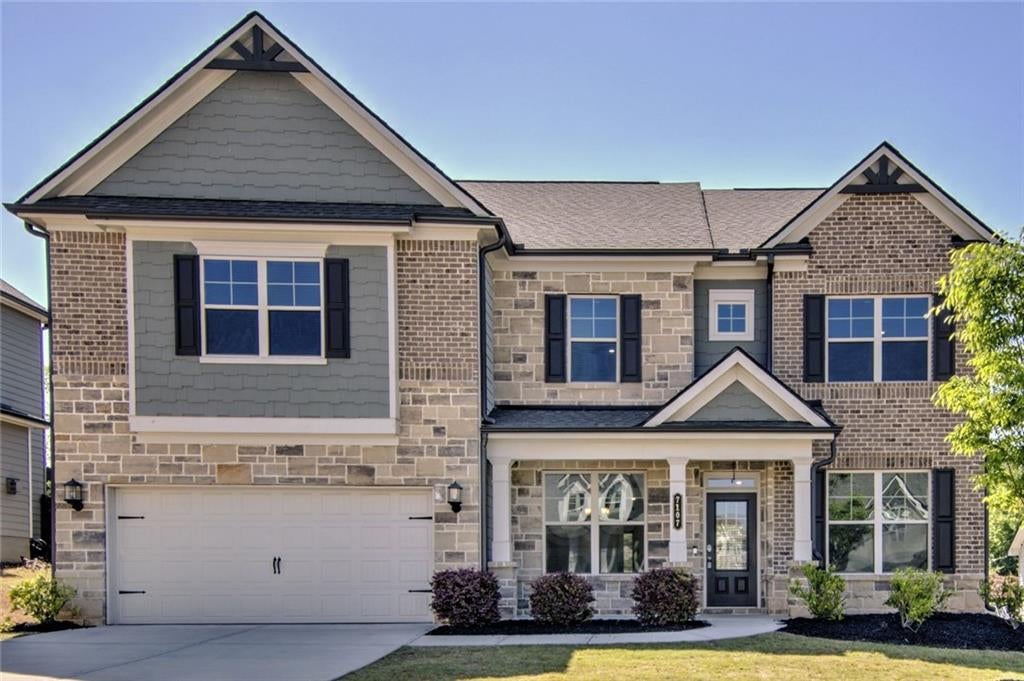
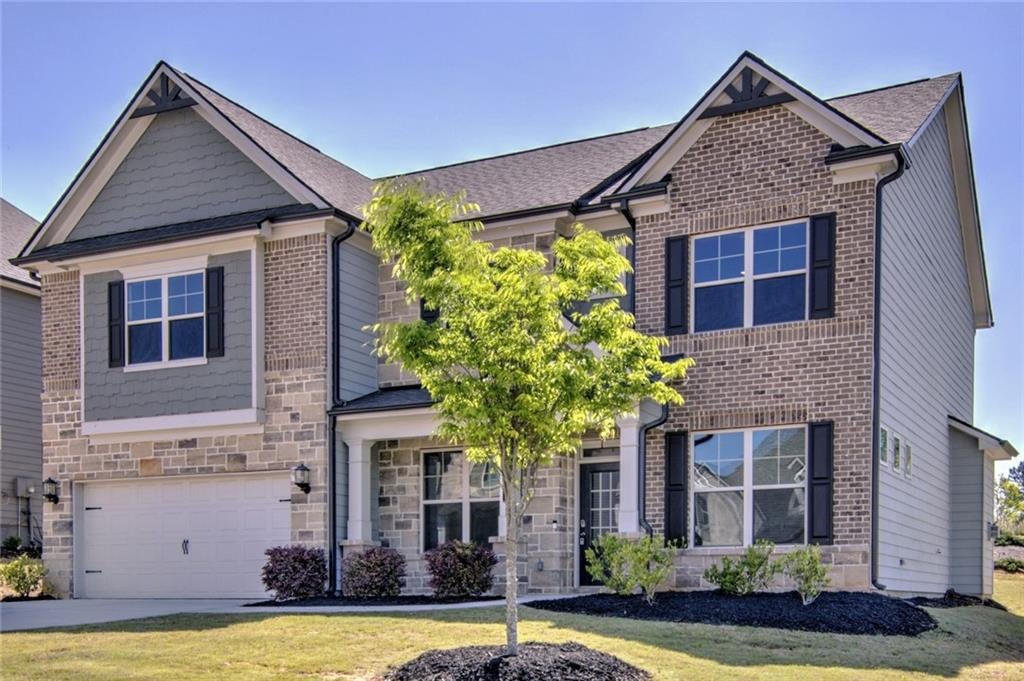
Welcome to this nearly new home next to the Cul-de-Sac. This home features formal dining and office on each side of the entrance, and spacious living and dining area with private view to the backyard. The oversized granite island with bar seating brings ease and entertainment to daily living while the walk-in pantry offers storage space next to the kitchen. A down stair bedroom with full bath provides a separate guestroom. A loft upstairs adds a second living room, along with an oversized Master and two bedrooms with a full bath. The Master suite includes a modern shower and a wide-open walk-in closet. This home is designed with covered porch both front and back for party, dining and relaxation. The subdivision is built with sidewalk and a swimming pool, in a well sought-after city of Flowery Branch with Golf-cart access everywhere. It is situated in an ideal location for schools, shopping, hospital facilities, highways 85/985 and entertainment to Lake Lanier and Golf Course. A great opportunity for a home that is for sale with discounted price!

Save
Ask
Tour
Hide
Share
Listing Snapshot
Price 
$500,000
Days On Site 
180 Days
Bedrooms 
4
Inside Area (SqFt) 
3,404 sqft
Total Baths 
3
Full Baths 
3
Partial Baths 
N/A
Lot Size 
0.25 Acres
Year Built 
2022
MLS Number 
7758808
Status 
Active
Property Tax 
$5,431
HOA/Condo/Coop Fees 
$120.83 monthly
Sq Ft Source 
Public Records
Friends & Family
Recent Activity
a month agoPrice changed to $500,000
a month agoListing updated with changes from the MLS
6 months agoStatus changed to Active
6 months agoListing first seen on site
General Features
Acres 
0.25
Foundation 
Slab
Garage 
Yes
Garage Spaces 
2
Green Energy Efficient 
Appliances
Home Warranty 
Yes
Land Lease 
No
Levels 
Two
Parking 
CoveredDetachedDrivewayGarageGarage Faces FrontKitchen Level
Parking Spaces 
2
Property Sub Type 
Single Family Residence
Sewer 
Public Sewer
SqFt Above 
3204
SqFt Below 
200
SqFt Total 
3204
Style 
Contemporary
Utilities 
Electricity AvailableNatural Gas AvailableWater Available
Water Source 
Public
Interior Features
Appliances 
DishwasherDisposalDouble OvenDryerGas CooktopGas RangeMicrowaveRange Hood
Basement 
None
Cooling 
Ceiling Fan(s)Central Air
Fireplace 
Yes
Fireplace Features 
Electric
Fireplaces 
1
Flooring 
CarpetConcreteHardwood
Heating 
Central
Interior 
Eat-in KitchenPantryIn-Law FloorplanKitchen IslandCathedral Ceiling(s)
Laundry Features 
Common AreaElectric Dryer HookupLaundry RoomUpper Level
Main Level Bedrooms 
1
Window Features 
Aluminum FramesDouble Pane Windows
Bonus Room 
Level - Upper
Save
Ask
Tour
Hide
Share
Exterior Features
Construction Details 
Cement SidingStone
Exterior 
Private Yard
Fencing 
None
Frontage 
0
Lot Features 
Back YardCul-De-Sac
Other Structures 
None
Patio And Porch 
CoveredFront PorchRear Porch
Pool Features 
Above Ground
Road Frontage 
City Street
Roof 
Composition
Spa Features 
None
View 
Neighborhood
Waterfront Features 
None
Waterview 
Neighborhood
Windows/Doors 
Aluminum FramesDouble Pane Windows
Community Features
Accessibility Features 
Accessible BedroomAccessible ClosetsAccessible DoorsAccessible Electrical and Environmental ControlsAccessible EntranceAccessible Full BathAccessible Hallway(s)Accessible KitchenAccessible Kitchen Appliances
Association Fee 
$725.0
Association Fee Frequency 
Annually
Additional Association Fee 
$725.0
Additional Association Fee Frequency 
Annually
Community Features 
PoolSidewalks
Horse Property 
None
Financing Terms Available 
Conventional
Roads 
AsphaltConcrete
Schools
School District
Unknown
Elementary School
Spout Springs
Middle School
Cherokee Bluff
High School
Cherokee Bluff
Listing Courtesy Of: Xiaoling He of Horizon Real Properties, Inc. Broker: 678-382-8259 Prefer Ph#:x19632022@gmail.com

Listings identified with the FMLS IDX logo come from FMLS and are held by brokerage firms other than the owner of this website and the listing brokerage is identified in any listing details. Information is deemed reliable but is not guaranteed. If you believe any FMLS listing contains material that infringes your copyrighted work, please click here to review our DMCA policy and learn how to submit a takedown request.



© 2017-2026 First Multiple Listing Service, Inc.

Neighborhood & Commute
Source: Walkscore
Disclosure: Community information and market data powered by Constellation Data Labs. Information is deemed reliable but not guaranteed.
Save
Ask
Tour
Hide
Share
Scroll to Top