Save
Ask
Tour
Hide
Share
$599,000
175 Days On Site

125 Haddonstone Drive
Fayetteville, GA 30215

For Sale|Single Family Residence|Active
4
Beds
4
Total Baths
3
Full Baths
1
Partial Bath
3,073
SqFt
$195
/SqFt
2014
Built
Subdivision:
Haddonstone
County:
Fayette
Listing Courtesy Of: Michael Brown of Coldwell Banker Realty Broker: 770-429-0600 Prefer Ph#:mike.brown@cbrealty.com

Due to the health concerns created by Coronavirus we are offering personal 1-1 online video walkthough tours where possible.
Call Now: 404-205-8800
Is this the listing for you? We can help make it yours.
404-205-8800
125 Haddonstone Drive125 Haddonstone Drive125 Haddonstone Drive125 Haddonstone Drive
Save
Ask
Tour
Hide
Share

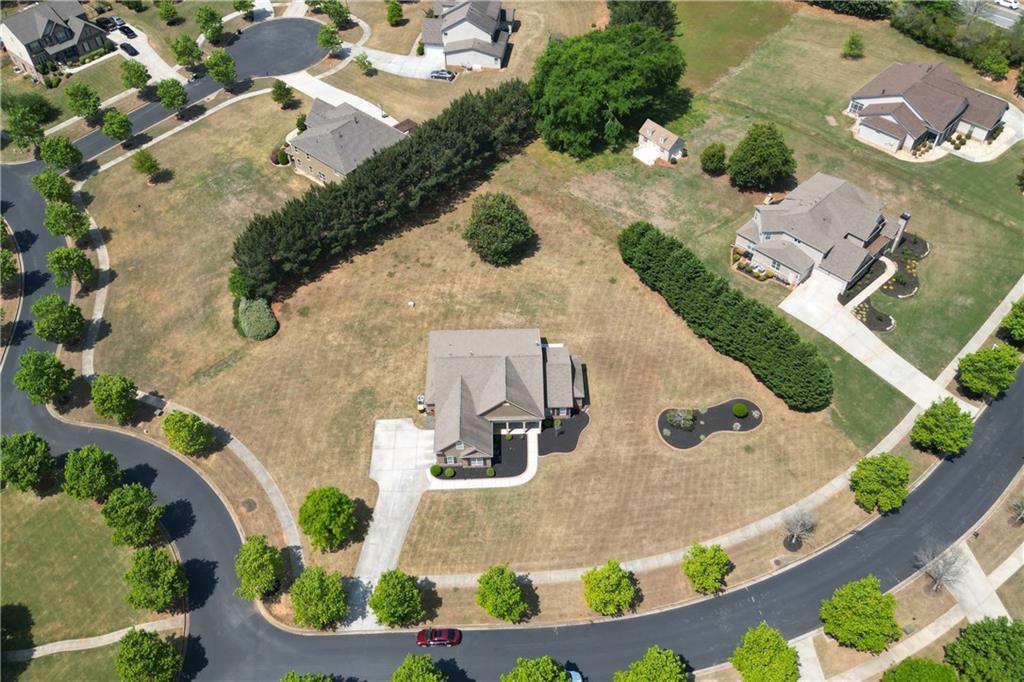
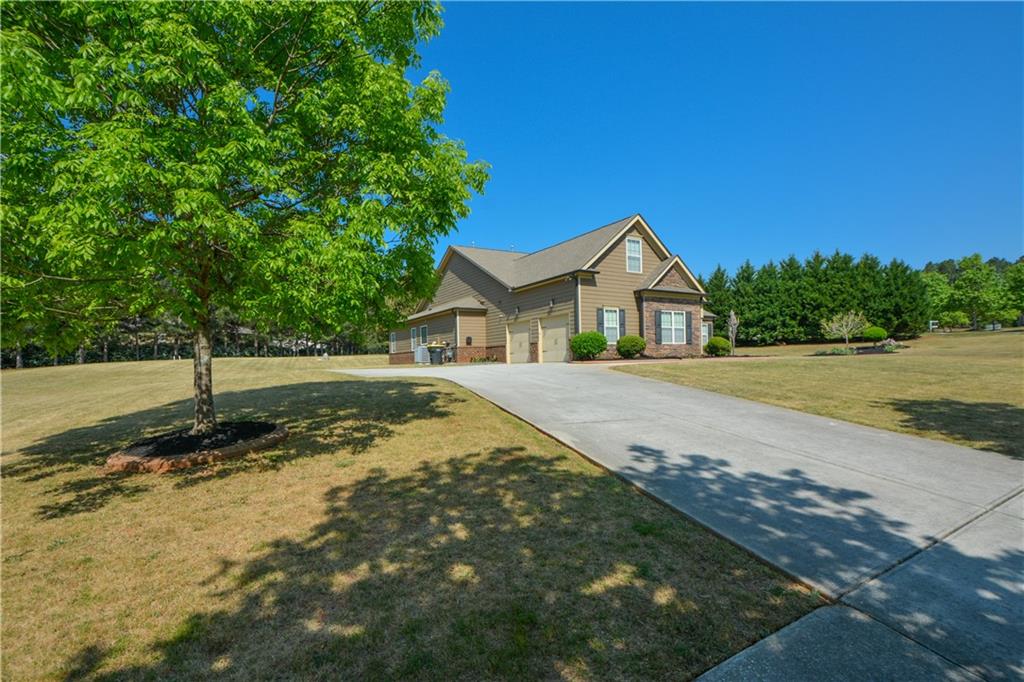
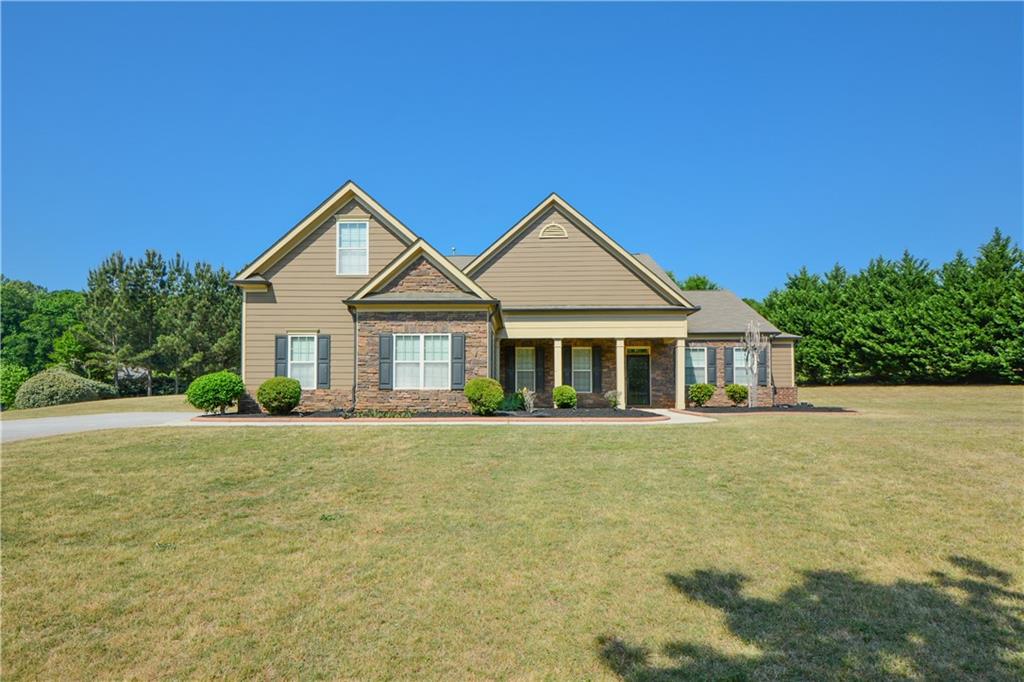
New Price. Motivated Sellers relocating. This well-designed home has about 3,073 square feet of living space on a one-acre lot. It offers comfort, practical features, and a smart layout. With four bedrooms and three and a half bathrooms, the home is flexible for daily life, hosting guests, or accommodating multiple generations. The exterior features a wide entryway, neat landscaping, and a large lawn with an in-ground sprinkler system. The covered front porch and plenty of parking add both charm and convenience. The large lot gives you a quiet, private place to call home. Inside, the open layout and high ceilings make the space feel bright and airy with lots of natural light. Hardwood floors run through the main living areas, adding warmth and connection. From the foyer, you move easily into the dining area and great room, making daily life and entertaining simple. The Great Room has a fireplace, creating a cozy spot for gatherings. Recessed lighting throughout the home adds a modern touch. The kitchen has plenty of storage in its cabinets and stays connected to the main living areas. The main-level primary suite is spacious and feels like a retreat, with a large bedroom, roomy en-suite bath, and a walk-in closet. Two guest bedrooms on the main level share a Jack-and-Jill bathroom, making them great for family or guests. A hallway to the garage includes a half bath and leads to a private suite upstairs. This flexible space has its own full bathroom and can be used as a fourth bedroom, media room, hobby room, or playroom, making it suitable for many different needs. Overall, this home offers a good balance of space, comfort, and smart design. It is a great choice for anyone looking for both practical features and a warm, welcoming place to live.

Save
Ask
Tour
Hide
Share
Listing Snapshot
Price 
$599,000
Days On Site 
175 Days
Bedrooms 
4
Inside Area (SqFt) 
3,073 sqft
Total Baths 
4
Full Baths 
3
Partial Baths 
1
Lot Size 
1 Acre
Year Built 
2014
MLS Number 
7758611
Status 
Active
Property Tax 
$5,400
HOA/Condo/Coop Fees 
$183.33 monthly
Sq Ft Source 
Public Records
Friends & Family
Recent Activity
2 months agoPrice changed to $599,000
2 months agoListing updated with changes from the MLS
6 months agoListing first seen on site
General Features
Acres 
1
Attached Garage 
Yes
Foundation 
Slab
Garage 
Yes
Garage Spaces 
2
Land Lease 
No
Levels 
One and One Half
Parking 
AttachedDrivewayGarageGarage Door OpenerGarage Faces FrontKitchen Level
Property Sub Type 
Single Family Residence
Security 
Smoke Detector(s)Security SystemCarbon Monoxide Detector(s)Fire AlarmSecured Garage/ParkingSecurity ServiceSecurity System Owned
Sewer 
Septic Tank
SqFt Above 
3073
SqFt Total 
3073
Style 
RanchTraditional
Utilities 
Cable AvailableElectricity AvailablePhone AvailableUnderground UtilitiesWater Available
Water Source 
Public
Interior Features
Appliances 
DishwasherDisposalDouble OvenENERGY STAR Qualified Water HeaterGas CooktopGas OvenGas RangeGas Water HeaterMicrowaveRange HoodRefrigeratorSelf Cleaning Oven
Basement 
None
Cooling 
Ceiling Fan(s)Central AirZoned
Electric 
220 Volts in Garage220 Volts in Laundry
Fireplace 
Yes
Fireplace Features 
Great Room
Fireplaces 
1
Flooring 
CarpetCeramic Tile
Heating 
CentralForced AirHot WaterSeparate Meters
Interior 
Breakfast BarEat-in KitchenPantryKitchen IslandCoffered Ceiling(s)Double VanityEntrance FoyerHigh Speed InternetTray Ceiling(s)Walk-In Closet(s)Master Downstairs
Laundry Features 
Laundry RoomMain Level
Main Level Bedrooms 
3
Window Features 
Insulated Windows
Save
Ask
Tour
Hide
Share
Exterior Features
Construction Details 
StoneVinyl Siding
Exterior 
None
Fencing 
None
Lot Features 
Back YardCorner LotFront YardLandscapedLevel
Other Structures 
None
Patio And Porch 
Patio
Pool Features 
None
Road Frontage 
City Street
Roof 
Composition
Spa Features 
None
View 
Other
Waterfront Features 
None
Waterview 
Other
Windows/Doors 
Insulated Windows
Community Features
Association Fee 
$1100.0
Association Fee Frequency 
Annually
Additional Association Fee 
$1100.0
Additional Association Fee Frequency 
Annually
Community Features 
ClubhousePoolTennis Court(s)
Horse Property 
None
Financing Terms Available 
CashConventionalFHAVA Loan
Roads 
AsphaltPaved
Schools
School District
Unknown
Elementary School
Sara Harp Minter
Middle School
Whitewater
High School
Whitewater
Listing Courtesy Of: Michael Brown of Coldwell Banker Realty Broker: 770-429-0600 Prefer Ph#:mike.brown@cbrealty.com

Listings identified with the FMLS IDX logo come from FMLS and are held by brokerage firms other than the owner of this website and the listing brokerage is identified in any listing details. Information is deemed reliable but is not guaranteed. If you believe any FMLS listing contains material that infringes your copyrighted work, please click here to review our DMCA policy and learn how to submit a takedown request.



© 2017-2026 First Multiple Listing Service, Inc.

Neighborhood & Commute
Source: Walkscore
Disclosure: Community information and market data powered by Constellation Data Labs. Information is deemed reliable but not guaranteed.
Save
Ask
Tour
Hide
Share
Scroll to Top