Save
Ask
Tour
Hide
Share
$575,000
178 Days On Site

1858 De Winton Place
Lawrenceville, GA 30043

For Sale|Single Family Residence|Active
4
Beds
4
Total Baths
3
Full Baths
1
Partial Bath
3,977
SqFt
$145
/SqFt
1993
Built
Subdivision:
Telfair
County:
Gwinnett
Listing Courtesy Of: Trey Newton of Knapp Realty Broker: 678-523-8745 Prefer Ph#:treynewtonsells@gmail.com

Due to the health concerns created by Coronavirus we are offering personal 1-1 online video walkthough tours where possible.
Call Now: 404-205-8800
Is this the listing for you? We can help make it yours.
404-205-8800
1858 De Winton Place1858 De Winton Place1858 De Winton Place1858 De Winton Place
Save
Ask
Tour
Hide
Share

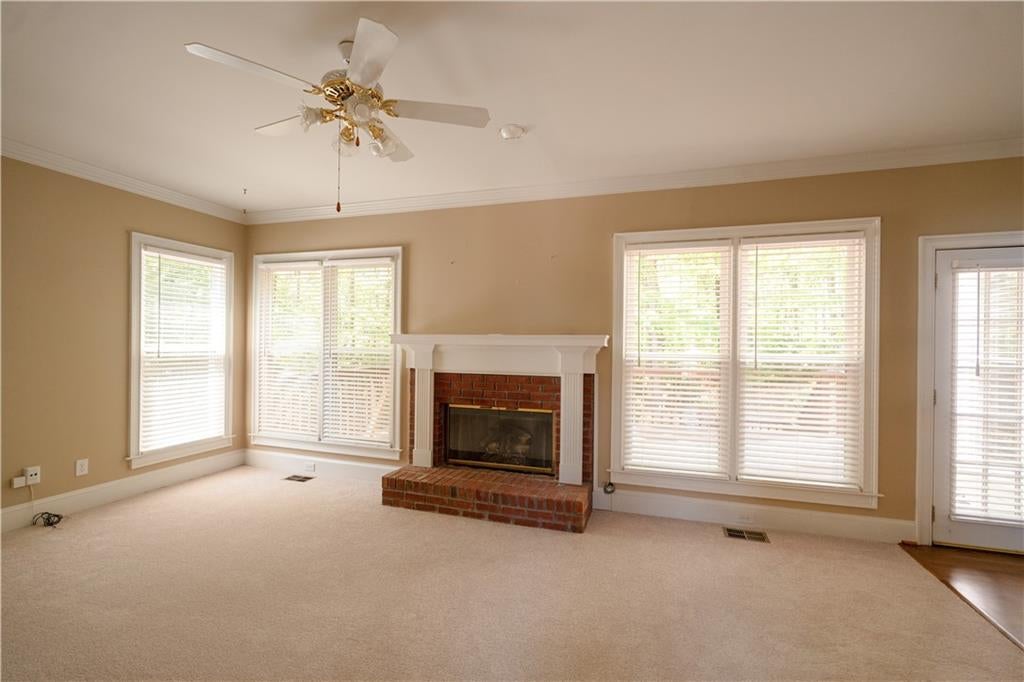
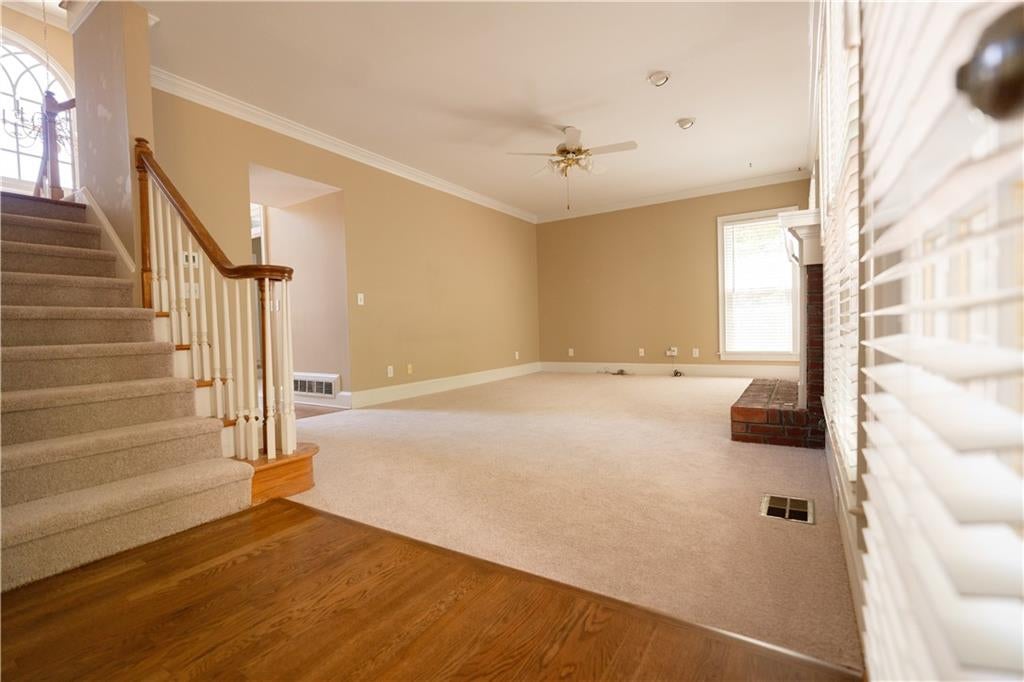
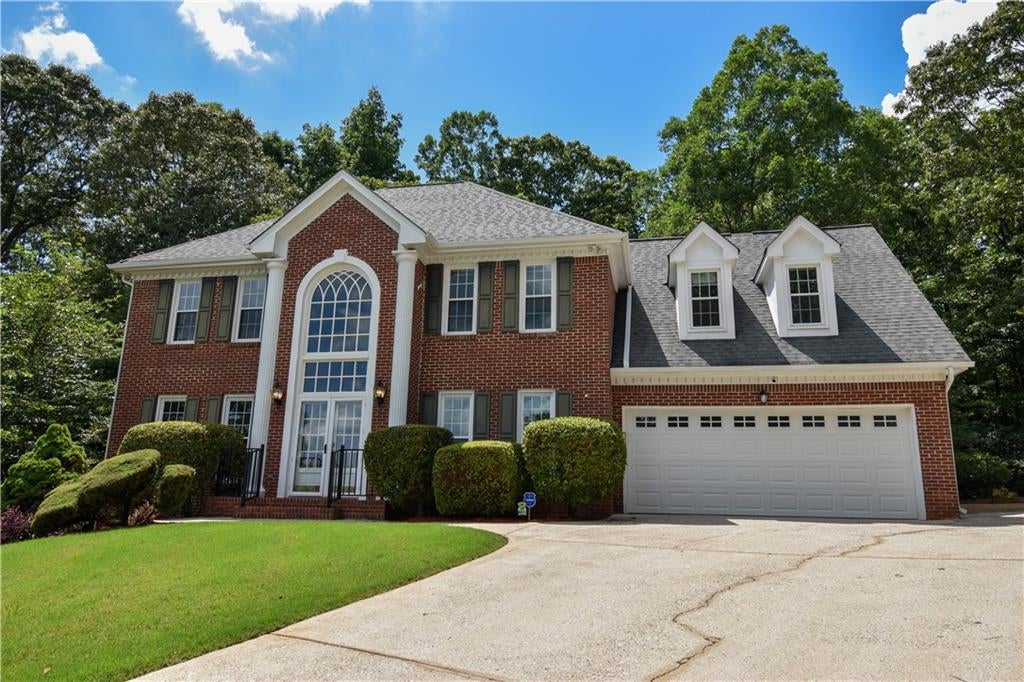
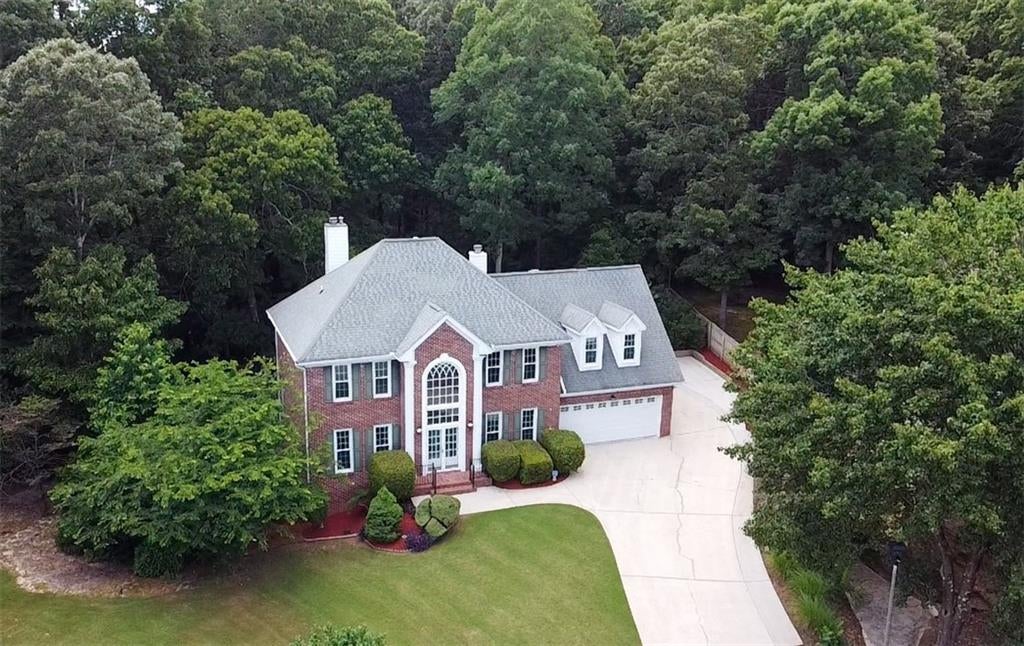
Back on the market after resolution of title issue. Probate is completed. Title is clear! This inviting 3-sided brick cul-de-sac home blends the convenience of city living with the peace and privacy of a tucked-away retreat. Ideally located near Sugarloaf Mills between I-85 and Hwy 316, you’ll enjoy quick access to shopping, dining, Gas South Arena, and easy commutes to both downtown Lawrenceville and Duluth. Step inside to a thoughtfully designed layout filled with natural light and ready for your personal touch. The kitchen features stainless steel appliances and a spacious walk-in pantry, seamlessly flowing into the cozy family room anchored by a gas log fireplace. A formal dining room, framed by floor-to-ceiling windows, creates the perfect setting for gatherings while showcasing beautiful outdoor views. The expansive primary suite is a true retreat, complete with vaulted ceilings, a private sitting area with its own fireplace, and a generously sized ensuite bath featuring double vanities, a soaking tub, separate shower, and a large walk-in closet with room for everything. Downstairs, the finished basement opens up endless possibilities. Already equipped with a full bath, kitchenette, workshop and ample storage, it’s an ideal space for working from home, running a side business, accommodating extended family, or giving teenage children their own private hangout. With a separate entrance and french doors leading to a patio beneath the main deck, it offers both flexibility and privacy—perfect for creating a workshop, media room, apartment, or anything you envision. Out back, unwind on the deck overlooking a beautifully landscaped yard, creating a serene atmosphere. Whether you’re grilling, entertaining, or simply relaxing with your favorite music, you’ll appreciate the peaceful surroundings. The home comes with a programable irrigation system. This home offers space, versatility, and a lifestyle to match—schedule your showing today and see the potential for yourself.

Save
Ask
Tour
Hide
Share
Listing Snapshot
Price 
$575,000
Days On Site 
178 Days
Bedrooms 
4
Inside Area (SqFt) 
3,977 sqft
Total Baths 
4
Full Baths 
3
Partial Baths 
1
Lot Size 
0.39 Acres
Year Built 
1993
MLS Number 
7758513
Status 
Active
Property Tax 
$1,361
HOA/Condo/Coop Fees 
N/A
Sq Ft Source 
Public Records
Friends & Family
Recent Activity
2 weeks agoPrice changed to $575,000
2 weeks agoListing updated with changes from the MLS
3 months agoStatus changed to Active
6 months agoListing first seen on site
General Features
Acres 
0.39
Foundation 
Concrete PerimeterSlab
Garage 
Yes
Garage Spaces 
2
Land Lease 
No
Levels 
Three Or More
Parking 
GarageGarage Door OpenerGarage Faces FrontKitchen LevelRV Access/ParkingElectric Vehicle Charging Station(s)
Parking Spaces 
4
Property Sub Type 
Single Family Residence
Security 
Security SystemSecured Garage/ParkingSecurity System Owned
Sewer 
Public Sewer
SqFt Total 
3977
Style 
Traditional
Utilities 
Cable AvailableElectricity AvailableNatural Gas AvailablePhone AvailableSewer AvailableUnderground UtilitiesWater Available
Water Source 
Public
Interior Features
Appliances 
DishwasherDisposalGas OvenGas RangeGas Water HeaterMicrowaveRefrigerator
Basement 
DaylightExterior EntryFullInterior EntryWalk-Out Access
Cooling 
Ceiling Fan(s)Central Air
Electric 
220 Volts
Fireplace 
Yes
Fireplace Features 
Family RoomGas LogGlass DoorsMaster Bedroom
Fireplaces 
2
Flooring 
CarpetConcreteHardwoodTile
Heating 
CentralNatural Gas
Interior 
Breakfast BarPantryCathedral Ceiling(s)Crown MoldingDouble VanityEntrance FoyerRecessed LightingTray Ceiling(s)Vaulted Ceiling(s)Walk-In Closet(s)
Laundry Features 
Gas Dryer HookupMain LevelSink
Window Features 
Double Pane Windows
Save
Ask
Tour
Hide
Share
Exterior Features
Construction Details 
Cement Siding
Exterior 
Private YardRain Gutters
Fencing 
Back Yard
Lot Features 
Back YardCul-De-SacFront YardLandscapedSprinklers In FrontSprinklers In Rear
Other Structures 
WorkshopNone
Patio And Porch 
DeckPatio
Pool Features 
None
Road Frontage 
City Street
Roof 
Composition
Spa Features 
None
View 
NeighborhoodTrees/Woods
Waterfront Features 
None
Waterview 
NeighborhoodTrees/Woods
Windows/Doors 
Double Pane Windows
Community Features
Accessibility Features 
Accessible EntranceAccessible Approach with Ramp
Community Features 
CurbsStreet Lights
Horse Property 
None
Financing Terms Available 
CashConventionalFHAVA Loan
Roads 
Asphalt
Schools
School District
Unknown
Elementary School
Jackson - Gwinnett
Middle School
Northbrook
High School
Peachtree Ridge
Listing Courtesy Of: Trey Newton of Knapp Realty Broker: 678-523-8745 Prefer Ph#:treynewtonsells@gmail.com

Listings identified with the FMLS IDX logo come from FMLS and are held by brokerage firms other than the owner of this website and the listing brokerage is identified in any listing details. Information is deemed reliable but is not guaranteed. If you believe any FMLS listing contains material that infringes your copyrighted work, please click here to review our DMCA policy and learn how to submit a takedown request.



© 2017-2026 First Multiple Listing Service, Inc.

Neighborhood & Commute
Source: Walkscore
Disclosure: Community information and market data powered by Constellation Data Labs. Information is deemed reliable but not guaranteed.
Save
Ask
Tour
Hide
Share
Scroll to Top