Save
Ask
Tour
Hide
Share
$399,000
153 Days On Site

226 Hames Road 140
Woodstock, GA 30188

For Sale|Condominium|Active
3
Beds
2
Total Baths
2
Full Baths
1,776
SqFt
$225
/SqFt
2005
Built
Subdivision:
The Willows
County:
Cherokee
Listing Courtesy Of: Stephanie Herbert of Keller Williams Rlty Consultants Broker: 678-287-4800 Prefer Ph#:stephanieherbert@kw.com

Due to the health concerns created by Coronavirus we are offering personal 1-1 online video walkthough tours where possible.
Call Now: 404-205-8800
Is this the listing for you? We can help make it yours.
404-205-8800
226 Hames Road 140226 Hames Road 140226 Hames Road 140226 Hames Road 140
Save
Ask
Tour
Hide
Share

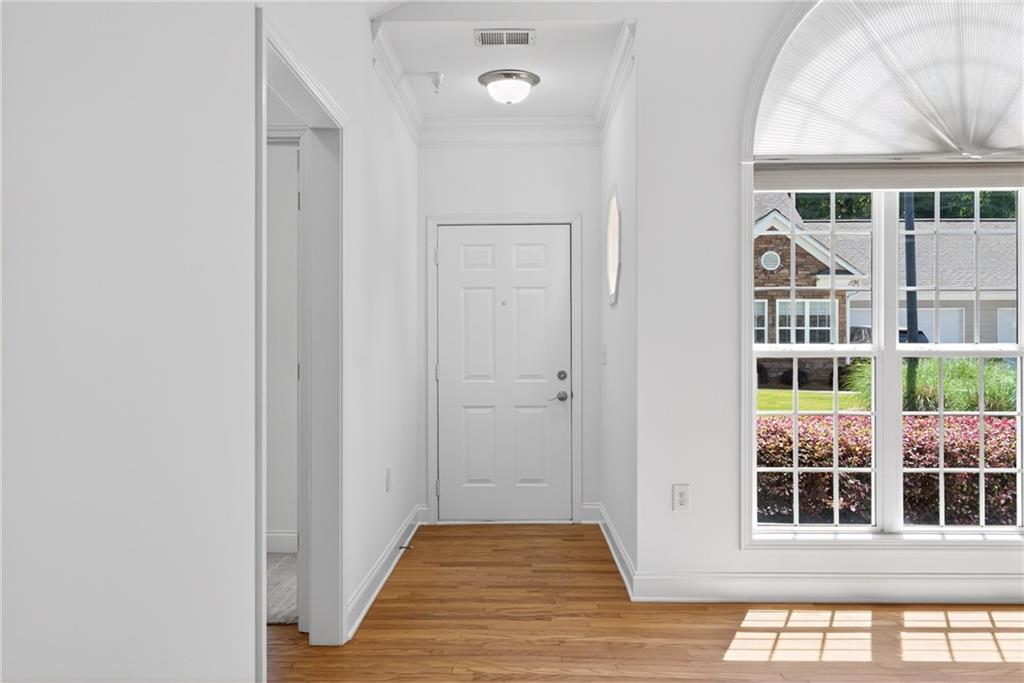
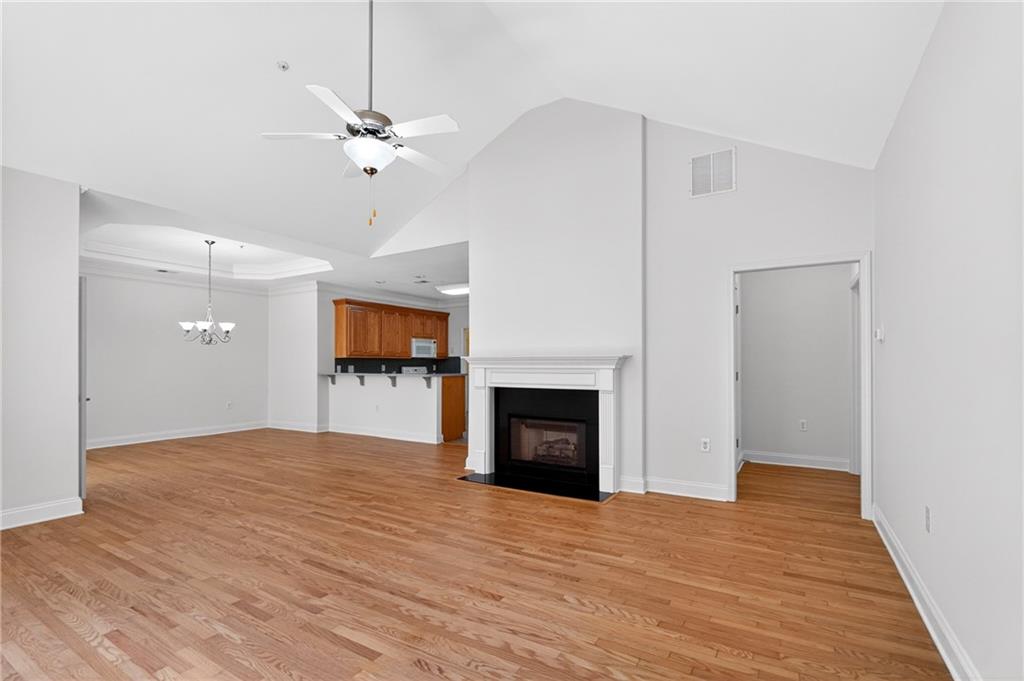
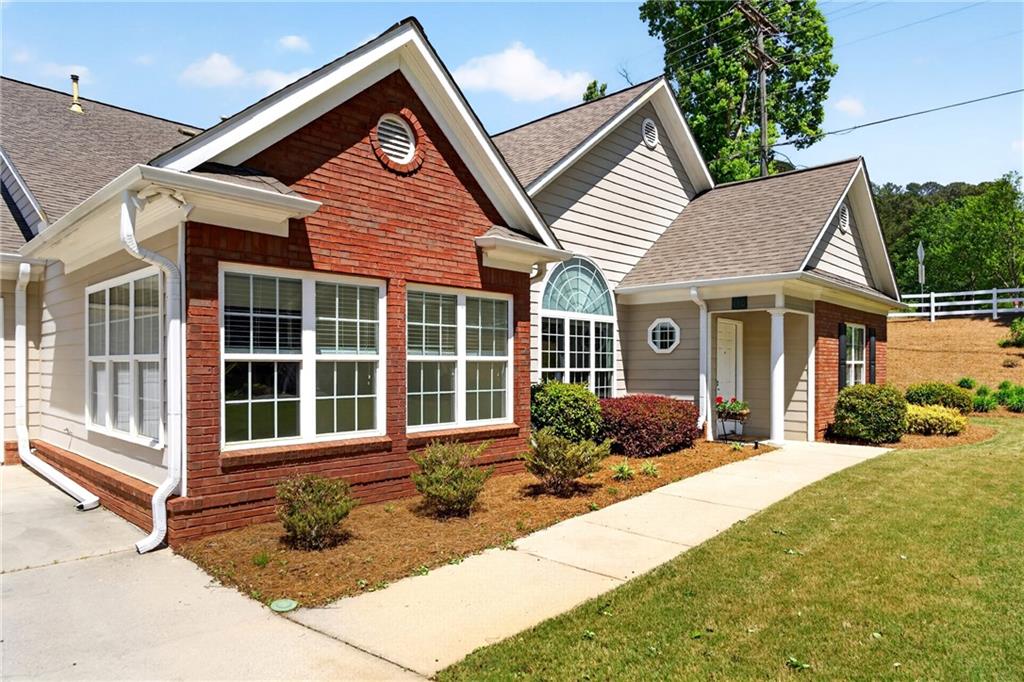
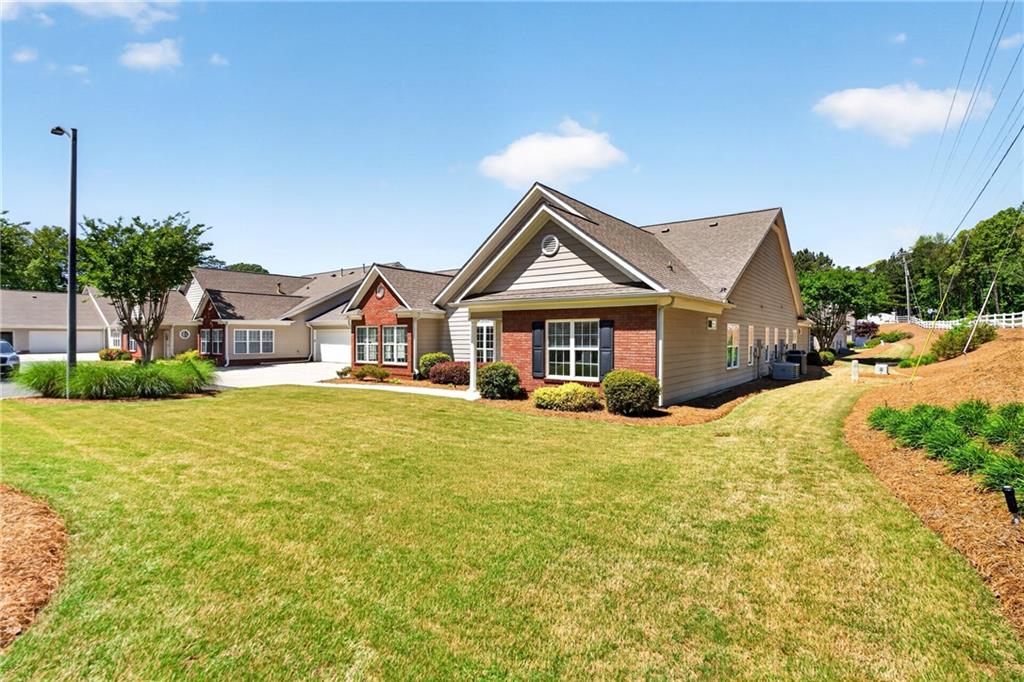
Welcome to easy, low-maintenance living in the gated 55+ community of The Willows in Woodstock. This well-maintained stepless corner ranch offers comfort, convenience, and a great location just minutes from Downtown Woodstock, shopping, dining, parks, and medical facilities. Inside, you’ll find a bright open floor plan with vaulted ceilings, abundant natural light, and fresh recent interior paint. The spacious living room features a gas fireplace and opens to the dining area with tray ceiling, making it perfect for everyday living and entertaining. The kitchen offers ample cabinet and counter space, raised dishwasher, pantry storage, breakfast bar seating, and easy access to the laundry room with upgraded cabinets and garage. Just off the dining area is a light-filled sunroom, ideal for reading, relaxing, TV, or office space. The oversized primary suite includes hardwood floors, a large walk-in closet with built-in shelving, and a private bath with dual vanities and an oversized walk-in shower. Two additional bedrooms and a full bath provide space for guests, hobbies, or a home office. The 2-car garage includes a work bench and plenty of storage shelves. The condo was just updated with a brand new HVAC! The HOA covers exterior maintenance, landscaping, water, sewer, trash, pest control, termite bond, and common area upkeep. Residents also enjoy a clubhouse with social events and activities. Move-in ready and easy one-level living—this home is a must see!

Save
Ask
Tour
Hide
Share
Listing Snapshot
Price 
$399,000
Days On Site 
153 Days
Bedrooms 
3
Inside Area (SqFt) 
1,776 sqft
Total Baths 
2
Full Baths 
2
Partial Baths 
N/A
Lot Size 
1 Acre
Year Built 
2005
MLS® Number 
7757631
Status 
Active
Property Tax 
$511
HOA/Condo/Coop Fees 
$450 monthly
Sq Ft Source 
Public Records
Friends & Family
Recent Activity
2 weeks agoPrice changed to $399,000
2 weeks agoListing updated with changes from the MLS®
5 months agoStatus changed to Active
5 months agoListing first seen on site
General Features
Acres 
1
Foundation 
Slab
Garage 
Yes
Garage Spaces 
2
Land Lease 
No
Levels 
One
Parking 
GarageGarage Faces Front
Property Sub Type 
Condominium
Security 
Fire Sprinkler SystemSmoke Detector(s)
Sewer 
Public Sewer
SqFt Total 
1776
Style 
Patio HomeRanchTraditional
Utilities 
Cable AvailableElectricity AvailableNatural Gas AvailablePhone AvailableSewer AvailableUnderground UtilitiesWater Available
Water Source 
Public
Interior Features
Appliances 
DishwasherDisposalElectric OvenElectric RangeMicrowaveRefrigerator
Basement 
None
Cooling 
Ceiling Fan(s)Central Air
Fireplace 
Yes
Fireplace Features 
Factory BuiltGas LogGas StarterGreat Room
Fireplaces 
1
Flooring 
CarpetCeramic TileHardwoodLaminate
Heating 
Forced AirNatural Gas
Interior 
PantryCathedral Ceiling(s)Entrance FoyerTray Ceiling(s)Walk-In Closet(s)Master Downstairs
Laundry Features 
Laundry RoomMain Level
Main Level Bedrooms 
3
Window Features 
Double Pane Windows
Save
Ask
Tour
Hide
Share
Exterior Features
Construction Details 
Cement Siding
Exterior 
None
Fencing 
None
Lot Features 
Corner LotLandscapedLevel
Other Structures 
None
Patio And Porch 
None
Pool Features 
None
Road Frontage 
City Street
Roof 
Shingle
Spa Features 
None
View 
Other
Waterfront Features 
None
Waterview 
Other
Windows/Doors 
Double Pane Windows
Community Features
Association Fee 
$450.0
Association Fee Frequency 
Monthly
Community Features 
ClubhouseGatedStreet Lights
Senior Community 
Yes
Horse Property 
None
Roads 
Asphalt
Schools
School District
Unknown
Elementary School
Little River
Middle School
Mill Creek
High School
River Ridge
Listing Courtesy Of: Stephanie Herbert of Keller Williams Rlty Consultants Broker: 678-287-4800 Prefer Ph#:stephanieherbert@kw.com

Listings identified with the FMLS IDX logo come from FMLS and are held by brokerage firms other than the owner of this website and the listing brokerage is identified in any listing details. Information is deemed reliable but is not guaranteed. If you believe any FMLS listing contains material that infringes your copyrighted work, please click here to review our DMCA policy and learn how to submit a takedown request.



© 2017-2026 First Multiple Listing Service, Inc.

Neighborhood & Commute
Source: Walkscore
Disclosure: Community information and market data powered by Constellation Data Labs. Information is deemed reliable but not guaranteed.
Save
Ask
Tour
Hide
Share
Scroll to Top