

328 Rainer Lane 46Auburn, GA 30011
Due to the health concerns created by Coronavirus we are offering personal 1-1 online video walkthough tours where possible.
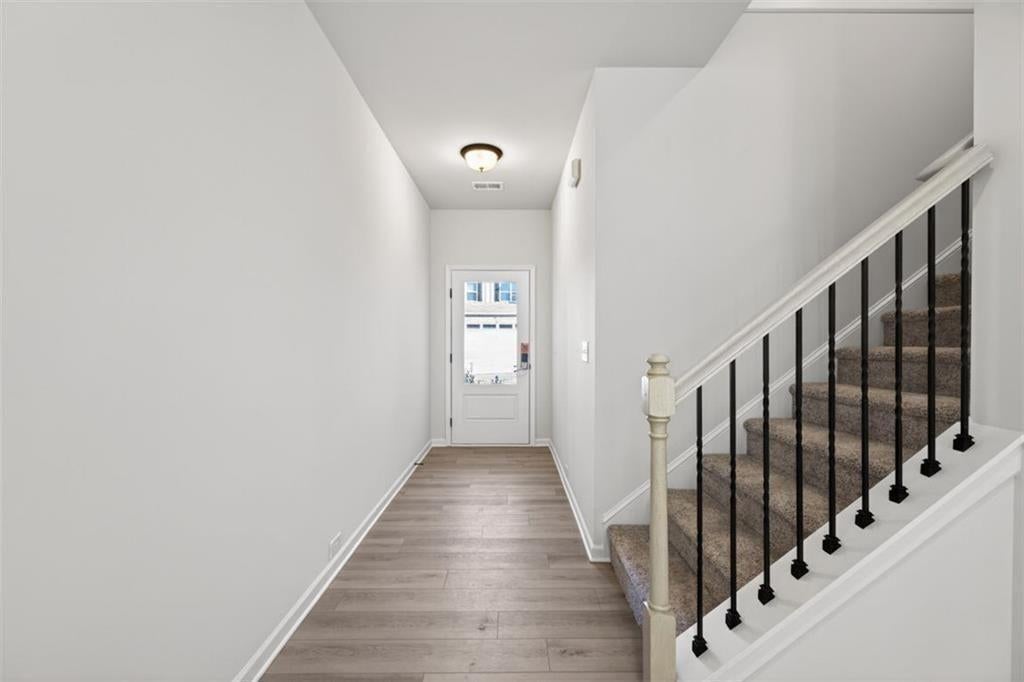
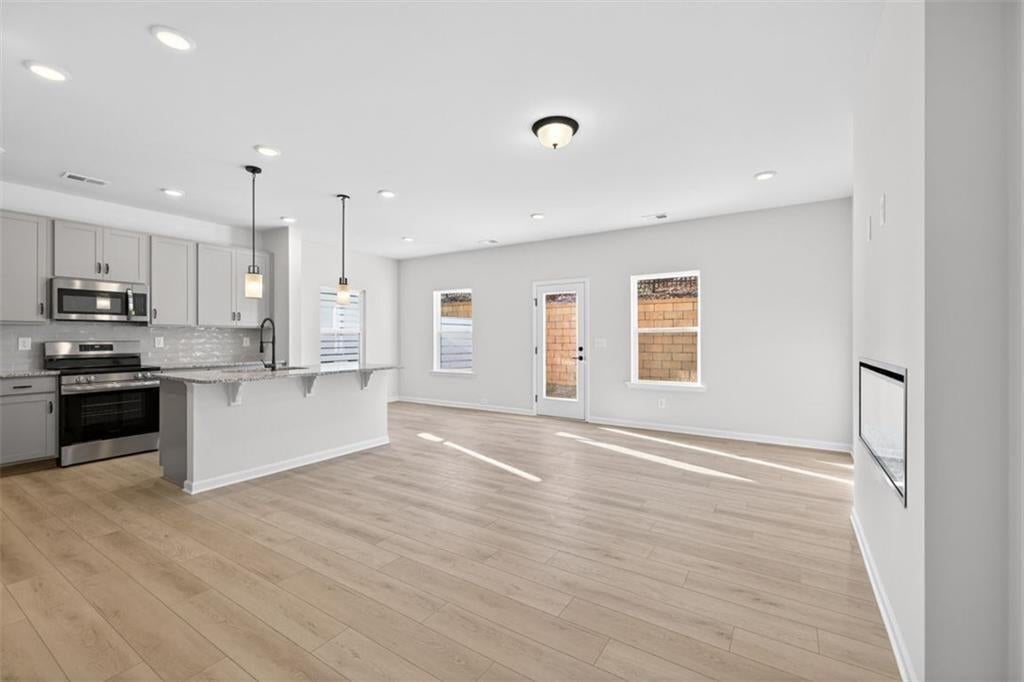
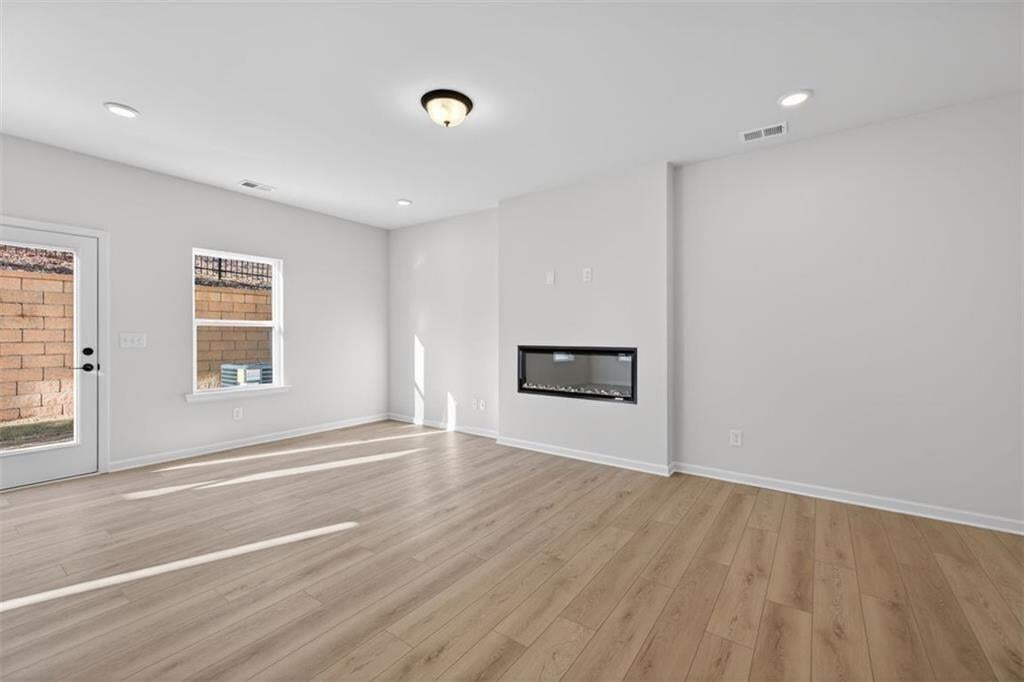
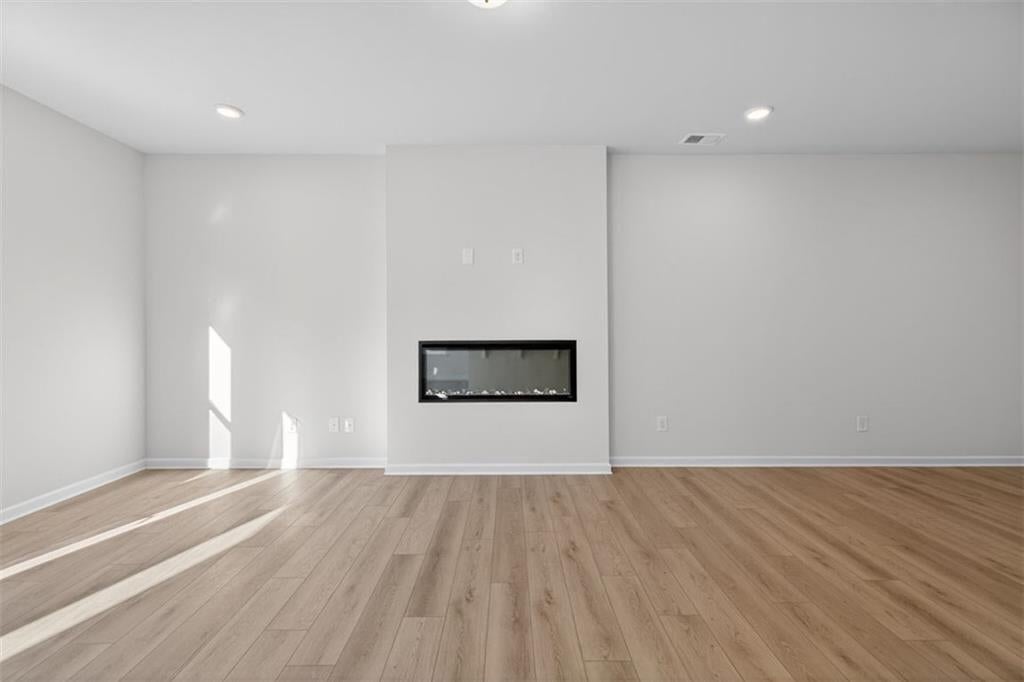
MOVE-IN READY SEPTEMBER. The Norwood II by Smith Douglas Homes in the brand new Trinity Station community! This thoughtfully designed townhome lives like a single-family detached home, without the maintenance. This 3-bedroom, 2.5-bath residence offers a spacious 2-car garage and an open-concept main level finished with durable LVP flooring throughout. The heart of the home features a beautifully appointed kitchen with stone countertops, 36” cabinetry, an oversized island with sink and dishwasher, and additional storage below—perfect for everyday living and entertaining. The family room showcases a sleek, modern electric wall fireplace, ceiling fan with light, and pre-wiring for wall-mounted TV installation. Open iron railings enhance the airy, contemporary feel of the first floor. Upstairs, enjoy a versatile loft space ideal for a home office, media area, or flex lounge, along with a large laundry room for added convenience. The owner’s suite is a true retreat, highlighted by a tray ceiling with ceiling fan, additional recessed lighting, a spacious walk-in closet, private linen closet, and a spa-inspired bath featuring a double vanity and large tiled shower. Designed for ease and peace of mind, the HOA covers lawn and landscape maintenance, exterior home maintenance including the roof, common areas, park space, and mail area—giving you more time to enjoy life. Perfectly positioned just .05 miles from the Town of Auburn, this walkable, homegrown community places you steps from parks, local businesses, and quick grocery stops, offering the charm of small-town living with everyday convenience. Experience the comfort of a detached-home lifestyle with the simplicity of townhome living—this is low-maintenance living at its best. With great incentives you surely do not want to miss, schedule your tour today and let's celebrate making this your new home. Enjoy the added benefit of 9-foot ceilings on both levels, enhancing the home’s spacious feel. Take advantage of seller incentives when using the preferred lender. Photos are representative of the floor plan and may not reflect the exact home under construction.
| 4 months ago | Status changed to Pending | |
| 4 months ago | Listing updated with changes from the MLS | |
| 5 months ago | Price changed to $309,900 | |
| 6 months ago | Listing first seen on site |
Listings identified with the FMLS IDX logo come from FMLS and are held by brokerage firms other than the owner of this website and the listing brokerage is identified in any listing details. Information is deemed reliable but is not guaranteed. If you believe any FMLS listing contains material that infringes your copyrighted work, please click here to review our DMCA policy and learn how to submit a takedown request.

© 2017-2026 First Multiple Listing Service, Inc.