

3191 Limrick LaneSnellville, GA 30039
Due to the health concerns created by Coronavirus we are offering personal 1-1 online video walkthough tours where possible.
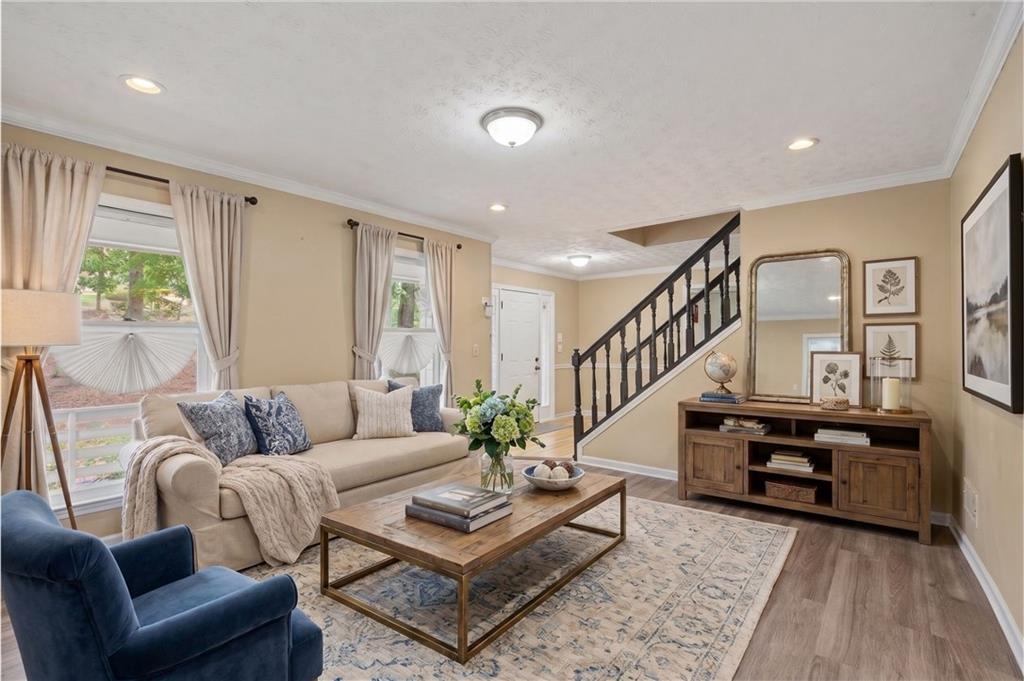
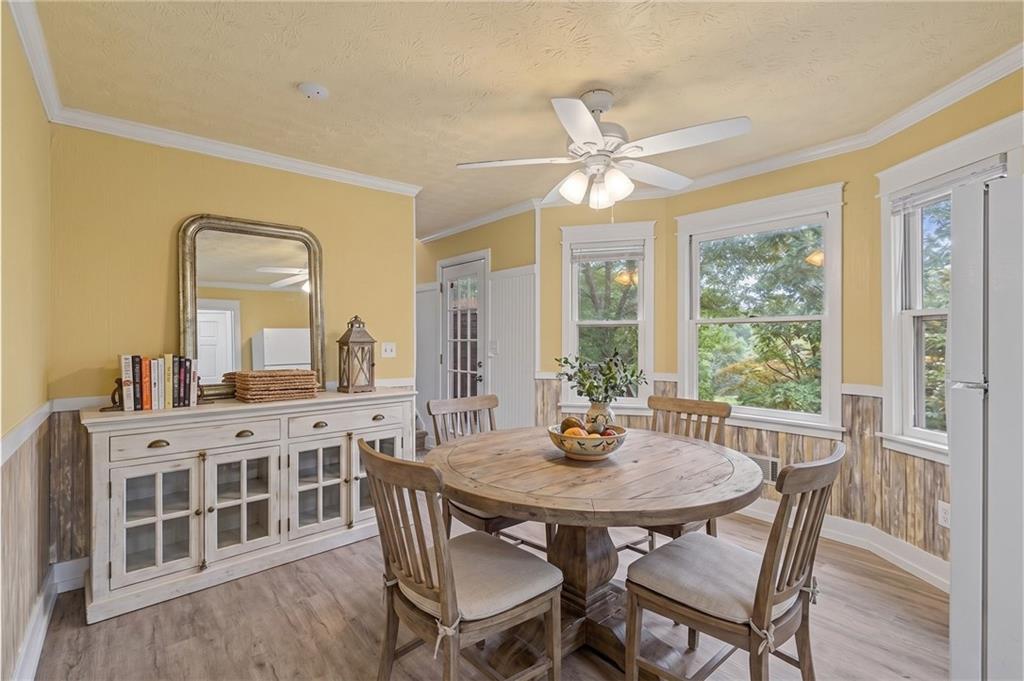
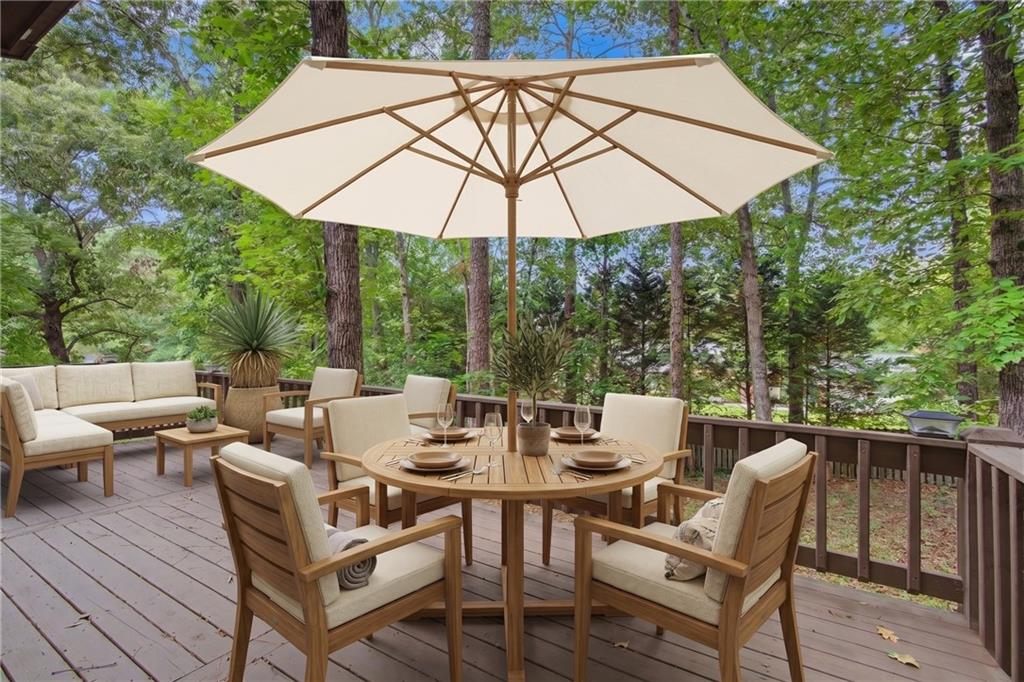
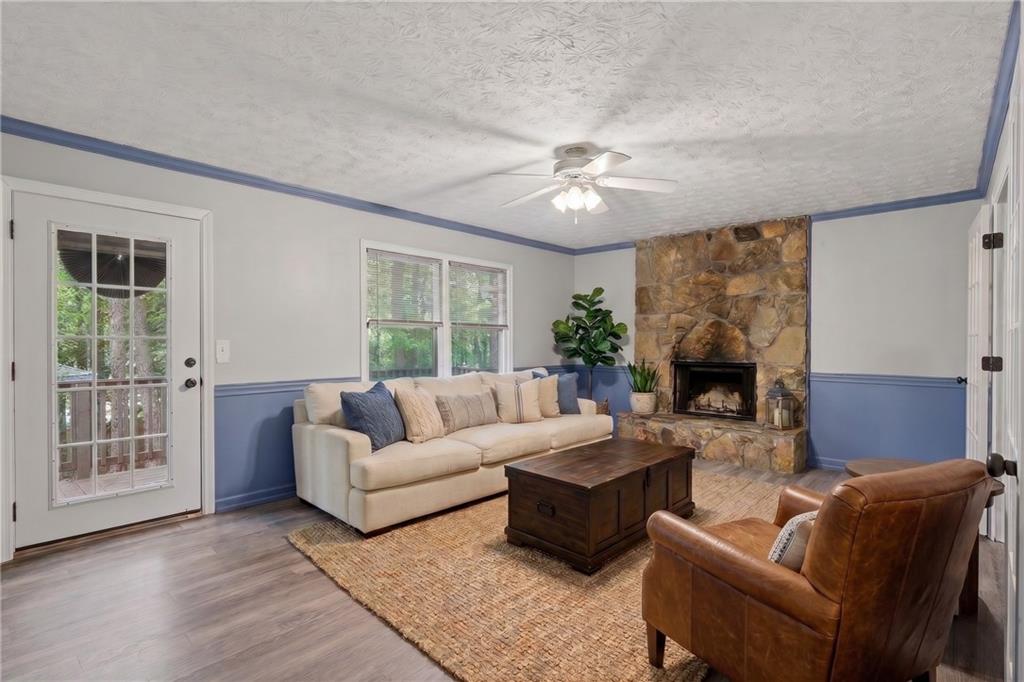
Welcome to this beautifully maintained home set on a private 1.1-acre wooded lot. GOLFERS! County Club of Gwinnett connects to this subdivision! NEW FLOORING throughout the main living areas enhances the home’s inviting atmosphere and adds a modern touch. Located near Stone Mountain, T.W. Briscoe Park, shopping, dining, and everyday essentials, it supports an easy daily routine while still providing a sense of retreat at the end of the day. A wraparound front porch creates a warm first impression and leads into an inviting family room centered around a striking stone fireplace. The thoughtfully designed kitchen features a bright breakfast nook with bay window views, a spacious walk-in pantry, and direct access to the oversized back deck, creating an ideal setting for everyday living, entertaining, or simply enjoying the peaceful, tree-lined backyard. The primary suite offers a relaxing retreat with a spacious bath that includes an oversized shower, soaking tub, and room to unwind. Two additional bedrooms each feature walk-in closets and share a generously sized bathroom. Tucked away for added privacy, the separate guest suite includes a large bedroom, its own sitting area, a full bath with double vanities, and private stair access to the kitchen and back entrance, offering flexibility for guests or extended stays. The main level offers a large bonus room for an office, craft room, or children’s play area. The spacious partially finished basement adds valuable bonus space for a home office, gym, recreation room, or media area, while the unfinished portion provides excellent storage and future possibilities. With nearby parks and outdoor spaces, plus convenient access to major commuter routes, this home offers the flexibility to fit a variety of lifestyles and future plans. This home blends space, comfort, and practicality in one of the area’s most sought-after locations. Schedule a private showing to experience the peaceful setting and see how it can fit your lifestyle.
| 22 hours ago | Price changed to $400,000 | |
| 22 hours ago | Listing updated with changes from the MLS® | |
| 3 months ago | Status changed to Active | |
| 5 months ago | Listing first seen on site |
Listings identified with the FMLS IDX logo come from FMLS and are held by brokerage firms other than the owner of this website and the listing brokerage is identified in any listing details. Information is deemed reliable but is not guaranteed. If you believe any FMLS listing contains material that infringes your copyrighted work, please click here to review our DMCA policy and learn how to submit a takedown request.

© 2017-2026 First Multiple Listing Service, Inc.
Did you know? You can invite friends and family to your search. They can join your search, rate and discuss listings with you.