

124 S Stewart LaneRising Fawn, GA 30738
Due to the health concerns created by Coronavirus we are offering personal 1-1 online video walkthough tours where possible.
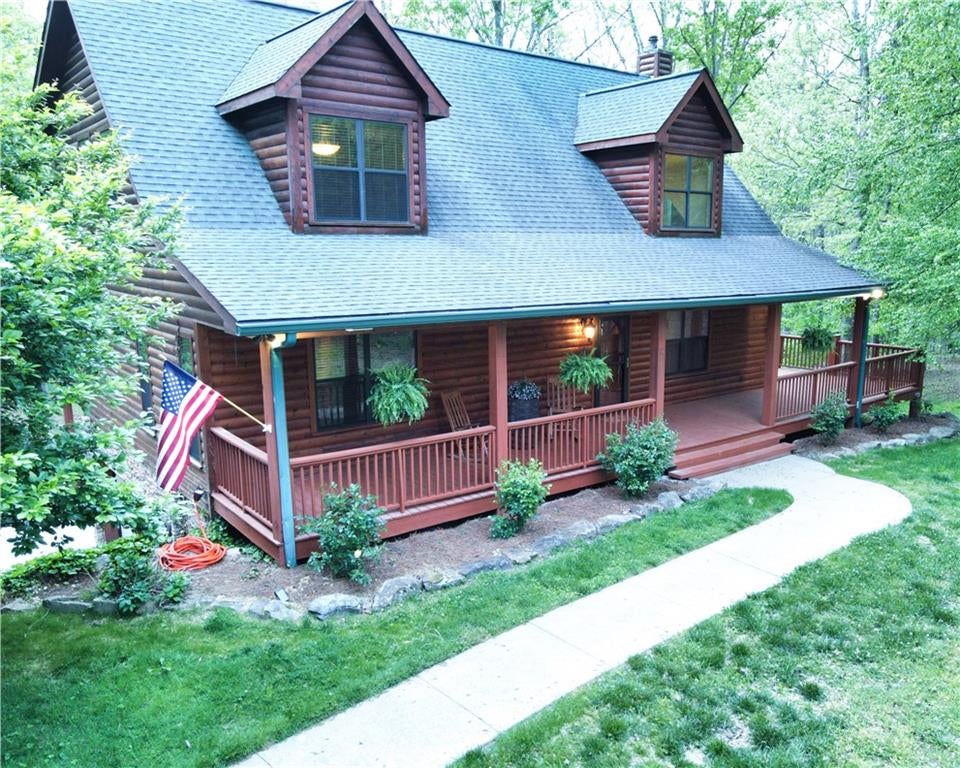
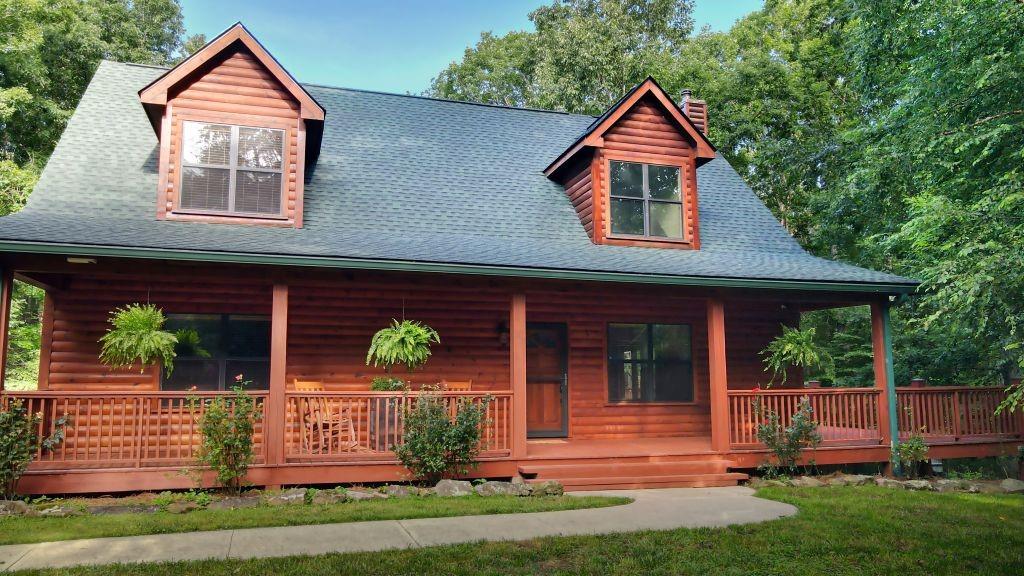
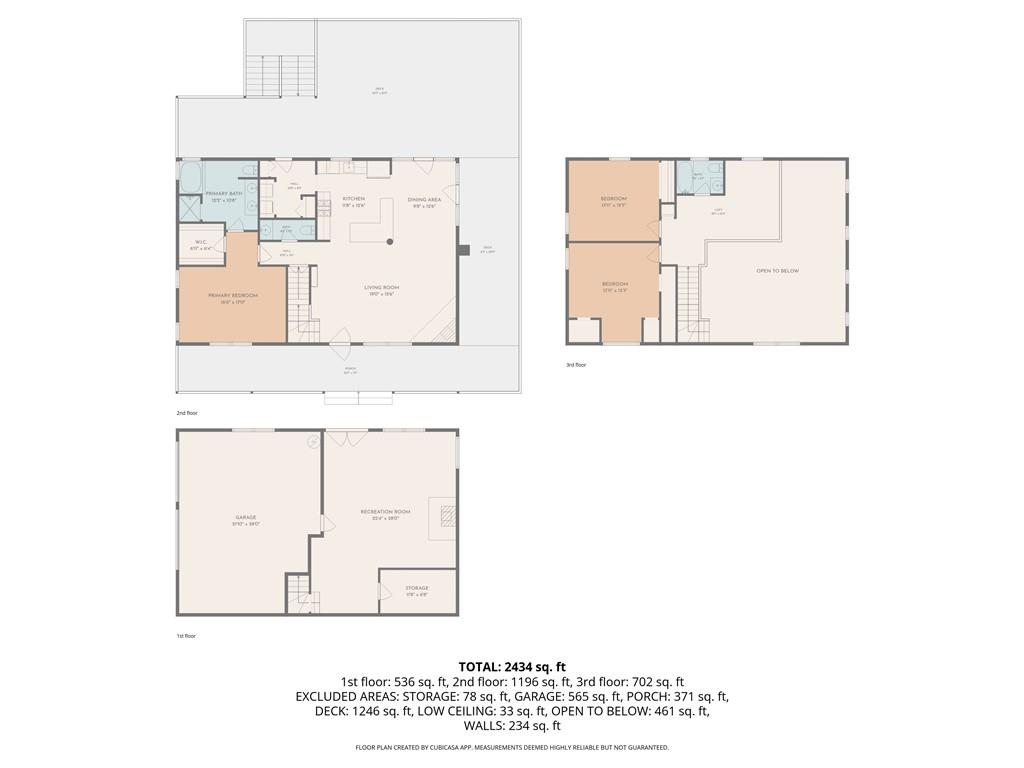

Contracted under a "First Right of Refusal"... Escape the city noise to a peaceful, parkland setting of your own! Nestled on a pristine mountainside, this sprawling, three-story log home sits on 3.69 acres or 7.17 acres, if you choose to purchase the adjoining parcel. Located in the popular gated community of Cloudland at Lookout Mountain, the stunning home is perfectly tucked in a quiet cul-de-sac. Enjoy total peace of mind in an impeccably kept residence that needs absolutely nothing. The property comes complete with an American Home Shield Warranty (Goldshield), a brand-new energy-saving HVAC system, a brand-new architectural shingle roof completed June 2026 and sound mechanical systems. This home is built to last, the masonry and stonework foundation ensures no logs touch the earth. The logs themselves have been meticulously maintained by the owners and include a transferable protection program and a pest-free guarantee. You’ll absolutely love spending time outdoors, starting with the inviting front porch that wraps around the home to an expansive, party-ready back patio. Here, you can soak in the multi-person jacuzzi spa, relax by the stone fire pit, or let your pets roam freely in the chain-link fenced yard. The parcel itself features highly desirable level-to-gentle slopes. There is an adorable fish pond on the property, sit by for recharging. Step inside and feel instantly at home. The smart, open floor plan is anchored by a large country kitchen that is perfect for entertaining. It boasts genuine butcher-block countertops, a genuine copper farmhouse sink, and a stone-accented wrap-around island. The living area glows with natural light, showcasing a rock-adorned corner gas fireplace, the soft ambiance of natural wood, and airy vaulted ceilings open to the loft above. The main-level primary suite is a true retreat, offering a large walk-in closet, a double vanity, a walk-in shower, and a jetted soaking tub. Upstairs, you will find bedrooms two and three, a full bathroom, a charming loft sitting area, and the control pad for the whole-house alarm system (a $7,000 value). Downstairs, the ground-floor recreation room features a generously sized storage area and a working pot-belly wood stove. During the colder months, the heat from this stove naturally rises, providing a cozy supplemental heating option for the upper living areas. The gated community neighborhood exudes an upscale country vibe with elegant landscaping, fencing, and lantern-lined roads. Community walking trails adjoin your property and connect directly to the Cloudland Canyon State Park, making it a dream for nature lovers and hikers. You are also just minutes from local attractions including the McLemore Resort and Golf Club, world-class dining, Ruby Falls, Rock City, and Lula Lake—all while being a scenic convenient 20-mile drive from the vibrant activities of downtown Chattanooga. This property is also being offered as a complete 7.17-acre package, combining Lot 37 (3.69 acres) and the adjoining Lot 36 (3.48 acres, optional lot Legal description: PTLL 8 11/4 LOT 37 CLOUDLAND @ LOOKOUT MGN) for $599,900. These two parcels together offer an expansive sanctuary with plenty of room for gardening, further development, watching the abundant local wildlife, or an investment holding- in the marvelous community.
| 4 weeks ago | Status changed to Active Under Contract | |
| 4 weeks ago | Listing updated with changes from the MLS | |
| 4 months ago | Price changed to $569,900 | |
| 6 months ago | Listing first seen on site |
Listings identified with the FMLS IDX logo come from FMLS and are held by brokerage firms other than the owner of this website and the listing brokerage is identified in any listing details. Information is deemed reliable but is not guaranteed. If you believe any FMLS listing contains material that infringes your copyrighted work, please click here to review our DMCA policy and learn how to submit a takedown request.

© 2017-2026 First Multiple Listing Service, Inc.
Did you know? You can invite friends and family to your search. They can join your search, rate and discuss listings with you.