Save
Ask
Tour
Hide
Share
$359,900
185 Days On Site

4232 Marjorie Rd, SW
Snellville, GA 30039

For Sale|Single Family Residence|Active
4
Beds
4
Total Baths
3
Full Baths
1
Partial Bath
2,359
SqFt
$153
/SqFt
2007
Built
Subdivision:
Norris Lake
County:
Gwinnett
Listing Courtesy Of: Dorothy Brown of InHouse Realty Services Broker: 678-201-9610 Prefer Ph#:inhouseinbox@gmail.com

Due to the health concerns created by Coronavirus we are offering personal 1-1 online video walkthough tours where possible.
Call Now: 404-205-8800
Is this the listing for you? We can help make it yours.
404-205-8800
4232 Marjorie Rd, SW4232 Marjorie Rd, SW4232 Marjorie Rd, SW4232 Marjorie Rd, SW
Save
Ask
Tour
Hide
Share

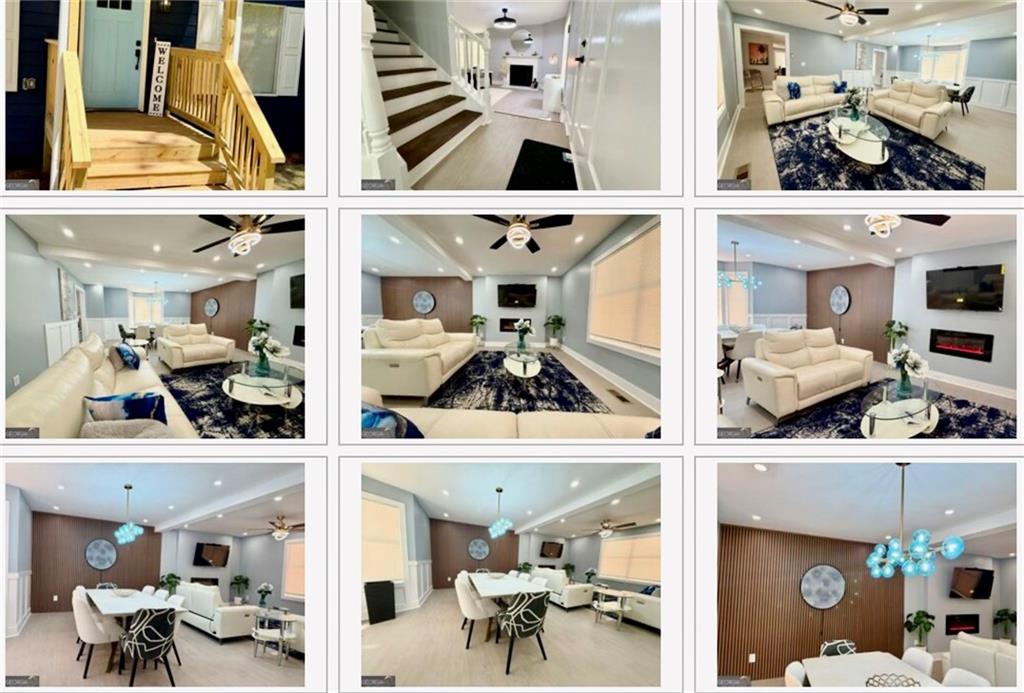
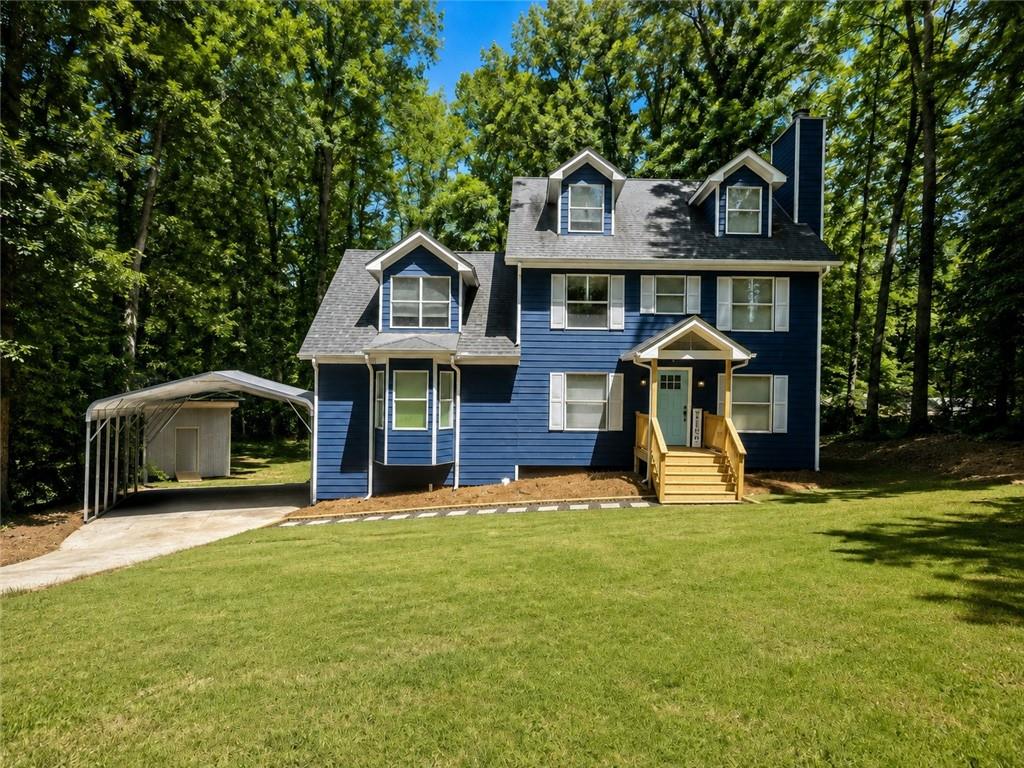
COME SEE this 4 bed, 3.5 bath home - EXTENSIVELY UPDATED like NEW. Multi-3 LEVEL LAYOUT packed with premium MODERN upgrades through-out. With 2 fireplaces, NEW deck & NEW front porch, modern stainless kitchen appliances, this home is move-in ready & waiting for its next chapter with you. The main level serves as the ultimate hub for hosting. The chef-inspired kitchen is fully equipped, an island, a pantry, built-in wine rack, & an eat-in area for casual mornings. Don't miss your formal dining room & the expansive Great Room, where you can relax by the fireplace watching your favorite shows on your NEW MOUNTED TV. For those who love the outdoors, walk out to the HUGE backyard & deck, perfect for summer BBQs & your Brand NEW storage shed. The upper levels are dedicated to privacy & rest. The Master on the 2nd Level is a true sanctuary, featuring its own private sitting area, double closets, & a spa-like en-suite with dual vanities & a custom-tiled shower. In addition, the 2nd level displays 1 secondary bedroom, sitting area, & access to a second full bathroom. The 3rd level offers 2 additional bedrooms & a full tiled bathroom. The laundry area is located in the main level half bathroom. The long driveway, two additional parking pads, & brand NEW metal carport ensure there is plenty of room for guests. This isn't just a home; it's a lifestyle that combines relaxation, recreation & endless possibilities. Located in the Norris Lake community with access to pool, playgrounds, tennis courts, walking trails, and more-all just minutes from shops & dining. ASK ABOUT 100% FINANCING, NO DOWN PAYMENT, SELLER CONCESSIONS, & BUYDOWN RATE OPTIONS!! AGENTS USE SHOWINGTIME.

Save
Ask
Tour
Hide
Share
Listing Snapshot
Price 
$359,900
Days On Site 
185 Days
Bedrooms 
4
Inside Area (SqFt) 
2,359 sqft
Total Baths 
4
Full Baths 
3
Partial Baths 
1
Lot Size 
0.3 Acres
Year Built 
2007
MLS Number 
7755596
Status 
Active
Property Tax 
$5,803
HOA/Condo/Coop Fees 
N/A
Sq Ft Source 
Owner
Friends & Family
Recent Activity
2 weeks agoPrice changed to $359,900
2 weeks agoListing updated with changes from the MLS
2 weeks agoStatus changed to Active
6 months agoListing first seen on site
General Features
Acres 
0.3
Foundation 
See Remarks
Land Lease 
No
Levels 
Three Or More
Parking 
DrivewayParking Pad
Parking Spaces 
4
Property Condition 
Updated/Remodeled
Property Sub Type 
Single Family Residence
Security 
Smoke Detector(s)
Sewer 
Septic Tank
SqFt Above 
2359
SqFt Total 
2359
Style 
Contemporary
Utilities 
Cable AvailableElectricity AvailablePhone AvailableWater Available
Water Source 
Public
Interior Features
Appliances 
DishwasherElectric RangeMicrowaveRefrigerator
Basement 
Crawl Space
Cooling 
Ceiling Fan(s)Central AirElectric
Fireplace 
Yes
Fireplace Features 
ElectricFamily RoomGreat RoomInsertLiving Room
Fireplaces 
2
Flooring 
Ceramic TileSustainableTile
Heating 
Fireplace InsertForced Air
Interior 
Eat-in KitchenPantryKitchen IslandCrown MoldingDouble VanityLow Flow Plumbing FixturesRecessed LightingWalk-In Closet(s)
Laundry Features 
OtherMain LevelLaundry RoomSink
Main Level Bedrooms 
2
Bonus Room 
Level - Upper
Save
Ask
Tour
Hide
Share
Exterior Features
Construction Details 
Other
Exterior 
BalconyStorageOther
Fencing 
None
Lot Features 
Back YardFront YardLandscapedLevel
Other Structures 
OutbuildingShed(s)Storage
Patio And Porch 
DeckFront PorchRear Porch
Pool Features 
None
Road Frontage 
City StreetCounty Road
Roof 
Composition
Spa Features 
None
View 
Neighborhood
Waterfront Features 
None
Waterview 
Neighborhood
Community Features
Community Features 
Lake
Horse Property 
None
Financing Terms Available 
1031 ExchangeCashConventionalFHAVA Loan
Roads 
AsphaltPaved
Schools
School District
Unknown
Elementary School
Anderson-Livsey
Middle School
Shiloh
High School
Shiloh
Listing Courtesy Of: Dorothy Brown of InHouse Realty Services Broker: 678-201-9610 Prefer Ph#:inhouseinbox@gmail.com

Listings identified with the FMLS IDX logo come from FMLS and are held by brokerage firms other than the owner of this website and the listing brokerage is identified in any listing details. Information is deemed reliable but is not guaranteed. If you believe any FMLS listing contains material that infringes your copyrighted work, please click here to review our DMCA policy and learn how to submit a takedown request.



© 2017-2026 First Multiple Listing Service, Inc.

Neighborhood & Commute
Source: Walkscore
Disclosure: Community information and market data powered by Constellation Data Labs. Information is deemed reliable but not guaranteed.
Save
Ask
Tour
Hide
Share
Scroll to Top