

543 Saddle Ridge DriveBethlehem, GA 30620
Due to the health concerns created by Coronavirus we are offering personal 1-1 online video walkthough tours where possible.
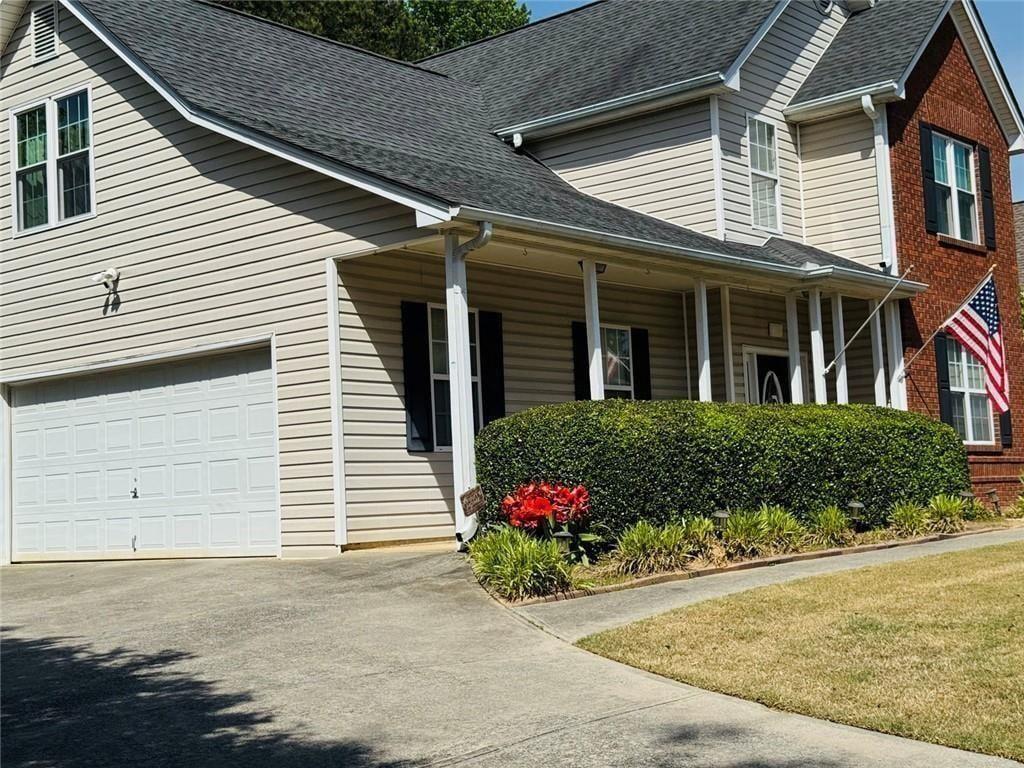
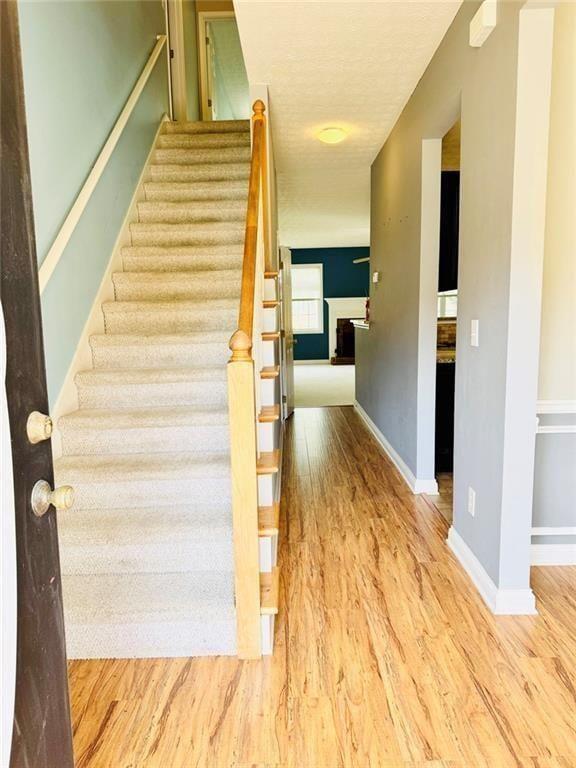
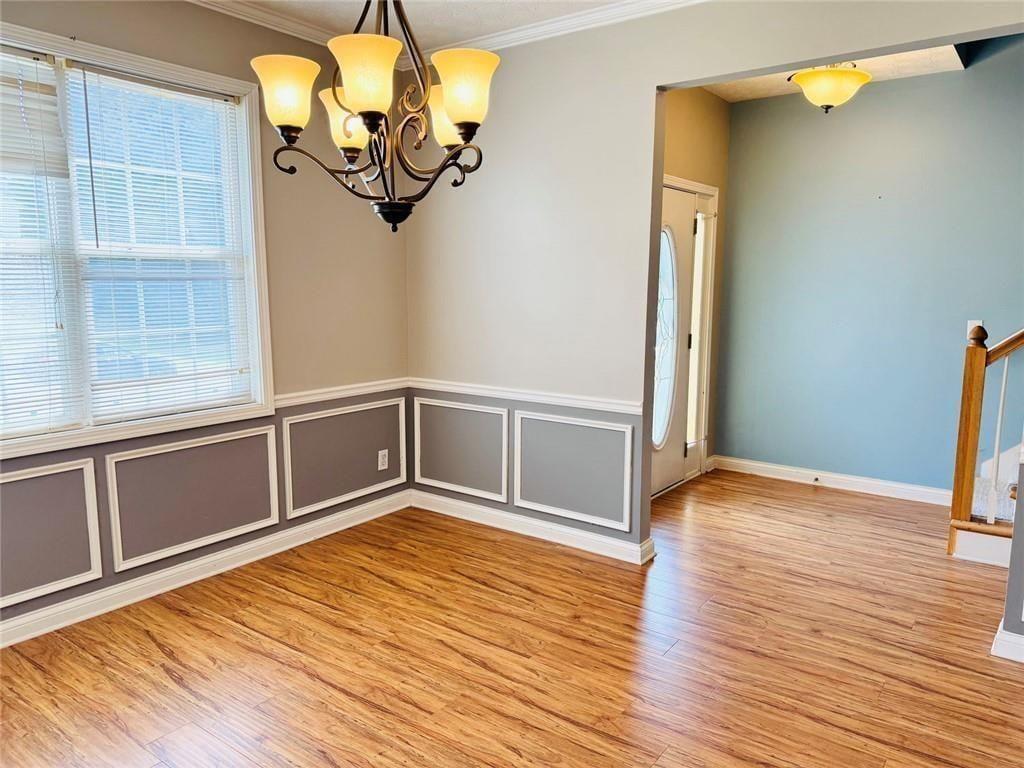
SELLER AND PREFERRED LENDER INCENTIVES AVAILABLE, INCLUDING TEMPORARY RATE BUYDOWN TO LOWER YOUR MONTHLY PAYMENT FOR THE FIRST YEARS OF THE LOAN. Use Seller Incentive toward Closing costs or Buyer Rate Buy Down. THIS INCREDIBLE HOME IS ON .59 ACRES. NO HOA. LOCATED NEAR THE AMAZING BASA (BARROW ARTS & SCIENCES ACADEMY) RANKED AMONG THE TOP 7% HIGH SCHOOLS IN THE NATION. A LARGE WORKSHOP ALREADY POWERED AT 220 VOLTS AND IT'S OWN METER! PERFECT FOR CONTRACTORS, MECHANICS, LANDSCAPERS, AND HOME-BASED TRADES!! Location Location Location Nestled in the growing Bethlehem GA area near 316, this beautifully maintained two-story home is literally within a convenient three-minute drive of the new major stores and restaurants, as well as a hospital. A very attractive residential property with amazing curb appeal, this home is an opportunity for refined living. The roof is 8 years old and great condition. AC unit is only two years old. The residence encompasses four inviting bedrooms, each providing a tranquil retreat designed for personal comfort and peaceful repose, offering ample space for various arrangements. Enjoy the unique secondary bedroom featuring the chalk wall where the artist or student in the family can work with plenty of flexibility! As a special touch, the laundry room comes with a laundry chute for added convenience. The exterior grounds of this property are pristine! The spacious fenced back yard, wired for a hot-tub, is a thoughtfully structured oasis featuring lovely manicured garden beds and plenty of privacy. Have you ever thought about nurturing your own chickens? The custom backyard additions are sure to impress your guests. Enjoy the extended driveway. Also, enjoy the custom walkway to the very well-built shed for additional storage or maybe an arts and crafts space. Within this outdoor sanctuary, a beautifully designed pergola creates a shaded retreat over a large patio perfect for entertaining your family and friends. This gorgeous home truly offers a harmonious blend of refined interior comfort and meticulously designed outdoor leisure just for you! Sold As Is
| a month ago | Price changed to $369,000 | |
| a month ago | Listing updated with changes from the MLS | |
| 6 months ago | Status changed to Active | |
| 6 months ago | Listing first seen on site |
Listings identified with the FMLS IDX logo come from FMLS and are held by brokerage firms other than the owner of this website and the listing brokerage is identified in any listing details. Information is deemed reliable but is not guaranteed. If you believe any FMLS listing contains material that infringes your copyrighted work, please click here to review our DMCA policy and learn how to submit a takedown request.

© 2017-2026 First Multiple Listing Service, Inc.
Did you know? You can invite friends and family to your search. They can join your search, rate and discuss listings with you.