Save
Ask
Tour
Hide
Share
$295,000
186 Days On Site

4086 Fireoak Drive
Decatur, GA 30032

Townhouse|Pending
3
Beds
3
Total Baths
2
Full Baths
1
Partial Bath
1,926
SqFt
$153
/SqFt
2017
Built
Subdivision:
Austin Meadows
County:
Dekalb
Listing Courtesy Of: Ginnifer Moreland of Extol Realty Broker: 770-315-9292 Prefer Ph#:ginnifer@extolrealtygroup.com

Due to the health concerns created by Coronavirus we are offering personal 1-1 online video walkthough tours where possible.
Call Now: 404-205-8800
Is this the listing for you? We can help make it yours.
404-205-8800
4086 Fireoak Drive4086 Fireoak Drive4086 Fireoak Drive4086 Fireoak Drive
Save
Ask
Tour
Hide
Share

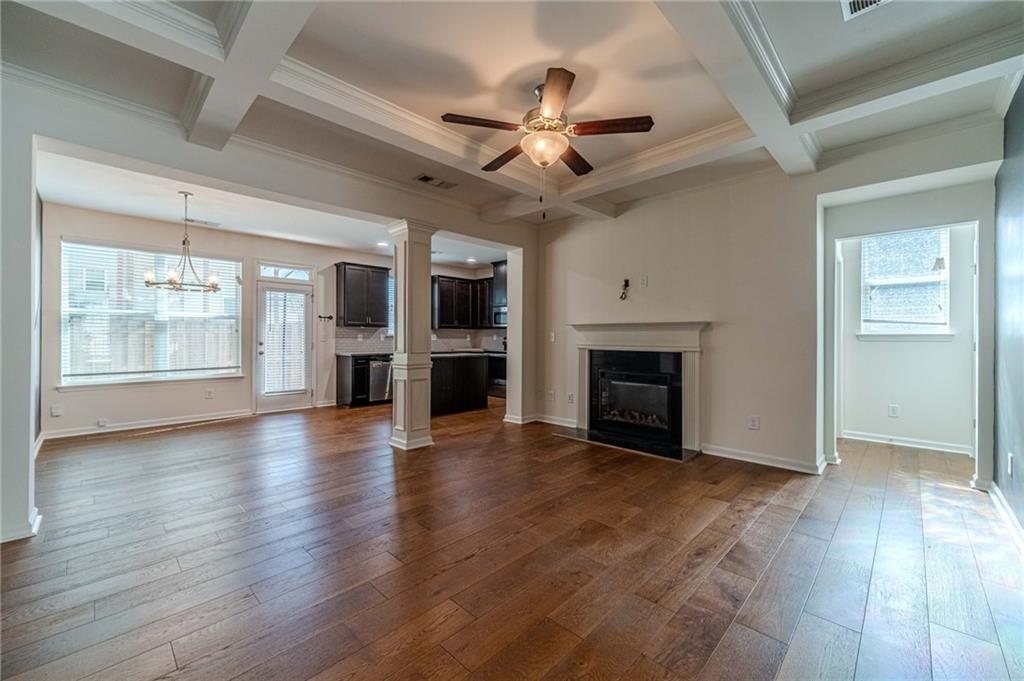
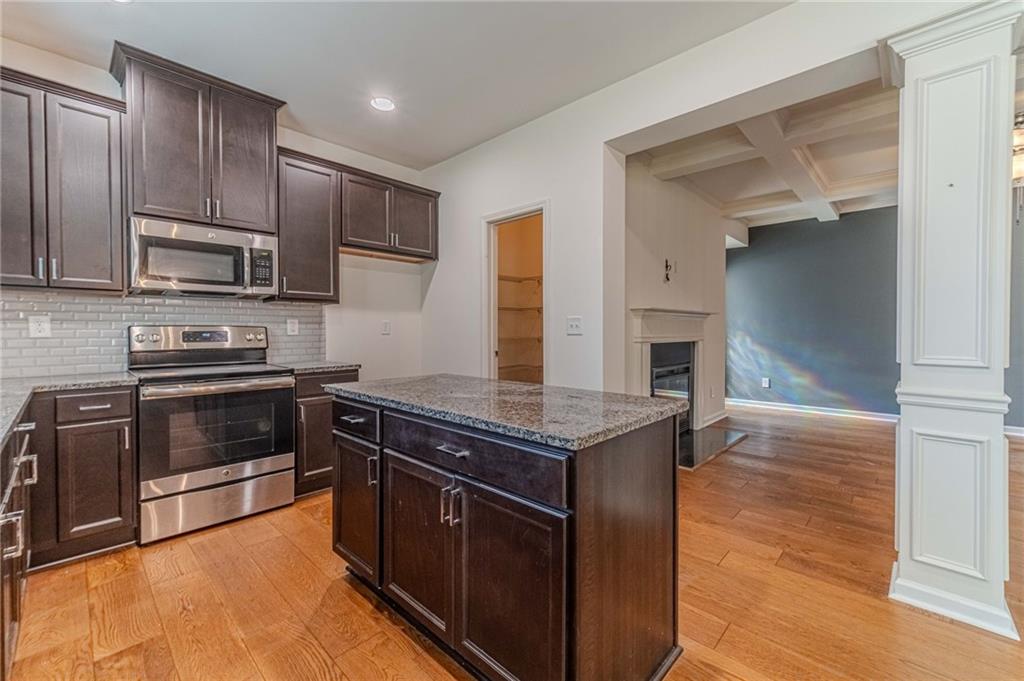
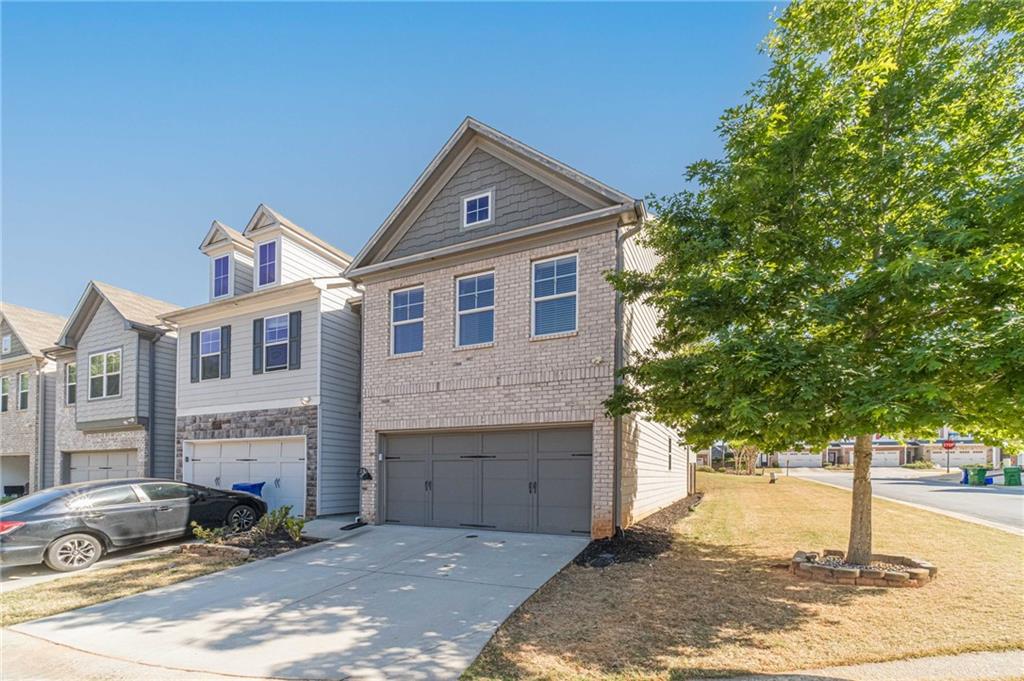
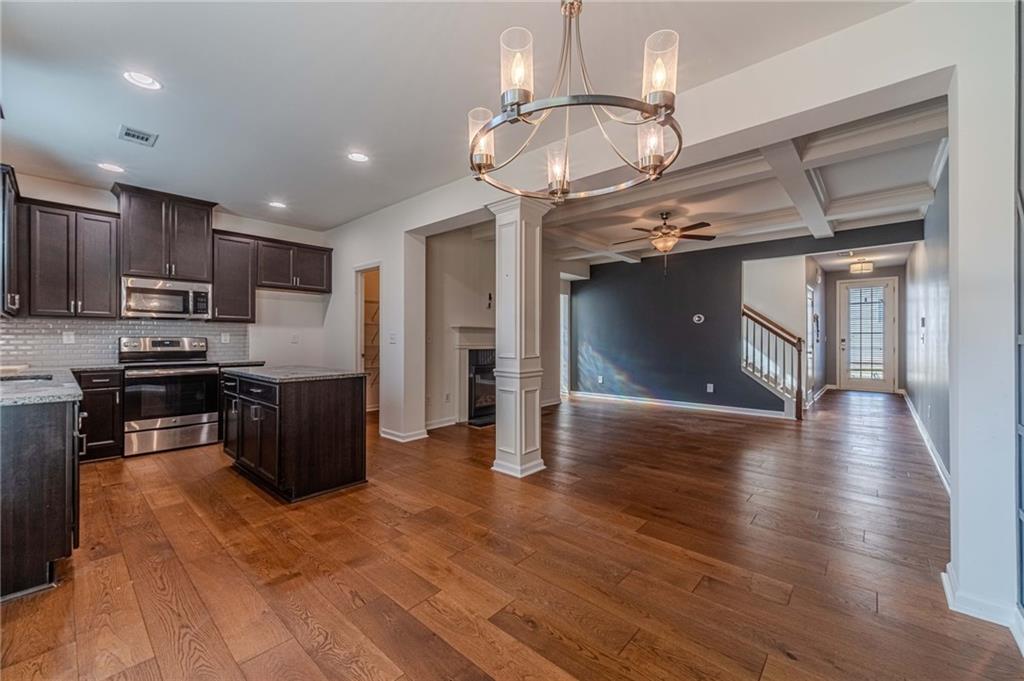
Welcome home to this beautifully maintained end-unit townhome nestled in a desirable gated community! 1% Interest rate buy down for the first year with preferred lender. This move-in-ready property features new flooring and fresh paint throughout, offering a clean, modern feel from the moment you step inside. The spacious layout includes a bright and inviting living area, perfect for entertaining or relaxing. The kitchen is a standout with ample cabinetry and a convenient walk-in pantry, providing plenty of storage for all your needs. Enjoy the added privacy and natural light that comes with being an end unit, along with low-maintenance living thanks to an HOA that covers a community pool, lawn maintenance, termite control, pest control, and exterior maintenance. Ideally located, this home offers easy access to all the fun, dining, shopping, and entertainment that Atlanta has to offer while still providing a comfortable and private retreat. This wonderfully maintained home offers comfort, convenience, and peace of mind an ideal opportunity you don't want to miss!

Save
Ask
Tour
Hide
Share
Listing Snapshot
Price 
$295,000
Days On Site 
186 Days
Bedrooms 
3
Inside Area (SqFt) 
1,926 sqft
Total Baths 
3
Full Baths 
2
Partial Baths 
1
Lot Size 
0.02 Acres
Year Built 
2017
MLS Number 
7754991
Status 
Pending
Property Tax 
$5,338
HOA/Condo/Coop Fees 
$325 monthly
Sq Ft Source 
Public Records
Friends & Family
Recent Activity
7 days agoStatus changed to Pending
7 days agoListing updated with changes from the MLS
a month agoPrice changed to $295,000
6 months agoListing first seen on site
General Features
Acres 
0.02
Foundation 
Slab
Garage 
Yes
Garage Spaces 
1
Land Lease 
No
Levels 
Two
Parking 
GarageGarage Faces FrontDriveway
Parking Spaces 
2
Property Sub Type 
Townhouse
Security 
Carbon Monoxide Detector(s)Key Card EntrySecurity GateSmoke Detector(s)
Sewer 
Public Sewer
SqFt Above 
1926
SqFt Total 
1926
Style 
Traditional
Utilities 
Cable AvailableElectricity AvailableSewer Available
Water Source 
Public
Interior Features
Appliances 
DishwasherDryerElectric CooktopElectric OvenElectric RangeMicrowaveWasher
Basement 
None
Cooling 
Ceiling Fan(s)Electric
Fireplace Features 
Family RoomLiving Room
Flooring 
CarpetHardwood
Heating 
ElectricForced Air
Interior 
Breakfast BarEat-in KitchenPantryCoffered Ceiling(s)Double VanityEntrance FoyerHigh Speed InternetWalk-In Closet(s)
Laundry Features 
In HallLaundry RoomUpper LevelOther
Window Features 
Double Pane Windows
Save
Ask
Tour
Hide
Share
Exterior Features
Construction Details 
BrickFrame
Exterior 
Private EntranceRain Gutters
Fencing 
Back YardFencedFront Yard
Frontage 
0
Lot Features 
Back YardCorner LotFront YardLandscaped
Other Structures 
None
Patio And Porch 
Patio
Pool Features 
None
Road Frontage 
Private Road
Roof 
Other
Spa Features 
None
View 
Other
Waterfront Features 
None
Waterview 
Other
Windows/Doors 
Double Pane Windows
Community Features
Association Fee 
$325.0
Association Fee Frequency 
Monthly
Community Features 
ClubhouseGatedPoolStreet Lights
Horse Property 
None
Financing Terms Available 
1031 ExchangeCashConventionalFHAUSDA LoanVA Loan
Roads 
Asphalt
Schools
School District
Unknown
Elementary School
Snapfinger
Middle School
Columbia - Dekalb
High School
Columbia
Listing Courtesy Of: Ginnifer Moreland of Extol Realty Broker: 770-315-9292 Prefer Ph#:ginnifer@extolrealtygroup.com

Listings identified with the FMLS IDX logo come from FMLS and are held by brokerage firms other than the owner of this website and the listing brokerage is identified in any listing details. Information is deemed reliable but is not guaranteed. If you believe any FMLS listing contains material that infringes your copyrighted work, please click here to review our DMCA policy and learn how to submit a takedown request.



© 2017-2026 First Multiple Listing Service, Inc.

Neighborhood & Commute
Source: Walkscore
Disclosure: Community information and market data powered by Constellation Data Labs. Information is deemed reliable but not guaranteed.
Save
Ask
Tour
Hide
Share
Scroll to Top