Save
Ask
Tour
Hide
Share
$320,828
189 Days On Site

135 Chestnut Rise Trail 441C
Jasper, GA 30143

For Sale|Condominium|Active
2
Beds
2
Total Baths
2
Full Baths
1,216
SqFt
$264
/SqFt
1986
Built
Subdivision:
Big Canoe
County:
Pickens
Listing Courtesy Of: KELLIE KNISLEY of Berkshire Hathaway HomeServices Georgia Properties Broker: 770-720-1400 Prefer Ph#:kellie.knisley@bhhsgeorgia.com

Due to the health concerns created by Coronavirus we are offering personal 1-1 online video walkthough tours where possible.
Call Now: 404-205-8800
Is this the listing for you? We can help make it yours.
404-205-8800
135 Chestnut Rise Trail 441C135 Chestnut Rise Trail 441C135 Chestnut Rise Trail 441C135 Chestnut Rise Trail 441C
Save
Ask
Tour
Hide
Share

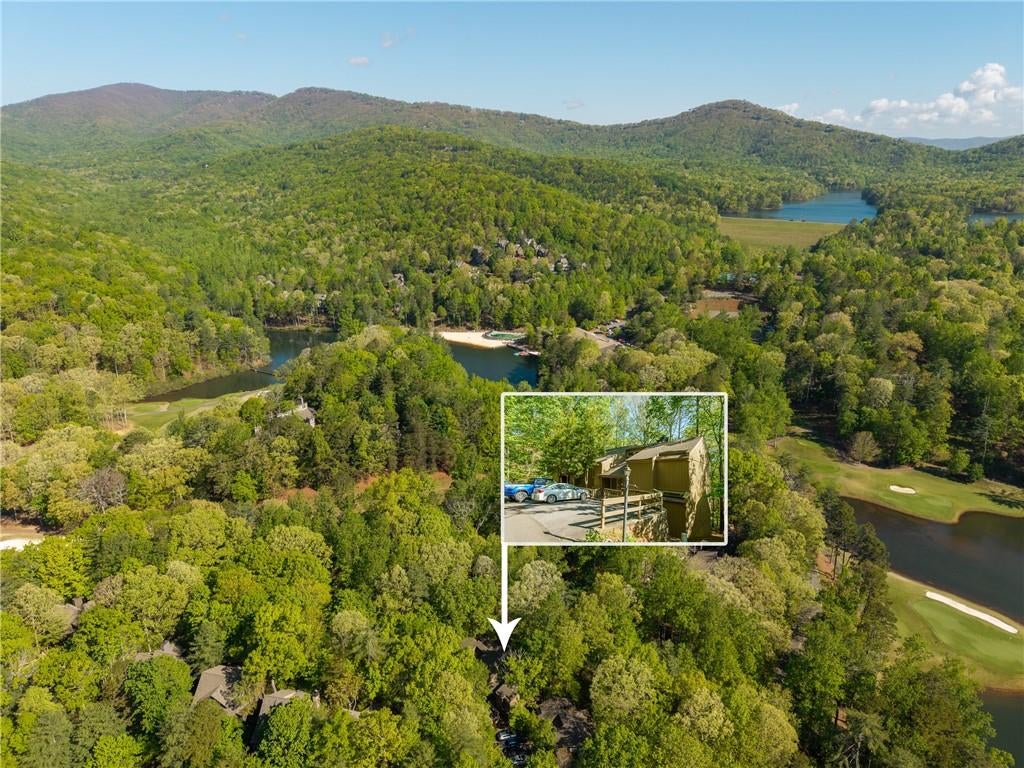
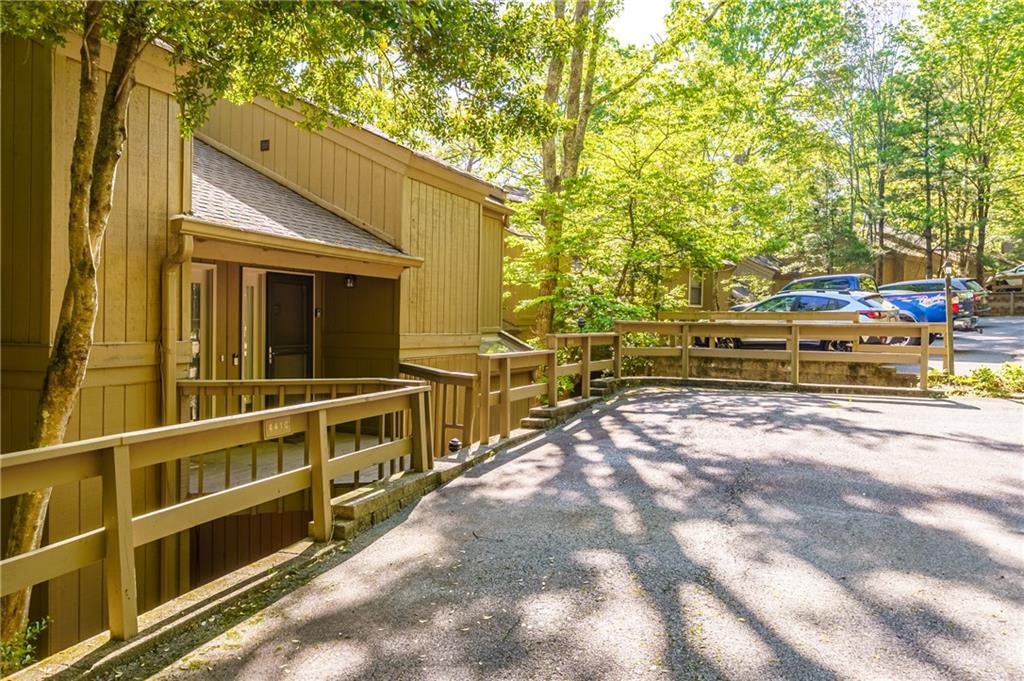
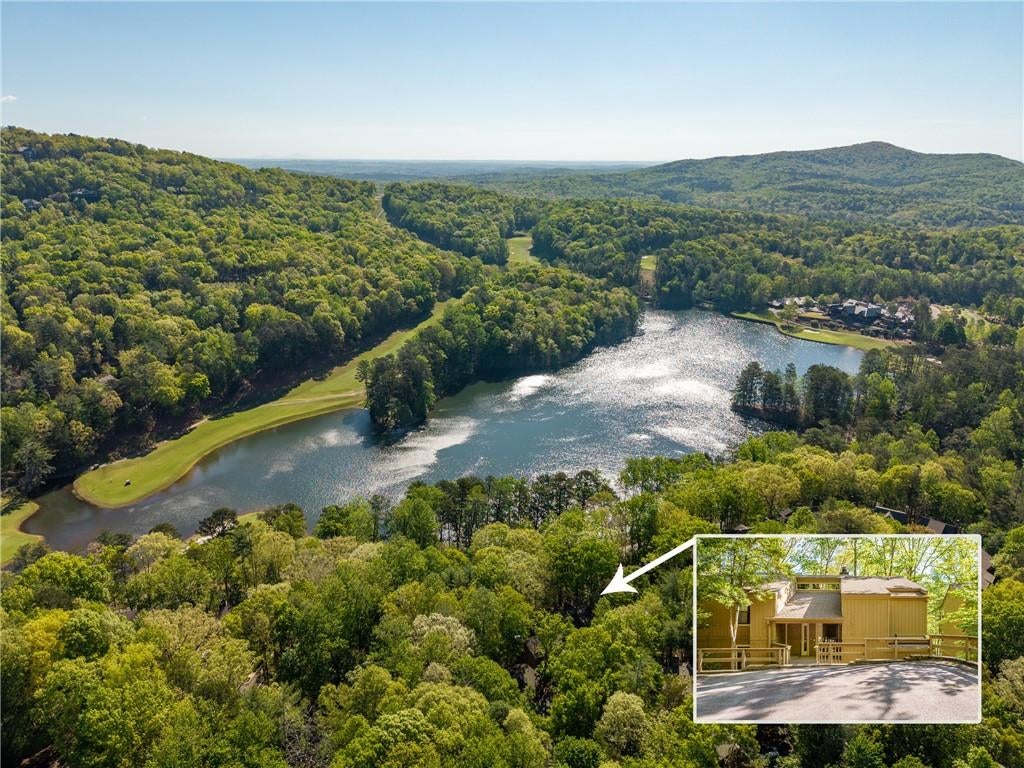
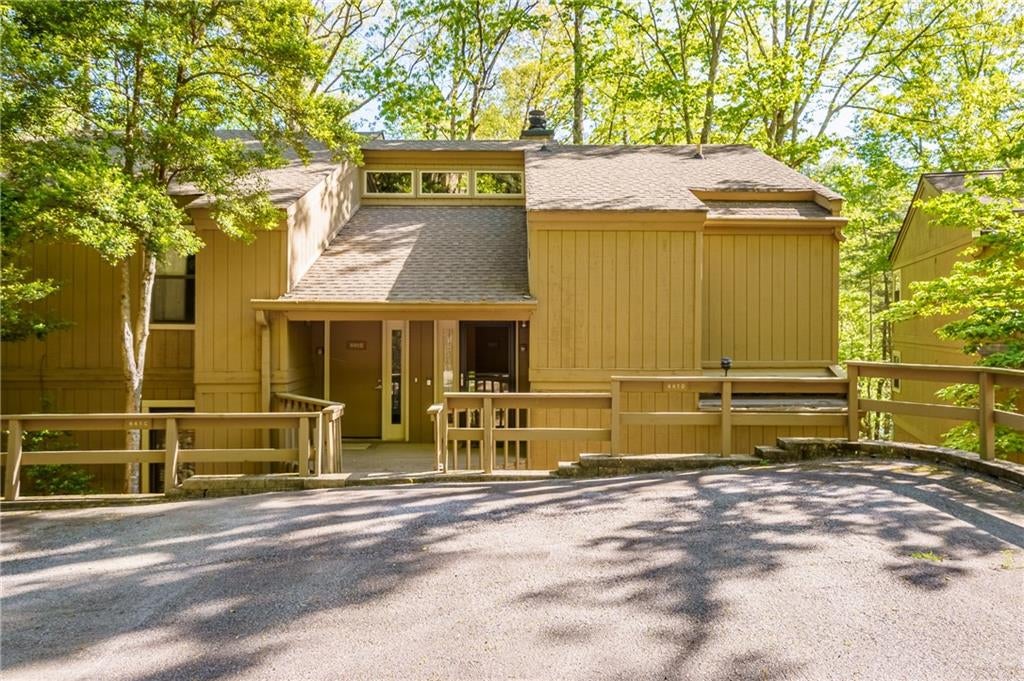
Price Update! Located in the gated community of Big Canoe this lovely, updated end-unit condo is close to the clubhouse and has seasonal Lake Sconti views. The condo association maintains the exterior so you can enjoy your time while in the mountains. Easy access from level 2 assigned parking spaces you will love the setting of this well maintained home. The living room has beautiful hardwood floors, bookshelves and wood burning fireplace. The kitchen has granite counter tops, stainless steal appliances and a pass through bar to the screen porch making entertaining a delight. The Master's suite has a wood burning fireplace, access to the screen porch and a ensuite master bath boasting a tiled walk-in shower, whirlpool tub and double sink vanity. Stacked washer and dryer is in the hall way closest to the master suite. The 2nd bedroom is located on the other side of the condo and is perfect for office, craft room and bedroom. Updated sink in the guest bath with Tub/Shower Combo. Whether you are looking for a full-time, part-time or short-term rental, you will love all of the amenities offered at Big Canoe. Considered a self-sustainable community with various wildlife, including Eagles, fresh water trout, bear, deer and much more. Come and see this beautiful condo and what the Big Canoe lifestyle is all about!

Save
Ask
Tour
Hide
Share
Listing Snapshot
Price 
$320,828
Days On Site 
189 Days
Bedrooms 
2
Inside Area (SqFt) 
1,216 sqft
Total Baths 
2
Full Baths 
2
Partial Baths 
N/A
Lot Size 
0.12 Acres
Year Built 
1986
MLS Number 
7754534
Status 
Active
Property Tax 
$1,677
HOA/Condo/Coop Fees 
$665 monthly
Sq Ft Source 
Public Records
Friends & Family
Recent Activity
5 months agoPrice changed to $320,828
5 months agoListing updated with changes from the MLS
6 months agoStatus changed to Active
6 months agoListing first seen on site
General Features
Acres 
0.12
Foundation 
Concrete Perimeter
Home Warranty 
Yes
Land Lease 
No
Levels 
One
Parking 
Assigned
Parking Spaces 
2
Property Sub Type 
Condominium
Security 
Security GuardSmoke Detector(s)
Sewer 
Public Sewer
SqFt Total 
1216
Style 
Other
Utilities 
Cable AvailableElectricity AvailablePhone AvailableSewer AvailableUnderground UtilitiesWater Available
Water Source 
Public
Interior Features
Appliances 
DishwasherDisposalDryerElectric RangeElectric Water HeaterMicrowaveRefrigeratorWasher
Basement 
Crawl Space
Cooling 
Central AirElectricHumidity Control
Electric 
220 Volts
Fireplace 
Yes
Fireplace Features 
Family RoomMaster Bedroom
Fireplaces 
2
Flooring 
CarpetCeramic TileHardwood
Heating 
ElectricSeparate Meters
Interior 
Breakfast BarBookcasesDouble VanityEntrance FoyerHigh Speed InternetWalk-In Closet(s)Master Downstairs
Laundry Features 
In HallMain Level
Main Level Bedrooms 
2
Window Features 
Insulated WindowsSkylight(s)
Save
Ask
Tour
Hide
Share
Exterior Features
Construction Details 
Wood Siding
Exterior 
None
Fencing 
None
Lot Features 
LandscapedPrivateSlopedWooded
Other Structures 
None
Patio And Porch 
Screened
Pool Features 
None
Road Frontage 
Private Road
Roof 
Composition
Spa Features 
None
View 
Lake
Waterfront Features 
None
Waterview 
Lake
Windows/Doors 
Insulated WindowsSkylight(s)
Community Features
Accessibility Features 
Therapeutic Whirlpool
Association Fee 
$250.0
Association Fee Frequency 
Monthly
Additional Association Fee 
$415.0
Additional Association Fee Frequency 
Monthly
Community Features 
ClubhouseFishingFitness CenterGatedGolfPoolTennis Court(s)
Horse Property 
None
Financing Terms Available 
CashConventional
Roads 
Asphalt
Schools
School District
Unknown
Elementary School
Pickens - Other
Middle School
Pickens - Other
High School
Pickens
Listing Courtesy Of: KELLIE KNISLEY of Berkshire Hathaway HomeServices Georgia Properties Broker: 770-720-1400 Prefer Ph#:kellie.knisley@bhhsgeorgia.com

Listings identified with the FMLS IDX logo come from FMLS and are held by brokerage firms other than the owner of this website and the listing brokerage is identified in any listing details. Information is deemed reliable but is not guaranteed. If you believe any FMLS listing contains material that infringes your copyrighted work, please click here to review our DMCA policy and learn how to submit a takedown request.



© 2017-2026 First Multiple Listing Service, Inc.

Neighborhood & Commute
Source: Walkscore
Disclosure: Community information and market data powered by Constellation Data Labs. Information is deemed reliable but not guaranteed.
Save
Ask
Tour
Hide
Share
Scroll to Top