Save
Ask
Tour
Hide
Share
$10,000
187 Days On Site

3344 Peachtree Road NE 3202
Atlanta, GA 30326

For Rent|Condominium|Active
2
Beds
3
Total Baths
2
Full Baths
1
Partial Bath
2,890
SqFt
$3
/SqFt
2009
Built
Subdivision:
SOVEREIGN
County:
Fulton
Listing Courtesy Of: CRAIG DODD of Atlanta Fine Homes Sotheby's International Broker: 678-860-6868 Prefer Ph#:craigdodd@atlantafinehomes.com

Due to the health concerns created by Coronavirus we are offering personal 1-1 online video walkthough tours where possible.
Call Now: 404-205-8800
Is this the listing for you? We can help make it yours.
404-205-8800
3344 Peachtree Road NE 32023344 Peachtree Road NE 32023344 Peachtree Road NE 32023344 Peachtree Road NE 3202
Save
Ask
Tour
Hide
Share

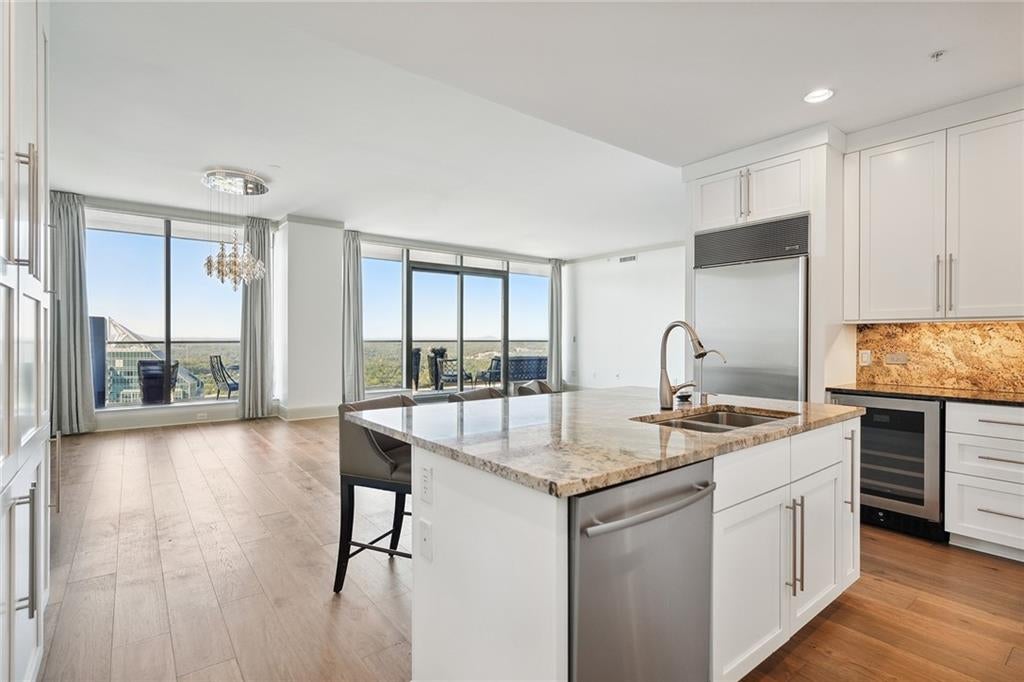
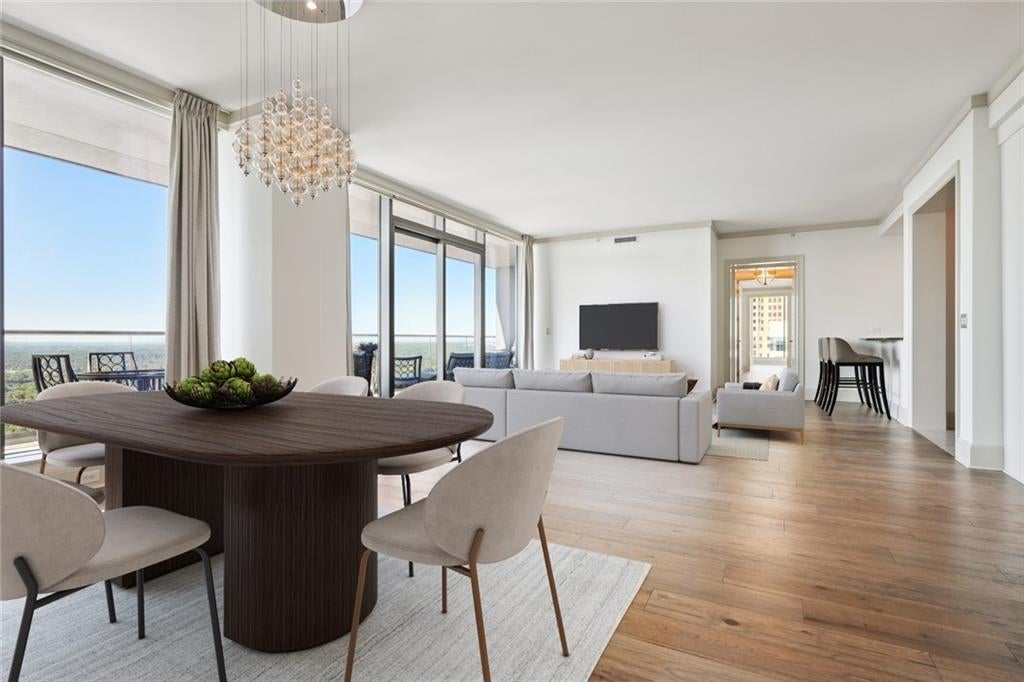
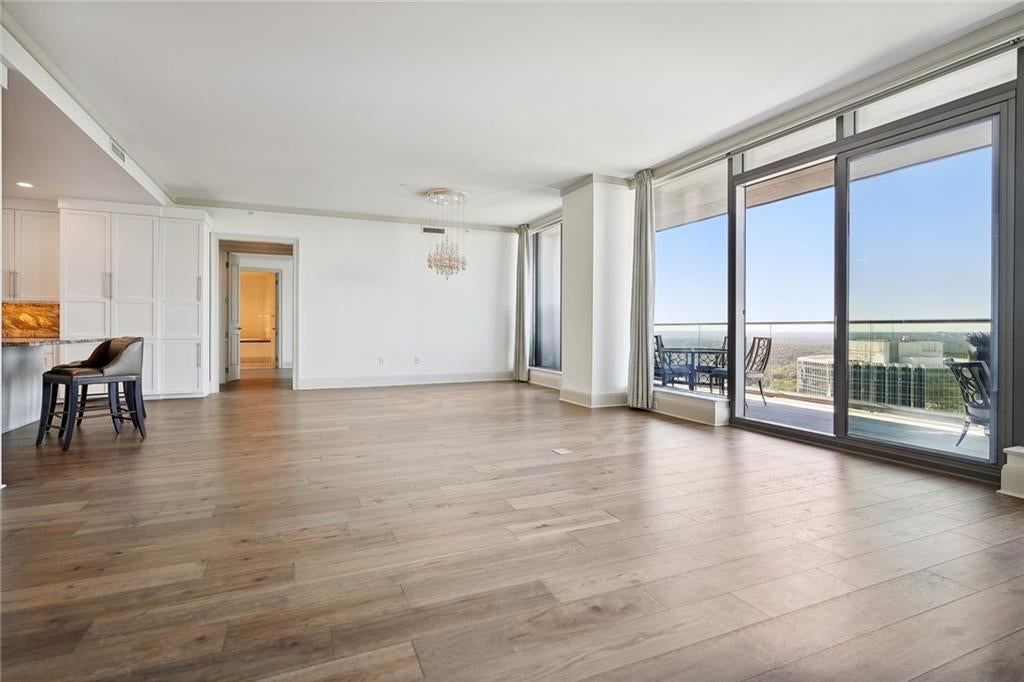
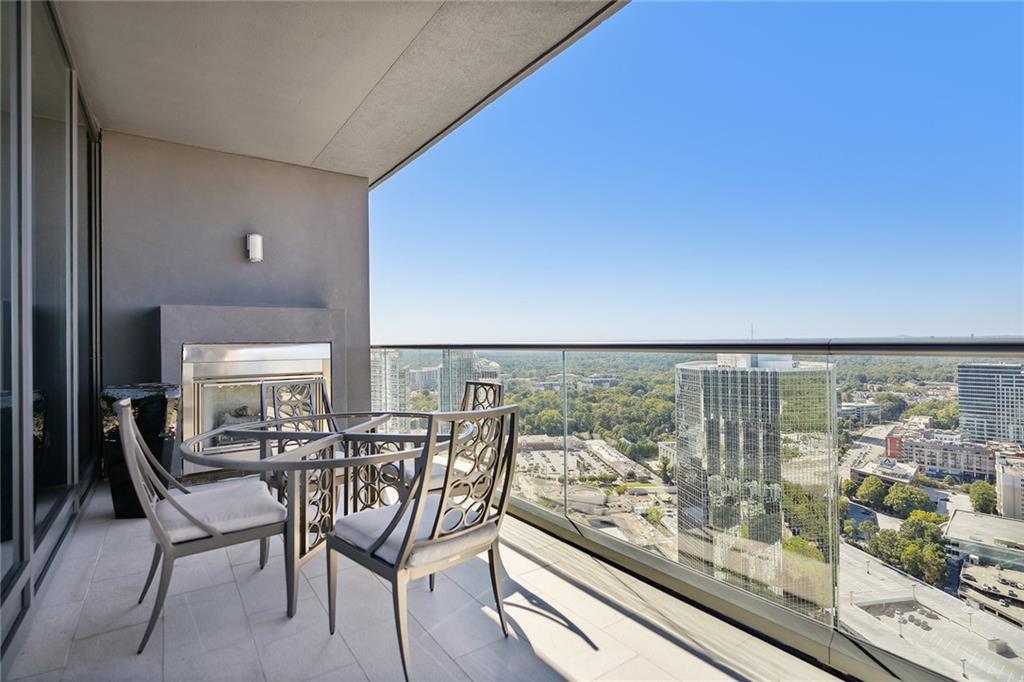
An exceptional home in the sky at Sovereign, this rarely available Buckhead rental offers three private balconies and sweeping views from the Atlanta skyline to the North Georgia Mountains. An elegant foyer introduces a spacious bar with a draft beer tap, setting the stage for effortless entertaining. The open kitchen features a generous island, Sub-Zero refrigerator, Wolf appliances, and a new Bosch dishwasher, flowing seamlessly into the dining and living areas. A dramatic wall of windows opens to an outdoor living terrace with a fireplace, gas grill, and included terrace furnishings. The expansive primary suite offers a private terrace, custom designer closet, and marble bath with dual vanities, a jetted tub, multi-head shower, and heated towel rack. A generous secondary suite features its own marble bath and private balcony. A dedicated office, powder room, motorized sunshades throughout, and fresh paint complete the residence. Sovereign’s exclusive amenities occupy the 28th and 29th floors, featuring a spectacular pool, whirlpool spa, two beautifully appointed entertaining kitchens, private dining rooms, and a guest suite. Reserved solely for residents and their guests, these private spaces are never shared with hotel guests. Recent building renovations include glass balcony railings and refreshed interior hallways. Direct access to The Buckhead Club and Bistro Nikko, along with nearby shopping, dining, nightlife, and MARTA, places the best of Buckhead within easy reach. Includes three covered parking spaces—105, 200, and 199—with one electrical outlet available. One-year lease. Applicants must provide financial information, employment history, and residential history. Several photos have been virtually staged. Minimum 1 year lease required.

Save
Ask
Tour
Hide
Share
Listing Snapshot
Price 
$10,000
Days On Site 
187 Days
Bedrooms 
2
Inside Area (SqFt) 
2,890 sqft
Total Baths 
3
Full Baths 
2
Partial Baths 
1
Lot Size 
N/A
Year Built 
2009
MLS Number 
7754284
Status 
Active
Property Tax 
N/A
HOA/Condo/Coop Fees 
N/A
Sq Ft Source 
Owner
Friends & Family
Recent Activity
7 days agoPrice changed to $10,000
7 days agoListing updated with changes from the MLS
6 months agoStatus changed to Active
6 months agoListing first seen on site
General Features
Available on 
2026-07-01
Lease Term 
12 Months
Levels 
One
Parking 
AssignedValet
Parking Spaces 
3
Pets 
Yes
Property Sub Type 
Condominium
Security 
Smoke Detector(s)Closed Circuit Camera(s)Fire AlarmFire Sprinkler SystemKey Card EntrySecured Garage/ParkingSecurity GuardSecurity Service
SqFt Above 
2890
SqFt Total 
2890
Style 
Contemporary
Utilities 
Cable AvailableElectricity AvailableSewer AvailableUnderground UtilitiesWater Available
Interior Features
Appliances 
DishwasherDisposalGas CooktopMicrowaveRefrigerator
Basement 
None
Cooling 
Central AirHeat PumpZoned
Fireplace Features 
Outside
Flooring 
Ceramic TileHardwoodWood
Furnished 
Unfurnished
Heating 
CentralElectricForced AirHeat Pump
Interior 
Breakfast BarKitchen IslandEntrance FoyerWet BarMaster Downstairs
Laundry Features 
Laundry Room
Main Level Bedrooms 
2
Window Features 
Insulated Windows
Save
Ask
Tour
Hide
Share
Exterior Features
Construction Details 
Cement SidingConcreteStucco
Exterior 
BalconyGas Grill
Fencing 
None
Frontage 
0
Lot Features 
Other
Other Structures 
None
Patio And Porch 
Covered
Pool Features 
GuniteIn Ground
Road Frontage 
City StreetPrivate Road
Roof 
Other
Spa Features 
Community
View 
City
Waterfront Features 
None
Waterview 
City
Windows/Doors 
Insulated Windows
Community Features
Accessibility Features 
Accessible Electrical and Environmental ControlsAccessible Hallway(s)
Community Features 
ClubhouseFitness CenterGatedPoolRestaurant
Roads 
Asphalt
Schools
School District
Unknown
Elementary School
Sara Rawson Smith
Middle School
Willis A. Sutton
High School
North Atlanta
Listing Courtesy Of: CRAIG DODD of Atlanta Fine Homes Sotheby's International Broker: 678-860-6868 Prefer Ph#:craigdodd@atlantafinehomes.com

Listings identified with the FMLS IDX logo come from FMLS and are held by brokerage firms other than the owner of this website and the listing brokerage is identified in any listing details. Information is deemed reliable but is not guaranteed. If you believe any FMLS listing contains material that infringes your copyrighted work, please click here to review our DMCA policy and learn how to submit a takedown request.



© 2017-2026 First Multiple Listing Service, Inc.

Neighborhood & Commute
Source: Walkscore
Disclosure: Community information and market data powered by Constellation Data Labs. Information is deemed reliable but not guaranteed.
Save
Ask
Tour
Hide
Share
Scroll to Top