Save
Ask
Tour
Hide
Share
$399,900
158 Days On Site

234 Gamel Road
Dallas, GA 30157

For Sale|Single Family Residence|Active
3
Beds
3
Total Baths
3
Full Baths
2,088
SqFt
$192
/SqFt
2025
Built
County:
Paulding
Listing Courtesy Of: Ronnie Tibbitts of Maximum One Realty Greater ATL. Broker: 770-919-8825 Prefer Ph#:RonnieTibbitts@gmail.com

Due to the health concerns created by Coronavirus we are offering personal 1-1 online video walkthough tours where possible.
Call Now: 404-205-8800
Is this the listing for you? We can help make it yours.
404-205-8800
234 Gamel Road234 Gamel Road234 Gamel Road234 Gamel Road
Save
Ask
Tour
Hide
Share

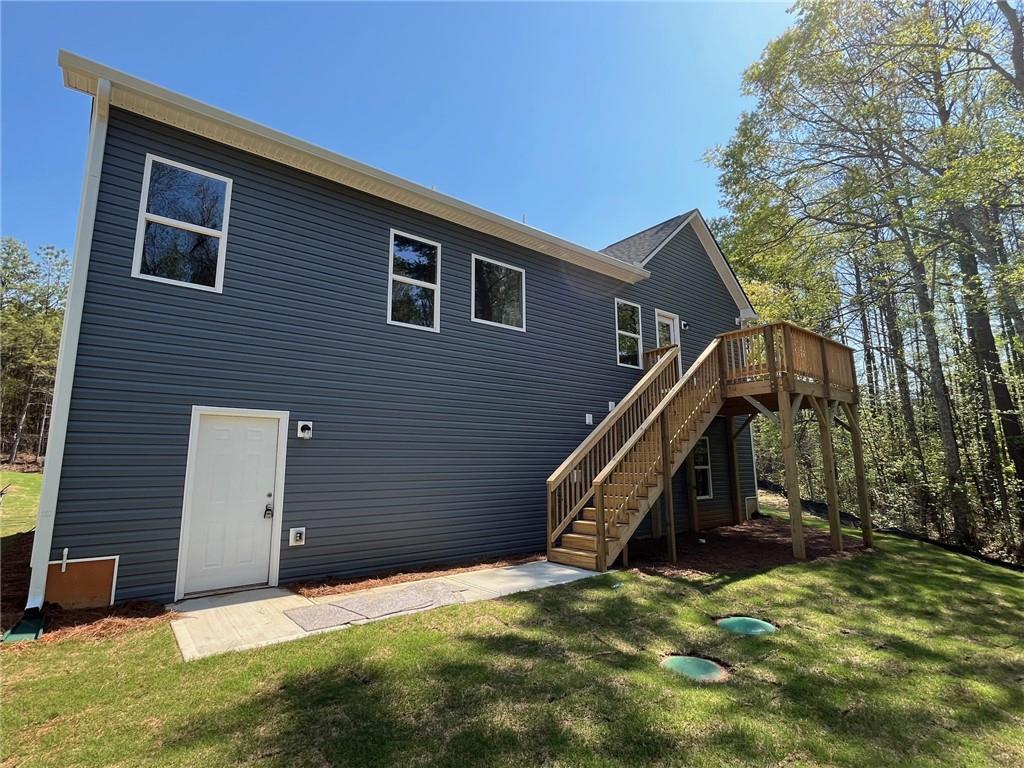
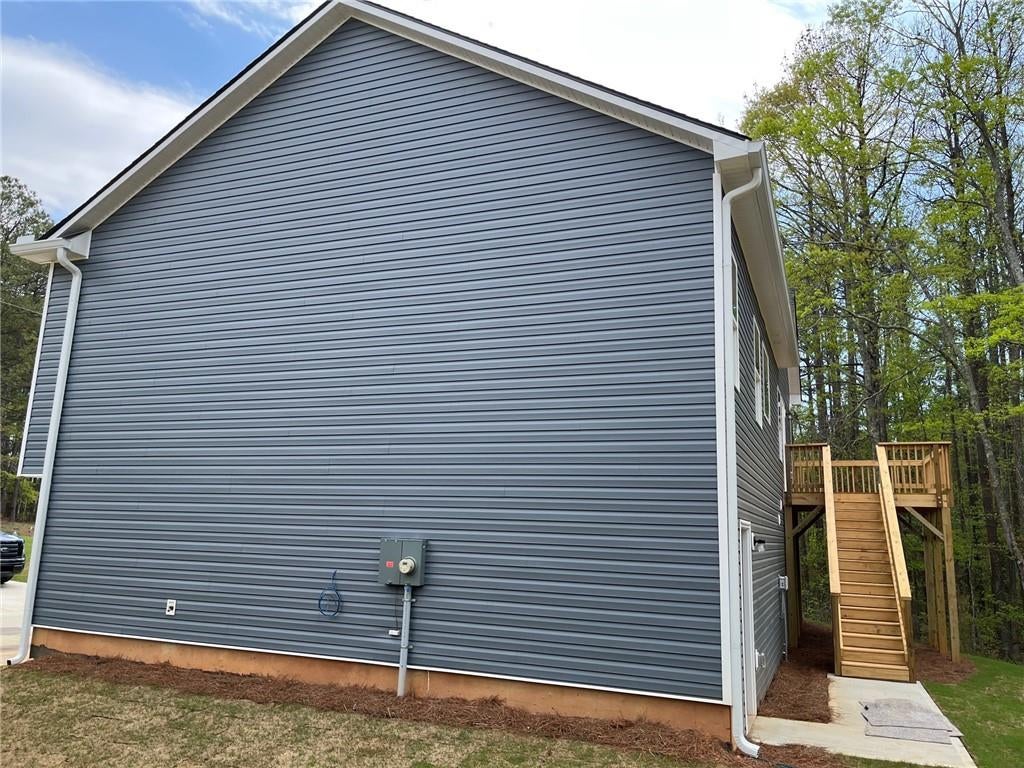
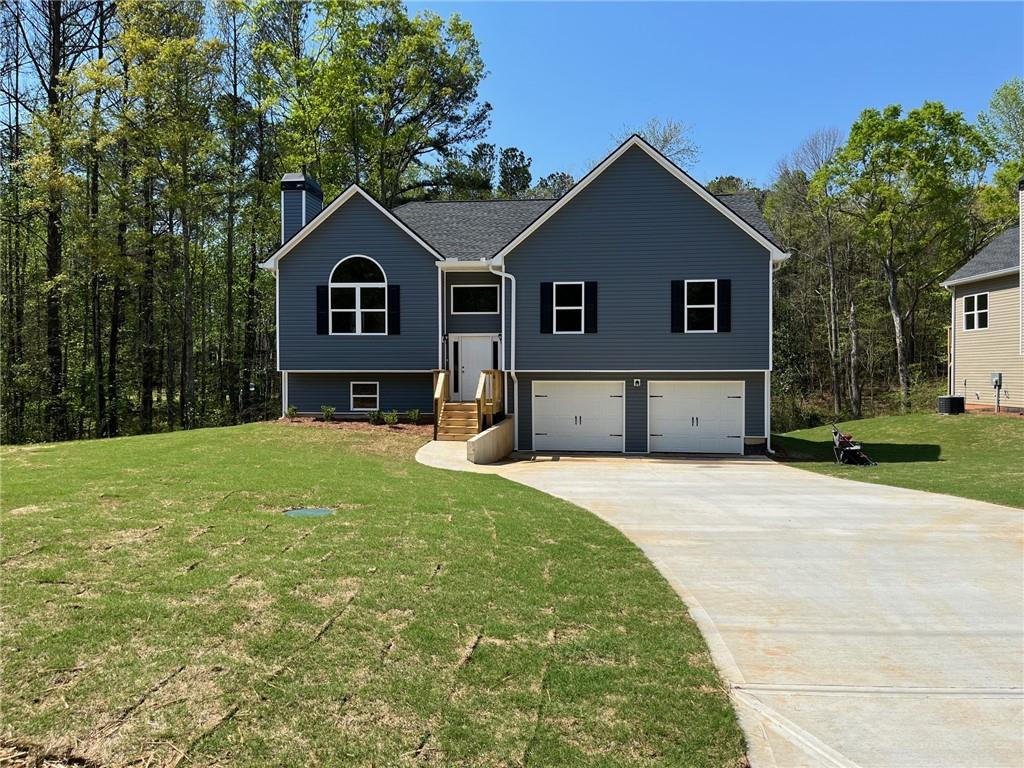
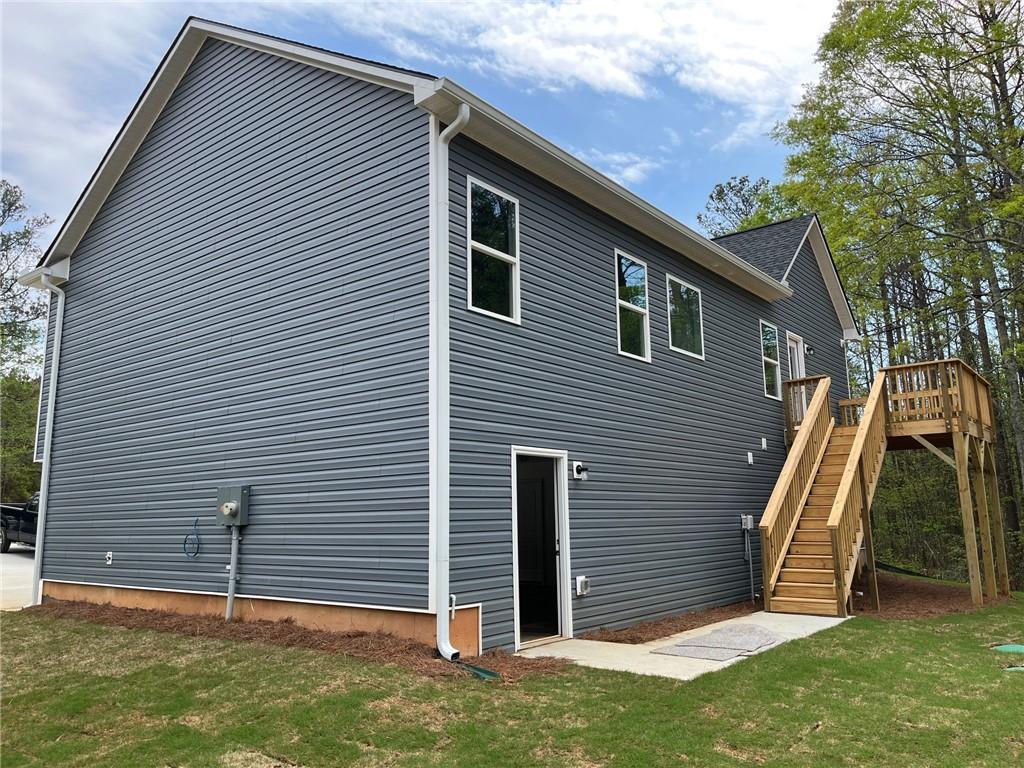
**** OWNER FINANCING AVAILABLE**** Offering 30 month financing with 10% down. Terms and conditions apply. New Construction Split Foyer available for immediate occupancy. This split foyer boasts over 2,000 SF of finished area. A huge double drive under garage leads you into a full finished BONUS ROOM with a full bathroom. Upstairs you’ll find 3 bedrooms and 2 full bathrooms, all with 9 foot ceilings. Along with the vaulted great room with a fireplace, there is a dining room set up for your 12 seat dining table and hutch. The kitchen features vaulted ceilings, solid countertops, all stainless appliances, soft close-stained cabinets and a pantry for your storage needs. The master bedroom features a trey ceiling with a ceiling fan and the master bath includes solid counter tops and both a garden tub and a separate shower unit. All these features are available along with a huge rear deck and a sodded front and side yards. No HOA fees to worry about. The home is APPROVED FOR A USDA HOME LOAN, and we have 100% FINANCING PROVIDED BY UNITED COMMUNITY MORTGAGE. Contact David Jolly for information on this program. Make plans to come and see this beautiful home for yourself!

Save
Ask
Tour
Hide
Share
Listing Snapshot
Price 
$399,900
Days On Site 
158 Days
Bedrooms 
3
Inside Area (SqFt) 
2,088 sqft
Total Baths 
3
Full Baths 
3
Partial Baths 
N/A
Lot Size 
0.5 Acres
Year Built 
2025
MLS® Number 
7754210
Status 
Active
Property Tax 
$1,273
HOA/Condo/Coop Fees 
N/A
Sq Ft Source 
Builder
Friends & Family
Recent Activity
5 months agoListing first seen on site
5 months agoListing updated with changes from the MLS®
General Features
Acres 
0.5
Foundation 
Slab
Garage 
Yes
Garage Spaces 
2
Green Energy Efficient 
AppliancesWindows
Home Warranty 
Yes
Land Lease 
No
Levels 
Two
Parking 
GarageGarage Door OpenerGarage Faces FrontGarage Faces Side
Parking Spaces 
2
Property Condition 
New Construction
Property Sub Type 
Single Family Residence
Security 
Smoke Detector(s)
Sewer 
Septic Tank
SqFt Above 
2088
SqFt Total 
2088
Style 
Craftsman
Utilities 
Cable AvailableElectricity AvailablePhone AvailableWater Available
Water Source 
Public
Interior Features
Appliances 
DishwasherElectric RangeElectric Water HeaterMicrowaveRefrigerator
Basement 
DaylightExterior EntryFinishedInterior Entry
Cooling 
Ceiling Fan(s)Central AirElectricHeat Pump
Fireplace 
Yes
Fireplace Features 
Factory BuiltFamily Room
Fireplaces 
1
Flooring 
CarpetVinyl
Heating 
CentralElectricForced AirHeat Pump
Interior 
PantryDouble VanityHigh Speed InternetVaulted Ceiling(s)Walk-In Closet(s)Master Downstairs
Laundry Features 
In BasementLaundry RoomLower Level
Main Level Bedrooms 
3
Window Features 
Double Pane WindowsInsulated WindowsShutters
Save
Ask
Tour
Hide
Share
Exterior Features
Construction Details 
Vinyl Siding
Fencing 
None
Frontage 
0
Lot Features 
Back YardFront YardLandscapedSloped
Other Structures 
None
Patio And Porch 
Deck
Pool Features 
None
Road Frontage 
County Road
Roof 
Composition
Spa Features 
None
View 
Rural
Waterfront Features 
None
Waterview 
Rural
Windows/Doors 
Double Pane WindowsInsulated WindowsShutters
Community Features
Community Features 
None
Horse Property 
None
Financing Terms Available 
CashConventionalUSDA LoanVA Loan
Roads 
Asphalt
Schools
School District
Unknown
Elementary School
Sara M. Ragsdale
Middle School
Carl Scoggins Sr.
High School
South Paulding
Listing Courtesy Of: Ronnie Tibbitts of Maximum One Realty Greater ATL. Broker: 770-919-8825 Prefer Ph#:RonnieTibbitts@gmail.com

Listings identified with the FMLS IDX logo come from FMLS and are held by brokerage firms other than the owner of this website and the listing brokerage is identified in any listing details. Information is deemed reliable but is not guaranteed. If you believe any FMLS listing contains material that infringes your copyrighted work, please click here to review our DMCA policy and learn how to submit a takedown request.



© 2017-2026 First Multiple Listing Service, Inc.

Neighborhood & Commute
Source: Walkscore
Disclosure: Community information and market data powered by Constellation Data Labs. Information is deemed reliable but not guaranteed.
Save
Ask
Tour
Hide
Share
Scroll to Top