

5409 Stepstone WayGainesville, GA 30506
Due to the health concerns created by Coronavirus we are offering personal 1-1 online video walkthough tours where possible.
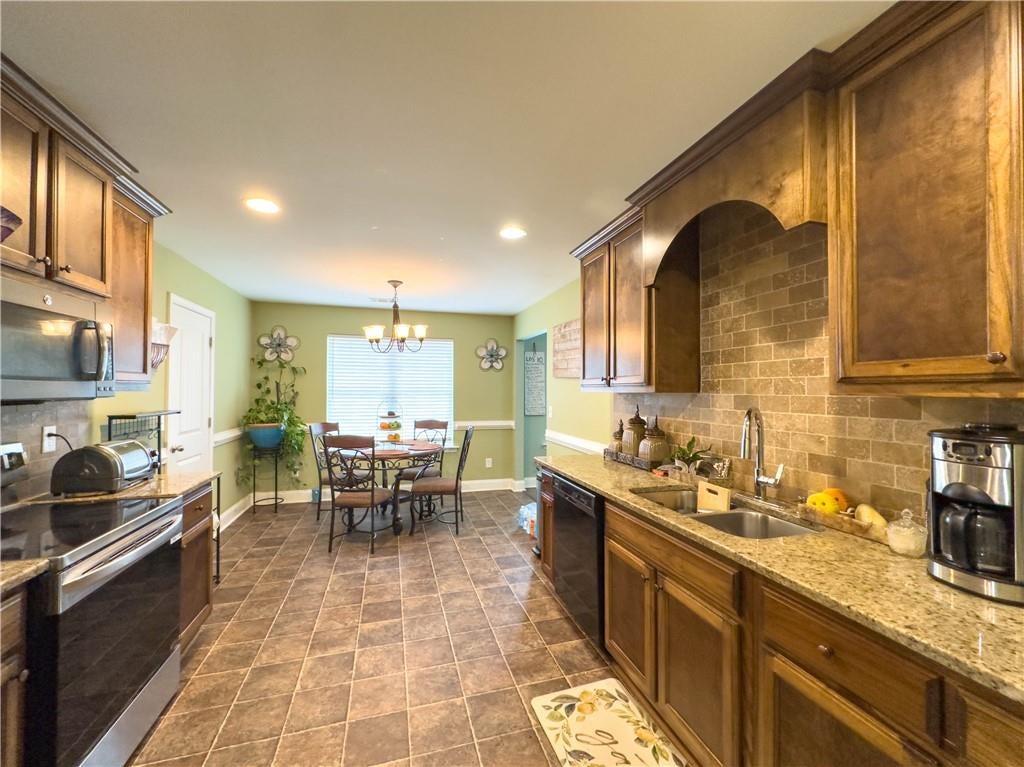
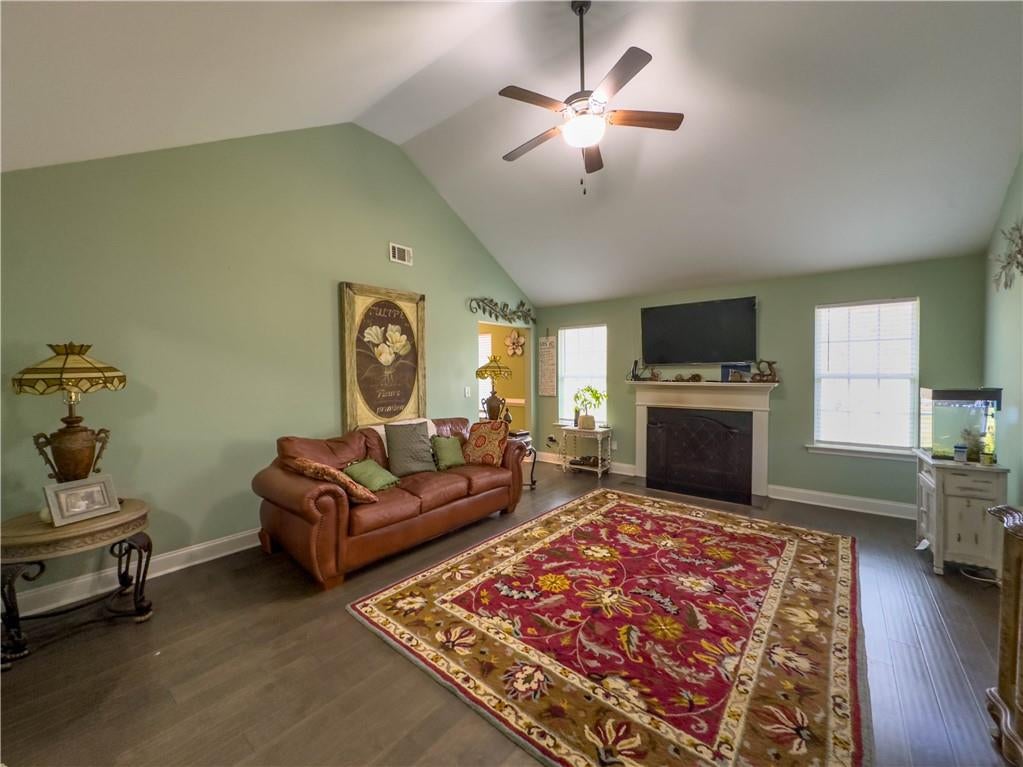
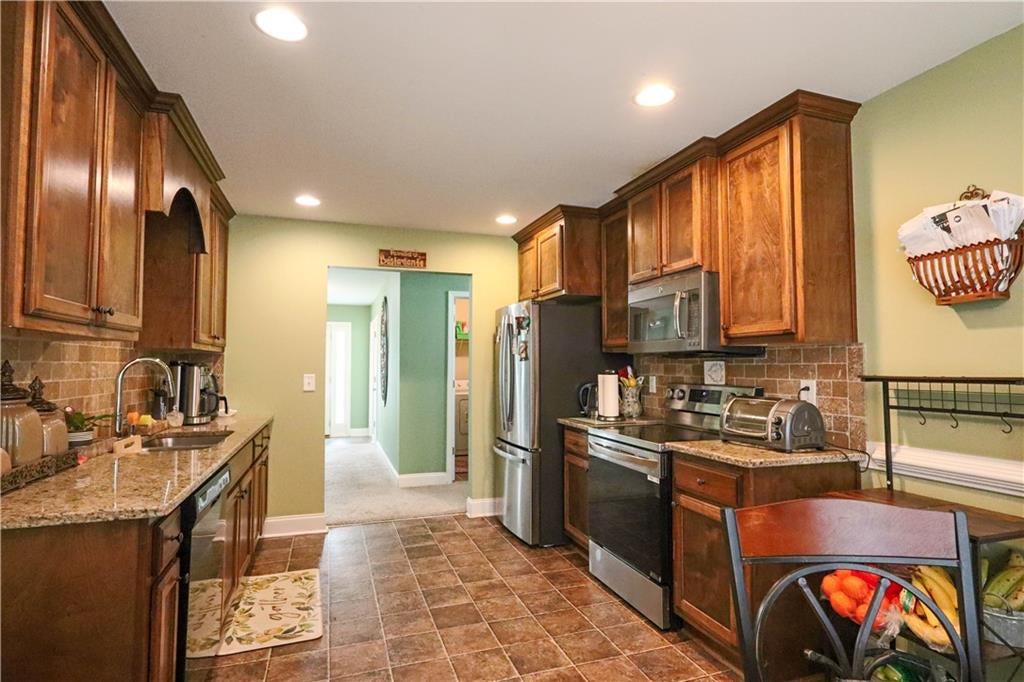
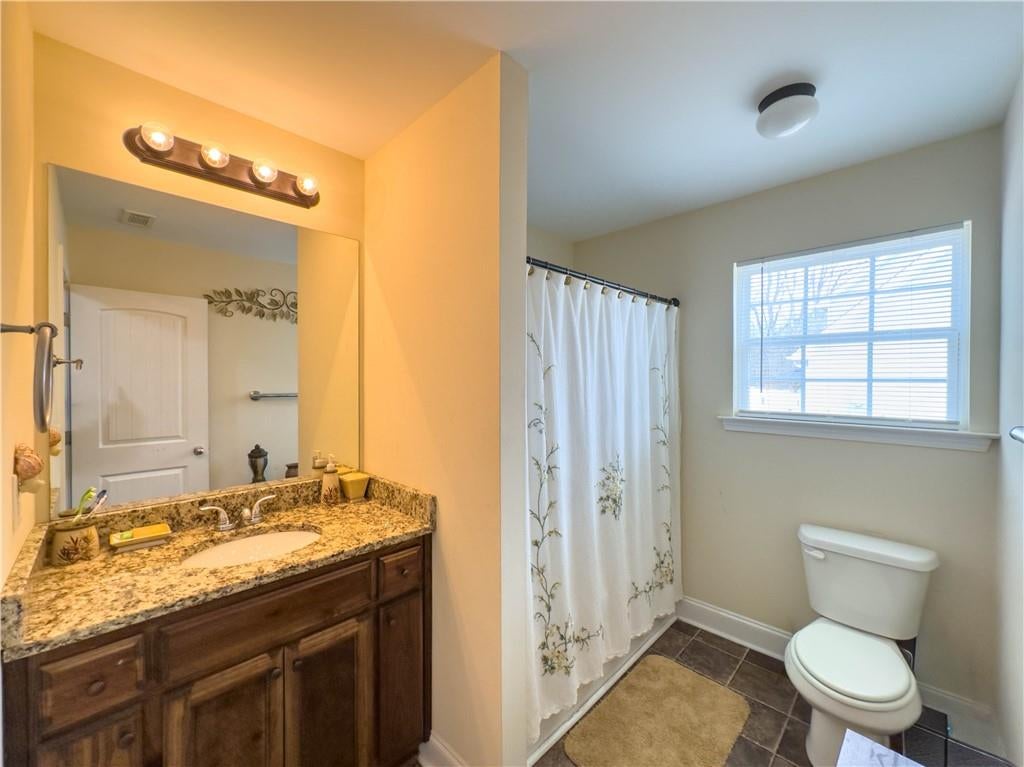
Experience the ultimate in modern ranch-style living with this meticulously maintained 2021-built gem, perfectly nestled on a sprawling and private 0.61-acre level lot within the serene Lawson’s Cove community. Your immersive walkthrough begins at the charming covered front porch, leading you into a light-filled open sanctuary where soaring cathedral ceilings and rich hardwood floors immediately set a tone of airy sophistication. The heart of the home reveals a grand family room anchored by a classic factory-built fireplace, flowing seamlessly into a chef-inspired kitchen adorned with elegant stained cabinetry, premium stone countertops, and high-end stainless steel appliances. Beyond the central living area, the versatile layout thoughtfully includes a dedicated space perfectly suited for a quiet home office, allowing for seamless productivity without compromising the home's tranquil flow. The primary retreat on the main level serves as a true sanctuary, boasting a dramatic tray ceiling and a spa-like ensuite bath with a double vanity and a deep soaking tub, while the split-bedroom plan ensures maximum privacy for all. Step outside to your massive, wood-fenced backyard oasis—a private paradise featuring a tranquil patio and professional landscaping that is perfect for starlit gatherings or quiet morning coffee. Strategically located in the heart of Gainesville with rapid access to local commuter routes, you are just minutes from the vibrant shopping and dining hubs of Hall County and the serene recreation of Lake Lanier, offering a rare turnkey opportunity to enjoy a high-end lifestyle in a tranquil suburban setting.
| 3 weeks ago | Status changed to Pending | |
| 3 weeks ago | Listing updated with changes from the MLS | |
| 2 months ago | Price changed to $392,000 | |
| 6 months ago | Listing first seen on site |
Listings identified with the FMLS IDX logo come from FMLS and are held by brokerage firms other than the owner of this website and the listing brokerage is identified in any listing details. Information is deemed reliable but is not guaranteed. If you believe any FMLS listing contains material that infringes your copyrighted work, please click here to review our DMCA policy and learn how to submit a takedown request.

© 2017-2026 First Multiple Listing Service, Inc.
Did you know? You can invite friends and family to your search. They can join your search, rate and discuss listings with you.