Save
Ask
Tour
Hide
Share
$543,920
191 Days On Site

120 Sapelo Drive
Senoia, GA 30276

For Sale|Single Family Residence|Active Under Contract
5
Beds
4
Total Baths
4
Full Baths
3,034
SqFt
$179
/SqFt
2026
Built
Subdivision:
Heritage Pointe
County:
Coweta
Listing Courtesy Of: Kimberly Moss of D.R.. Horton Realty of Georgia, Inc Broker: 678-509-0555 Prefer Ph#:kmosshomes@gmail.com

Due to the health concerns created by Coronavirus we are offering personal 1-1 online video walkthough tours where possible.

Call Now: 404-205-8800
Is this the listing for you? We can help make it yours.
404-205-8800
120 Sapelo Drive120 Sapelo Drive120 Sapelo Drive120 Sapelo Drive
Save
Ask
Tour
Hide
Share

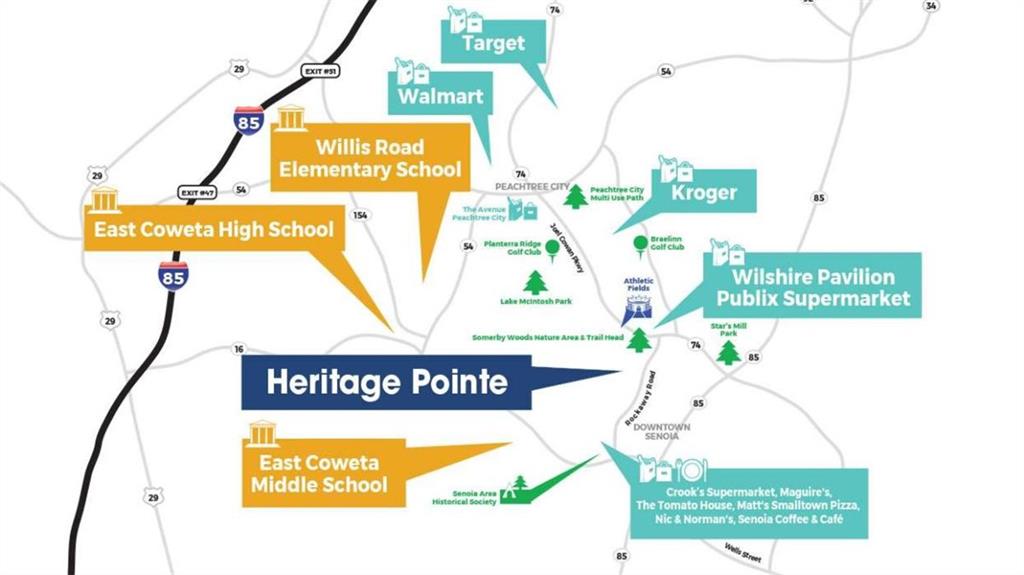
GOLF CART PATH TO HISTORIC DOWNTOWN SENOIA MINUTES TO PEACHTREE CITY WITHOUT THE PRICE TAG OVERSIZED LOTS WITH TREE LINED BACKYARD PRIVACY. The Savannah floor plan at Heritage Pointe is one of the most sought-after designs in Senoia-and it's easy to see why. Positioned just minutes from Peachtree City, Newnan, and Fairburn, this location offers the ideal balance of convenience and lifestyle for professionals who value accessibility without compromising on space or quality. This thoughtfully designed 5-bedroom, 4-bath home delivers a true sense of arrival, featuring expansive living areas, a main-level guest suite, and elevated finishes throughout. Unlike standard offerings in the area, this home includes over $19,000 in carefully selected upgrades-creating a more refined, move-in-ready experience. Heritage Pointe stands apart with its collection of traditional homes, offering a level of character, flexibility, and design that appeals to buyers looking for more than just new construction-they're looking for a home that reflects their lifestyle. For a limited time, special incentives are available with preferred lenders, including exclusive programs for Main Street Heroes and airline professionals. Homes like this-at this price point, in this location, with this level of upgrades-are not lasting. If you've been waiting for the right opportunity in Senoia, this is it. Your new home is built with an industry leading suite of smart home products that keep you connected with the people and place you value most. Photos used for illustrative purposes and may not depict actual home.

Save
Ask
Tour
Hide
Share
Listing Snapshot
Price 
$543,920
Days On Site 
191 Days
Bedrooms 
5
Inside Area (SqFt) 
3,034 sqft
Total Baths 
4
Full Baths 
4
Partial Baths 
N/A
Lot Size 
0.33 Acres
Year Built 
2026
MLS Number 
7752313
Status 
Active Under Contract
Property Tax 
N/A
HOA/Condo/Coop Fees 
$41.67 monthly
Sq Ft Source 
Builder
Friends & Family
Recent Activity
4 months agoStatus changed to Active Under Contract
4 months agoListing updated with changes from the MLS
6 months agoPrice changed to $543,920
6 months agoListing first seen on site
General Features
Acres 
0.33
Attached Garage 
Yes
Foundation 
Slab
Garage 
Yes
Garage Spaces 
2
Green Energy Efficient 
AppliancesInsulationRoofThermostatWindows
Home Warranty 
Yes
Land Lease 
No
Levels 
Two
Parking 
AttachedGarageGarage Faces RearGarage Faces Side
Parking Spaces 
2
Property Condition 
New Construction
Property Sub Type 
Single Family Residence
Security 
Smoke Detector(s)Carbon Monoxide Detector(s)Fire Alarm
Sewer 
Public Sewer
SqFt Above 
3034
SqFt Total 
3034
Style 
CraftsmanTraditional
Utilities 
Electricity AvailableNatural Gas AvailablePhone AvailableSewer AvailableUnderground Utilities
Water Source 
Public
Interior Features
Appliances 
DishwasherDisposalMicrowaveOther
Basement 
None
Cooling 
Ceiling Fan(s)Central AirDualZoned
Electric 
220 Volts in Garage
Fireplace 
Yes
Fireplace Features 
Family Room
Fireplaces 
1
Flooring 
Other
Heating 
CentralNatural GasZoned
Interior 
PantryKitchen IslandDouble VanityWalk-In Closet(s)
Laundry Features 
Laundry RoomUpper Level
Main Level Bedrooms 
1
Window Features 
Double Pane WindowsInsulated Windows
Save
Ask
Tour
Hide
Share
Exterior Features
Construction Details 
Cement SidingConcrete
Exterior 
Private Yard
Fencing 
None
Frontage 
0
Lot Features 
Level
Other Structures 
None
Patio And Porch 
Patio
Pool Features 
None
Road Frontage 
Other
Roof 
Composition
Spa Features 
None
View 
Trees/Woods
Waterfront Features 
None
Waterview 
Trees/Woods
Windows/Doors 
Double Pane WindowsInsulated Windows
Community Features
Association Fee 
$500.0
Association Fee Frequency 
Annually
Community Features 
ClubhouseFitness CenterParkPlaygroundPoolSidewalksStreet LightsTennis Court(s)
Horse Property 
None
Roads 
Paved
Schools
School District
Unknown
Elementary School
Willis Road
Middle School
East Coweta
High School
East Coweta
Listing Courtesy Of: Kimberly Moss of D.R.. Horton Realty of Georgia, Inc Broker: 678-509-0555 Prefer Ph#:kmosshomes@gmail.com

Listings identified with the FMLS IDX logo come from FMLS and are held by brokerage firms other than the owner of this website and the listing brokerage is identified in any listing details. Information is deemed reliable but is not guaranteed. If you believe any FMLS listing contains material that infringes your copyrighted work, please click here to review our DMCA policy and learn how to submit a takedown request.



© 2017-2026 First Multiple Listing Service, Inc.

Neighborhood & Commute
Source: Walkscore
Disclosure: Community information and market data powered by Constellation Data Labs. Information is deemed reliable but not guaranteed.
Save
Ask
Tour
Hide
Share
Scroll to Top